$219,900 for Sale
2567 n starlite, sanford, MI 48657
| Beds 3 | Baths 2 | 1,165 Sqft | 0.21 Acres |
|
1 of 27 |
Open House
Saturday, September 19 @ 12:00pm thru 1:30pm
Property Description
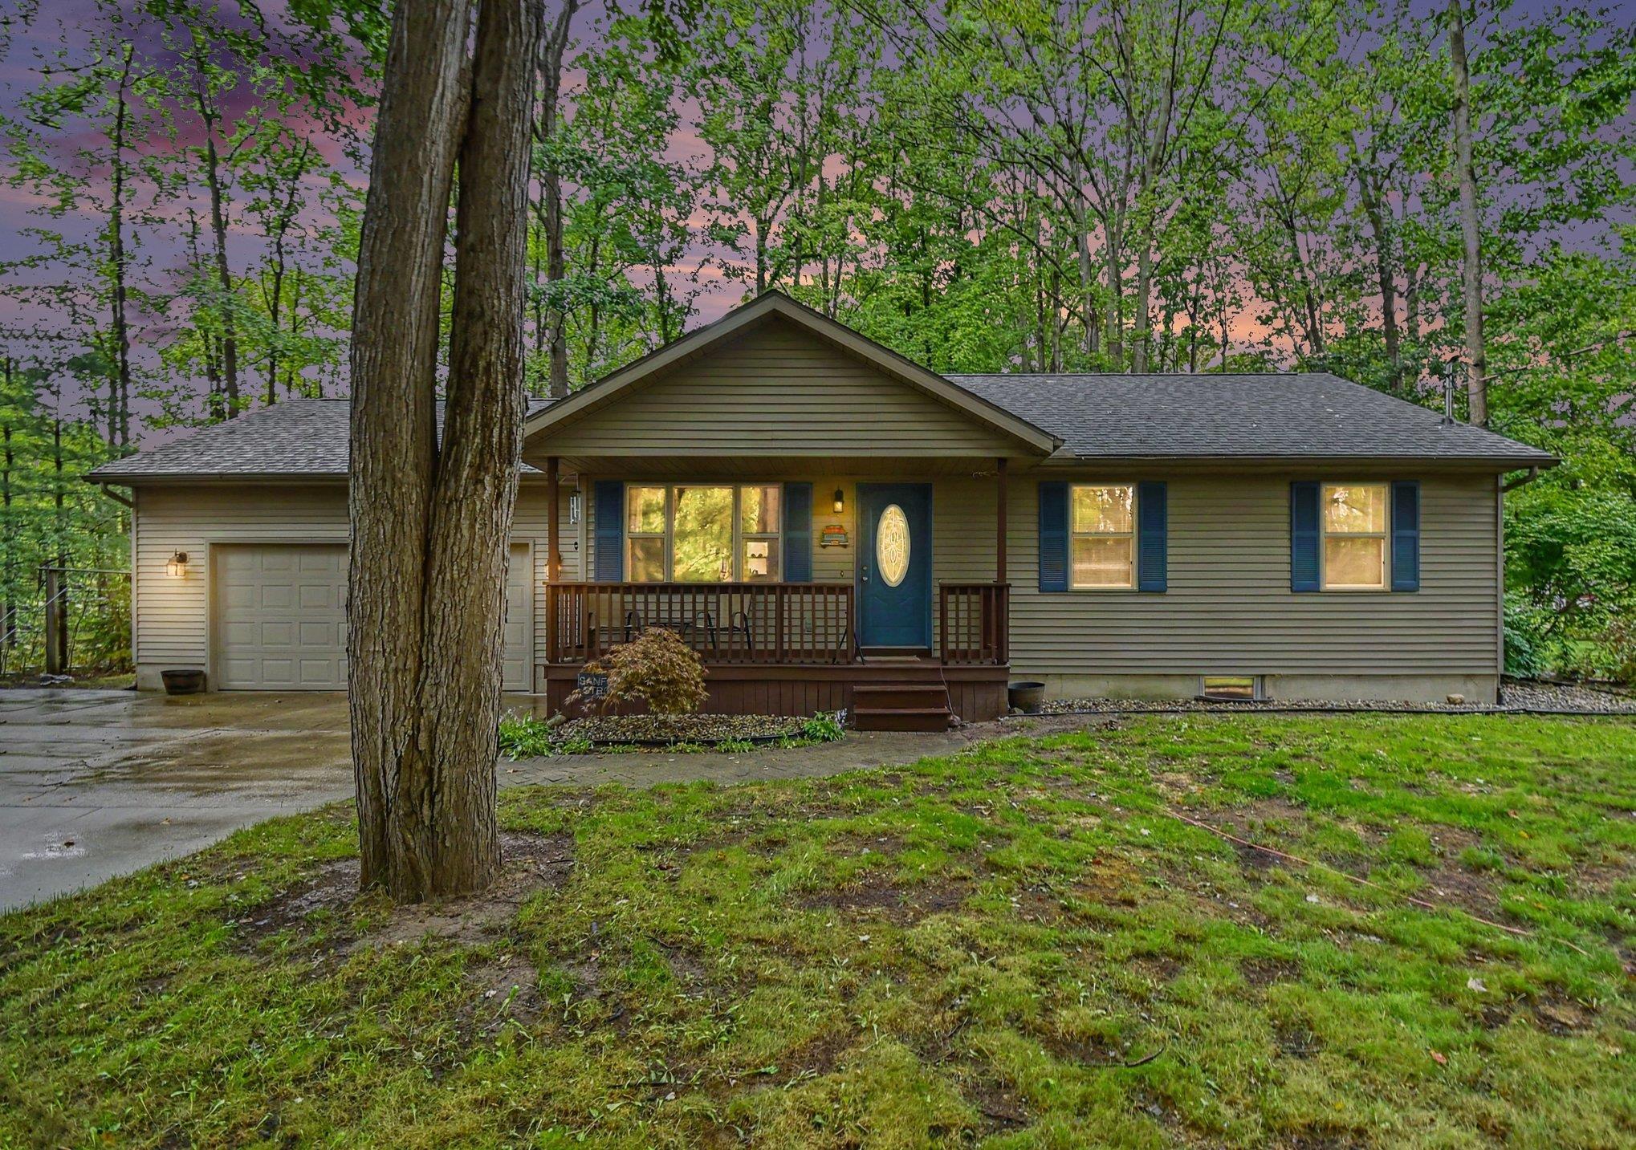
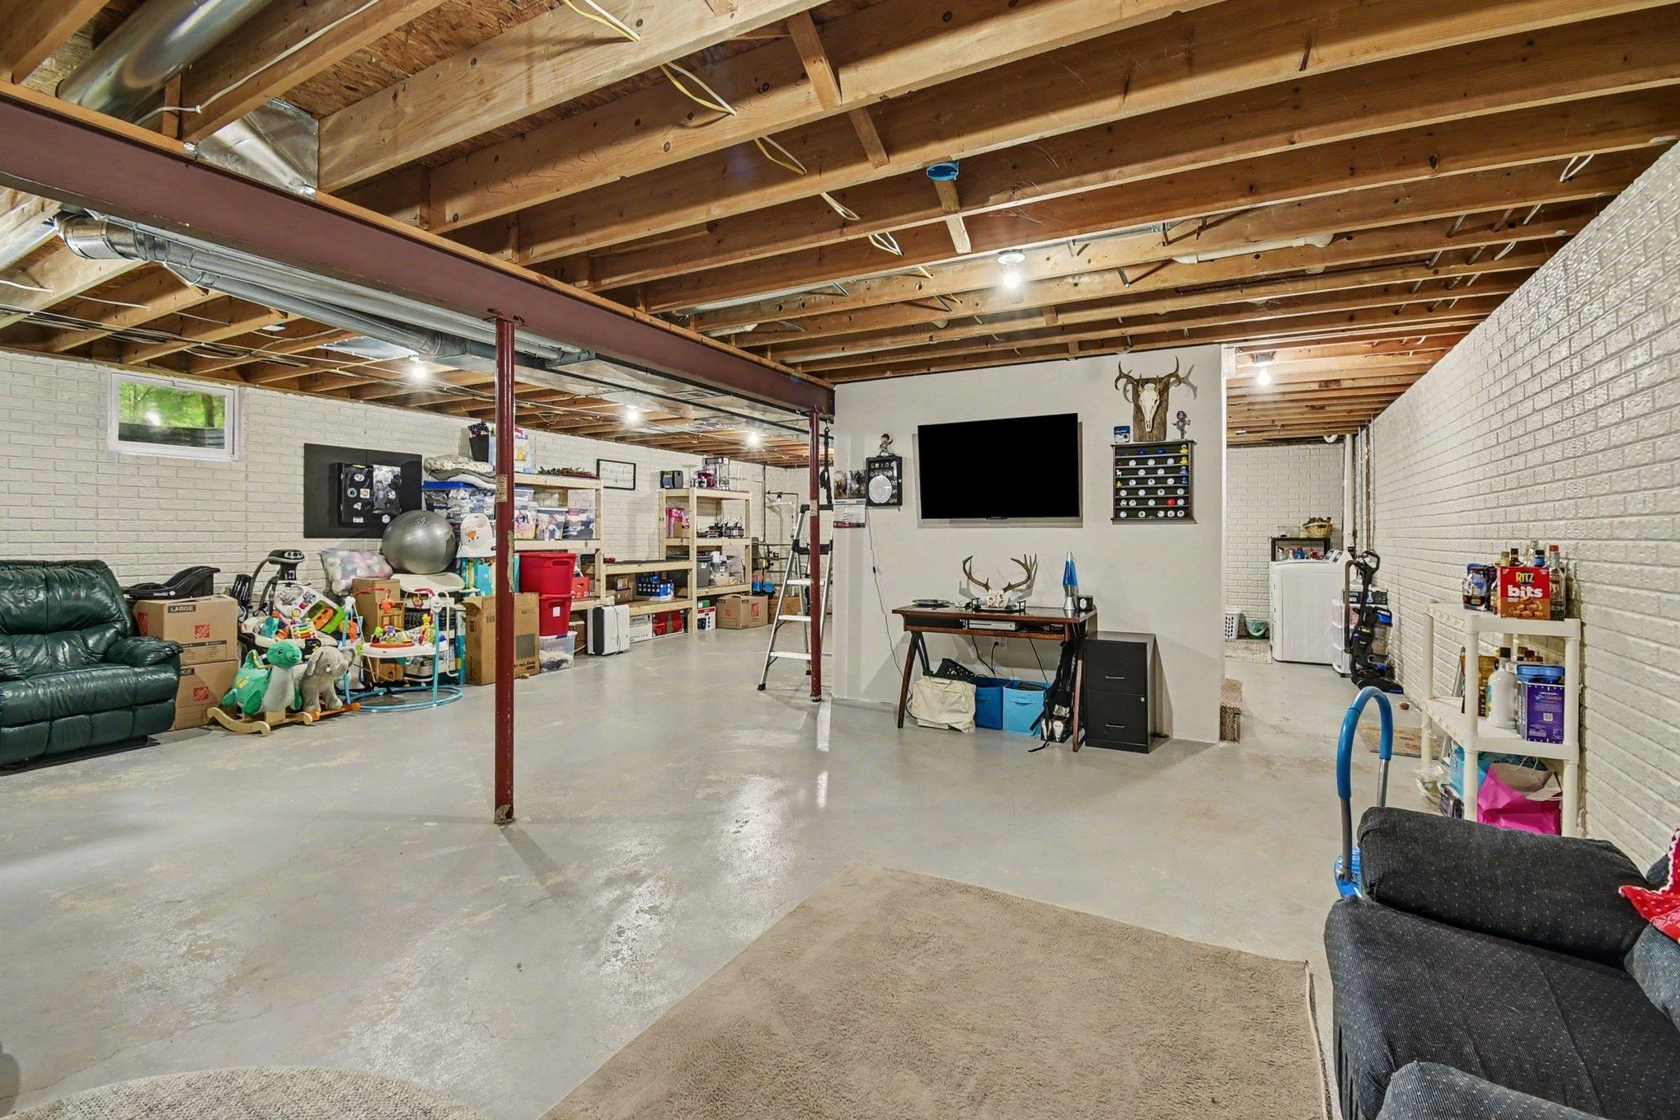
Welcome home to this beautifully updated and meticulously maintained 3-bedroom, 2-full-bath ranch in Sanford! Nestled on 1.71 acres on a quiet cul-de-sac, this move-in-ready home offers the perfect combination of peaceful living with the water and all that Sanford has to offer just minutes away. Step inside to find beautiful real hickory hardwood flooring throughout the main living area and a warm, inviting interior that is ready for its new owners. With three comfortable bedrooms and two full baths, there?s plenty of room to settle in and make this home your own. The full basement features new windows and a new egress window, offering additional space for storage, recreation, or future finishing. Outside, enjoy 1.71 acres with plenty of room to relax, entertain, garden, or simply enjoy the peaceful surroundings. The attached 2.5-car garage provides ample space for vehicles, tools, and all your outdoor toys. Additional features include natural gas, city water, and a sump pump with city water backup for added peace of mind. Located just minutes from the water, this beautiful Sanford home gives you the space you?ve been looking for while keeping recreation and amenities close by. The sale includes the home with two parcels 081-013-300-120-00 and 081-721-500-230-00. Move right in and start enjoying everything this home has to offer!
General Information
City: jerome twp
Post Office: sanford
Schools: meridian public schools
County: Midland
Subdivision: shady shores
Acres: 0.21
Lot Dim: IRR
Bedrooms:3
Bathrooms:2 (2 full, 0 half)
House Size: 1,165 sq.ft.
Acreage: 0.21 est.
Year Built: 1996
Property Type: Single Family
Style: Ranch
Features & Room Sizes
Bedroom 1: 13x14
Bedroom 2 : 12x11
Bedroom 3: 10x10
Bedroom 4:
Family Room:
Greatroom:
Dining Room: 12x7
Kitchen: 8x12
Livingroom: 14x15
Pole Buildings:
Garage: 2.5
Garage Description: Attached Garage
Exterior: Vinyl Siding
Basement: Yes
Basement Description: Poured
Foundation : Basement
Appliances: Dishwasher,Dryer,Microwave,Range/Oven,Refrigerator,Washer
Cooling: Central A/C
Heating: Forced Air
Fuel: Natural Gas
Waste: Septic
Watersource: Public Water
Tax, Fees & Legal
Est. Summer Taxes: $1,014
Est. Winter Taxes: $2,440
HOA fees:

Listing Courtesy of: Donna McDaniel of Real Estate One GLB
Information provided by Midland Board of REALTORS
® ©2026
Listing information provided courtesy of the Midland Board of REALTORS. IDX information is provided exclusively for consumers' personal, non-commercial use, and it may not be used for any purpose other than to identify prospective properties consumers may be interested in purchasing. The data is deemed reliable, but is not guaranteed accurate by the MLS.
This listing last updated: Wed, September 16, 2026 at 10:38:51 AM EDT
MBOR Listing Data Last Updated on Thu, September 17 2026 at 5:18pm