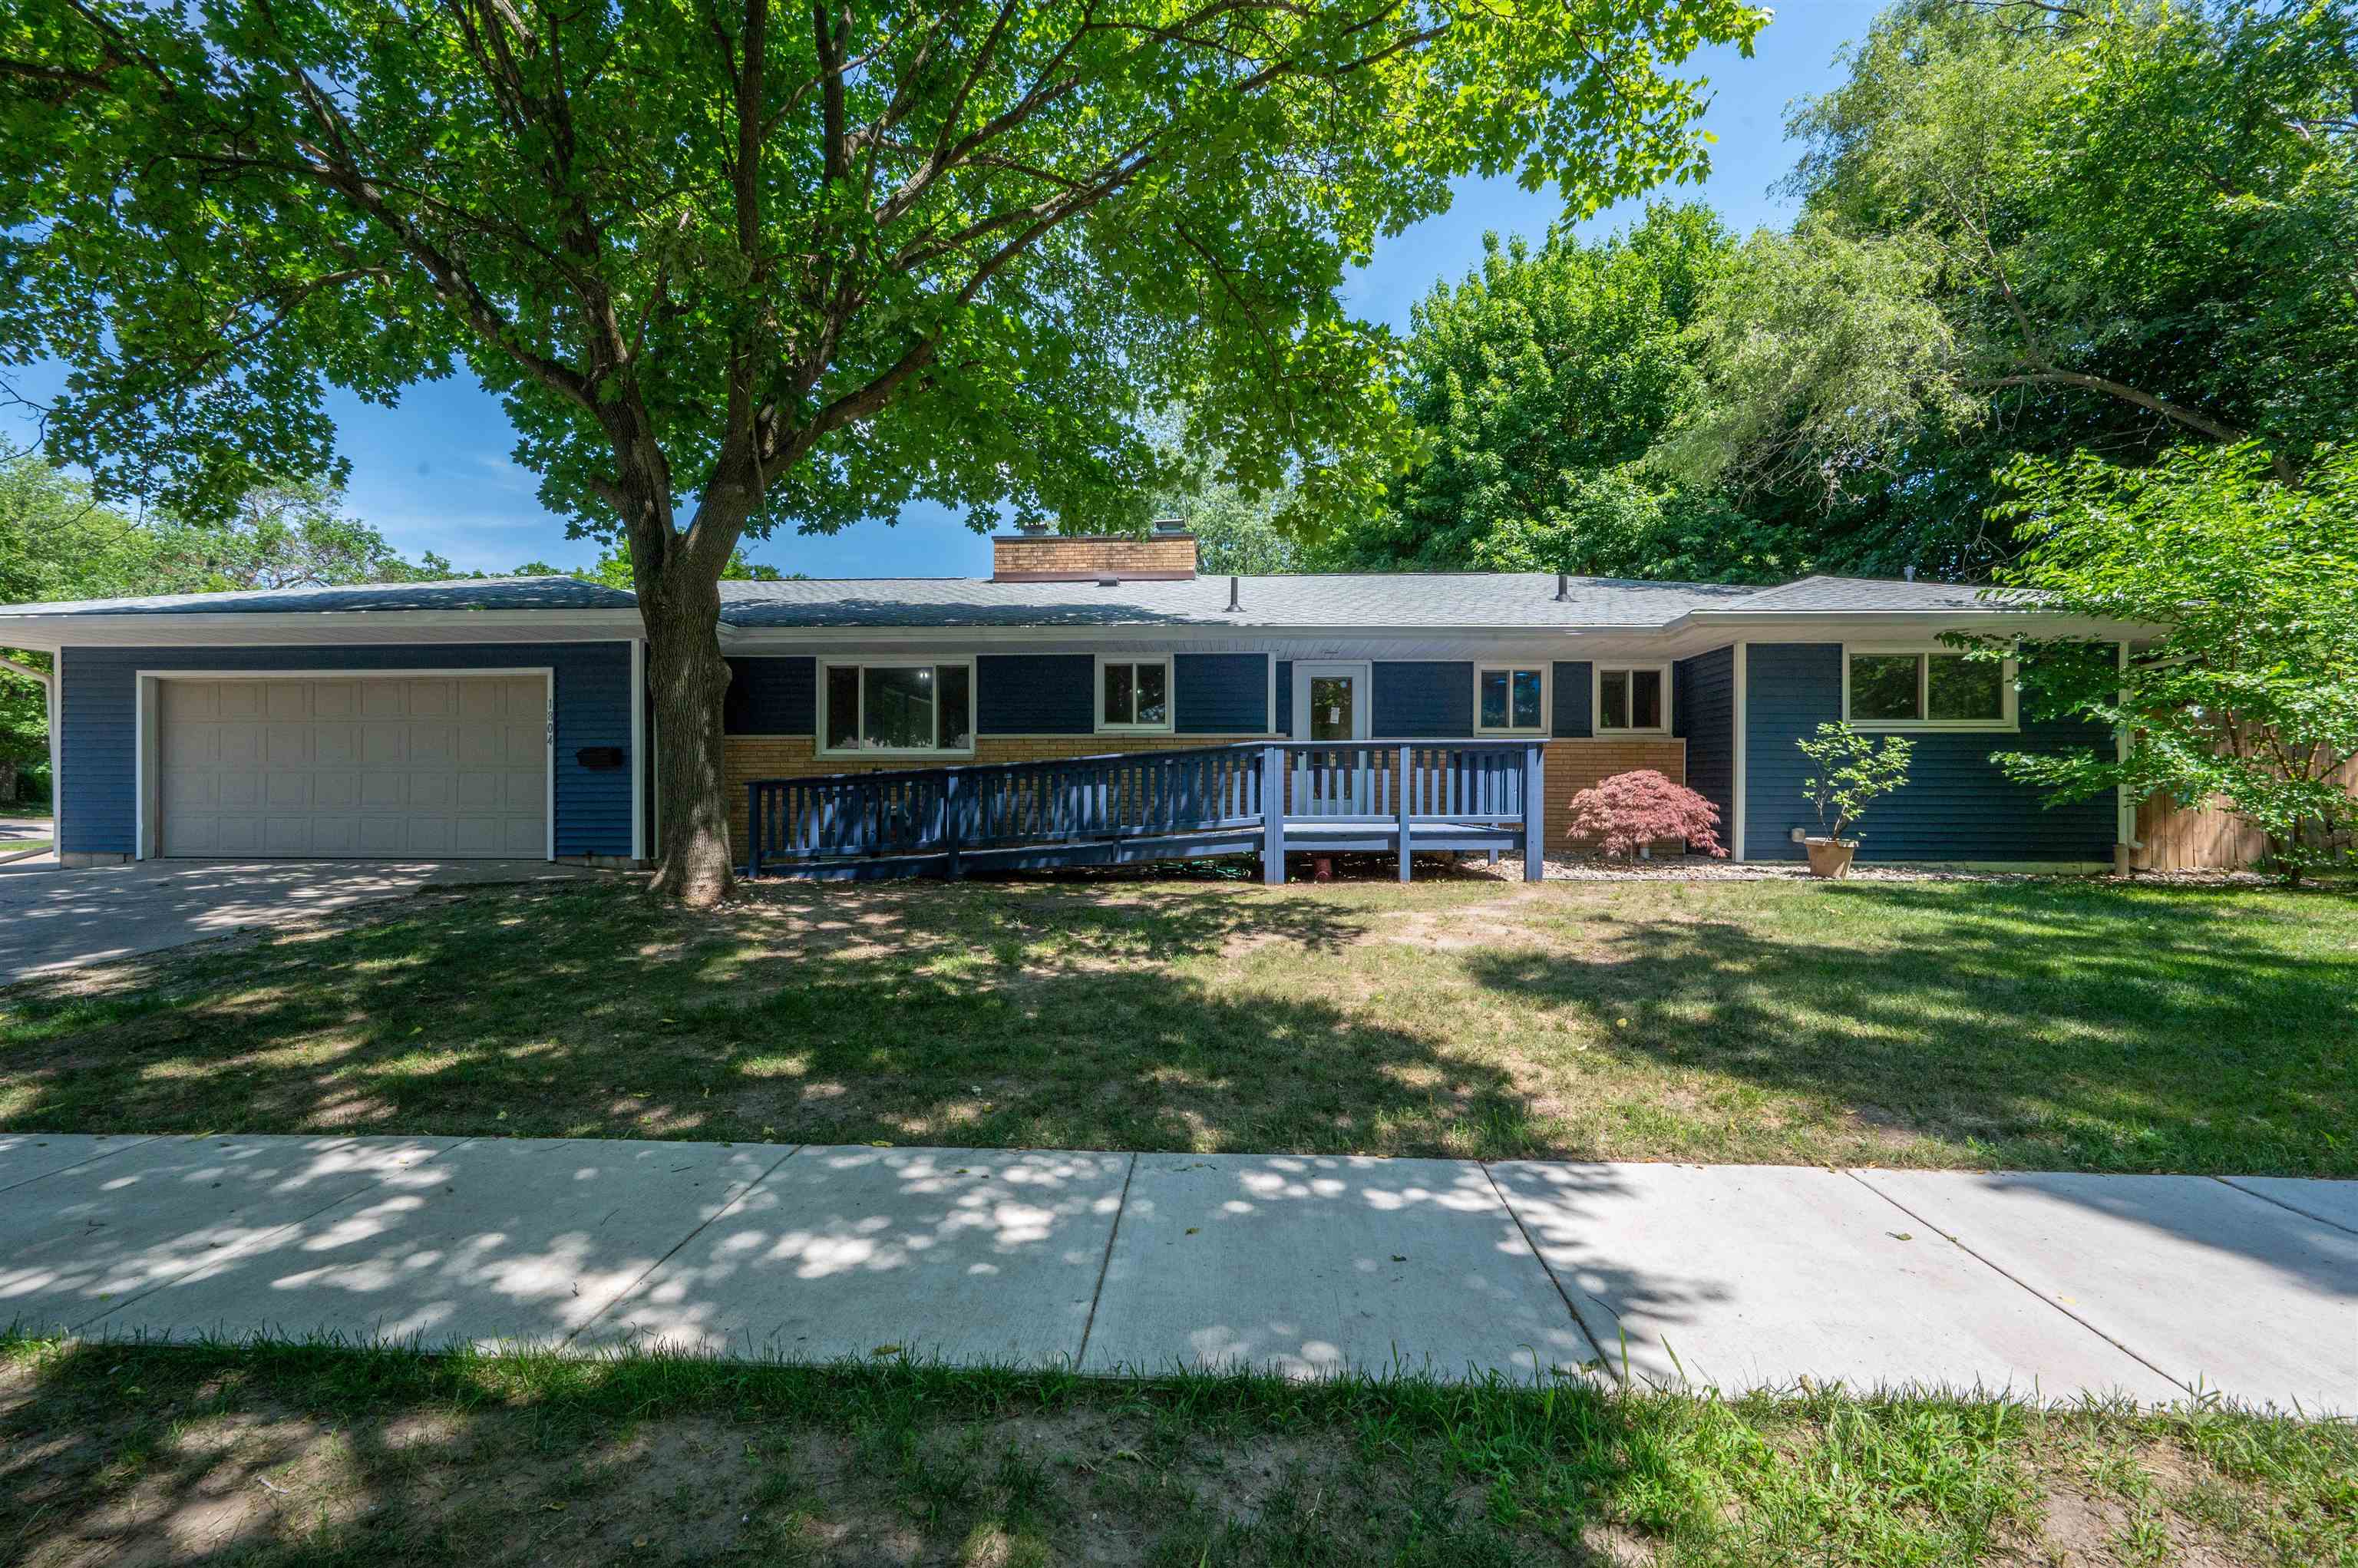
$335,000 for Sale
1804 ivy, midland, MI 48642
| Beds 6 | Baths 4 | 1,893 Sqft | 0.26 Acres |
|
1 of 51 |
Open House
Saturday, July 18 @ 11:00am thru 12:30pm
Property Description
Welcome to 1804 Ivy Lane, offering nearly 1,900 square feet on the main level with 6 bedrooms and 4 bathrooms, this home provides the ideal layout for growing families or anyone looking for extra room to spread out. The open floor plan is filled with natural light from large windows and showcases beautiful hardwood flooring throughout much of the home. The spacious primary suite offers a private retreat, while multiple bedroom and bathroom combinations provide flexibility for guests, family members, or a home office. The finished basement expands your living space with a cozy fireplace and endless possibilities for recreation, hobbies, or additional storage. Designed for year-round comfort, this home features an energy-efficient geothermal heating and cooling system, along with a pellet stove for added warmth and ambiance during Michigan winters. Outside, you'll enjoy a welcoming front porch, a backyard deck perfect for entertaining, an attached two-car garage, and a storage shed, all situated on a nicely sized lot in an established neighborhood. Conveniently located near parks, schools, and everyday amenities, this move-in-ready home offers the perfect blend of functionality, efficiency, and value. Don't miss your opportunity to make 1804 Ivy Lane your next home!
General Information
City: midland
Post Office: midland
Schools: midland public schools
County: Midland
Subdivision: rapanos
Acres: 0.26
Lot Dim: 80x146
Bedrooms:6
Bathrooms:4 (4 full, 0 half)
House Size: 1,893 sq.ft.
Acreage: 0.26 est.
Year Built: 1957
Property Type: Single Family
Style: Ranch
Features & Room Sizes
Bedroom 1: 21x11
Bedroom 2 : 12x12
Bedroom 3: 14x12
Bedroom 4: 14x12
Family Room:
Greatroom:
Dining Room: 9x14
Kitchen: 10x11
Livingroom: 25x15
Pole Buildings:
Garage: 2
Garage Description: Attached Garage
Exterior: Brick,Vinyl Siding,Vinyl Trim
Fireplaces: Yes
Basement: Yes
Foundation : Basement
Cooling: Other
Heating: Other-See Remarks
Fuel: Natural Gas
Waste: Public Sanitary
Watersource: Public Water
Tax, Fees & Legal
Est. Summer Taxes: $3,065
Est. Winter Taxes: $773
HOA fees:

Listing Courtesy of: Amber Smith of Ayre Rhinehart Real Estate Partners
Information provided by Midland Board of REALTORS
® ©2026
Listing information provided courtesy of the Midland Board of REALTORS. IDX information is provided exclusively for consumers' personal, non-commercial use, and it may not be used for any purpose other than to identify prospective properties consumers may be interested in purchasing. The data is deemed reliable, but is not guaranteed accurate by the MLS.
This listing last updated: Tue, July 14, 2026 at 10:49:56 AM EDT
MBOR Listing Data Last Updated on Sat, July 18 2026 at 1:03pm