$419,000 for Sale
3960 w clarence, harrison, MI 48625
| Beds 2 | Baths 1 | 1,210 Sqft | 60.00 Acres |
|
1 of 57 |
Property Description
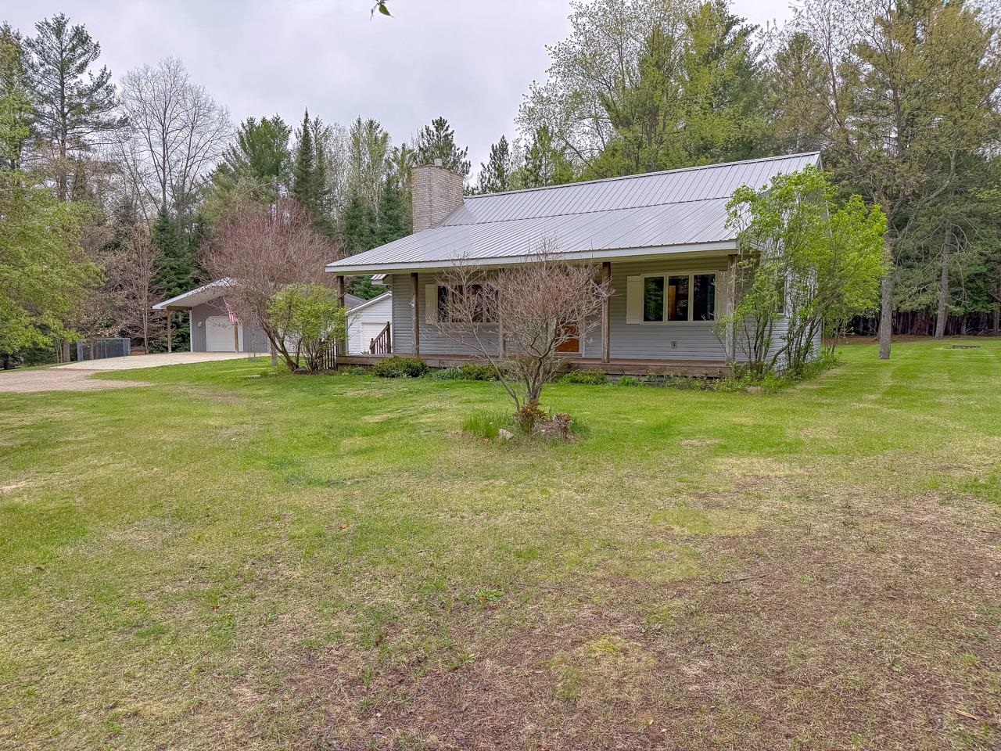
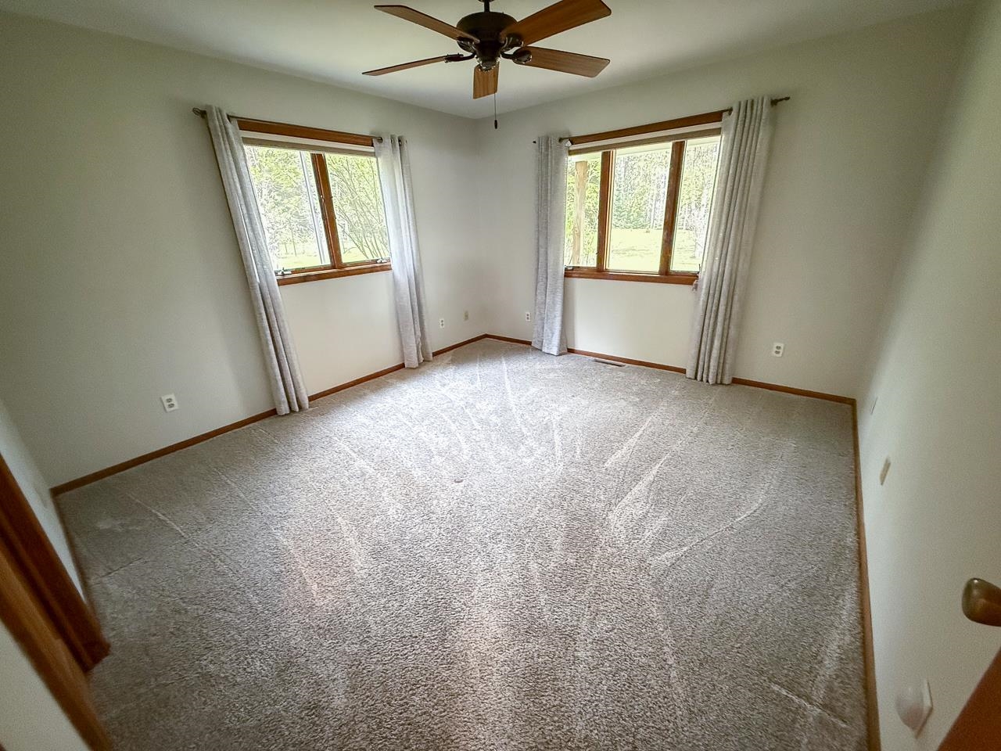
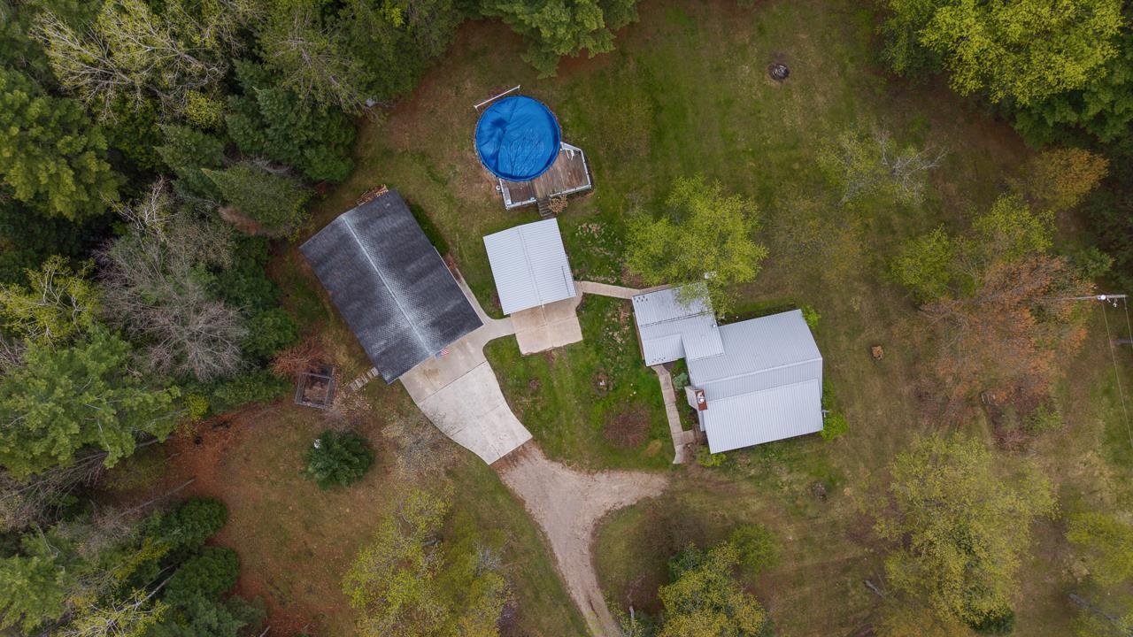
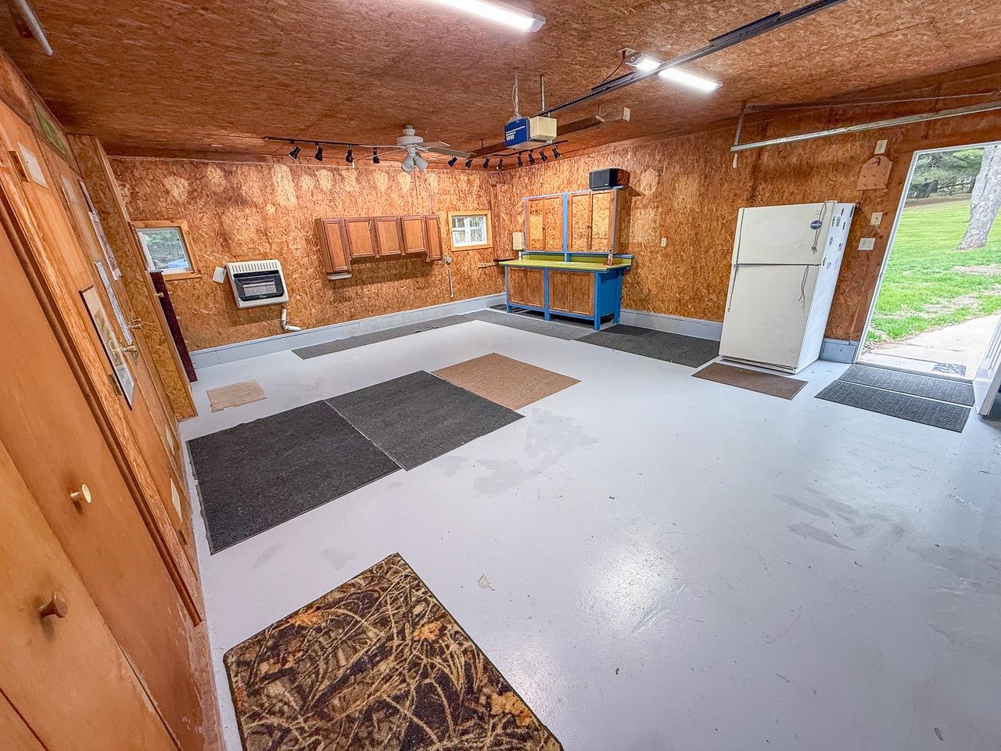
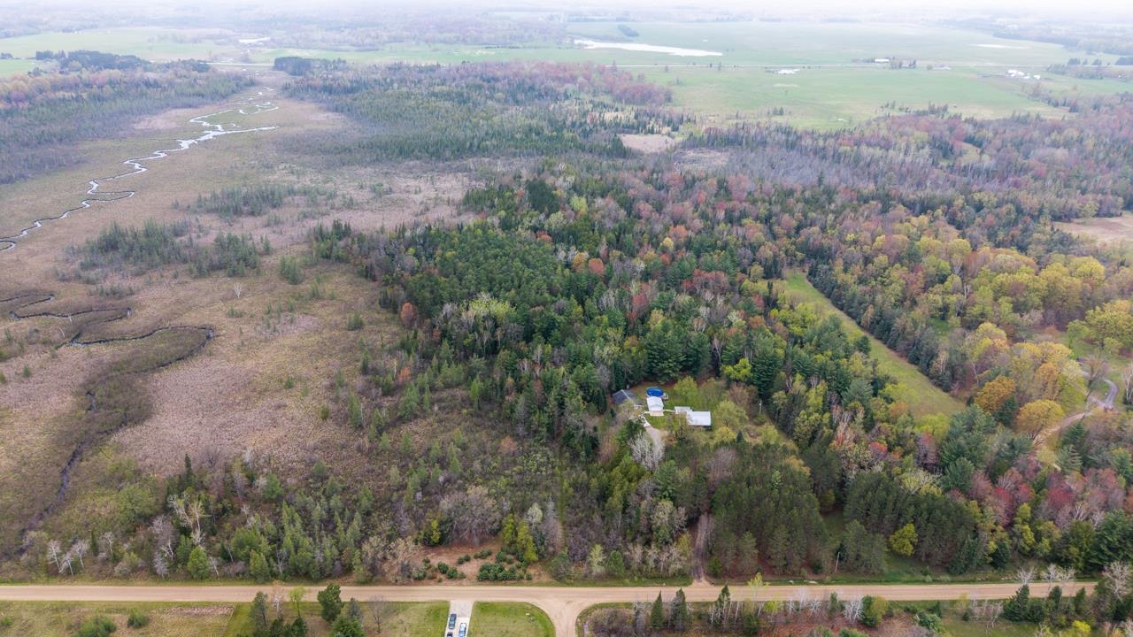
Picture yourself at this 60-acre wooded retreat in the quiet countryside of Clare County, enjoying comfort, privacy, and outstanding recreational opportunities right out your back door. Located less than three hours from Detroit and just eight miles off US-127, this property is ideal for a full-time residence, hunting camp, or Northern Michigan getaway. The acreage consists of two adjoining parcels totaling 60 acres and features an impressive mix of hardwoods, cedar, thick bedding cover, and marshy creek-bottom terrain that creates a diverse wildlife habitat. Built in 1997, the well-maintained home offers just over 1,200 square feet with 2 bedrooms and 1 full bathroom. Inside, you?ll find beautiful oak cabinetry along with a full appliance package included with the home. Additional features include a water softener and filtration system, updated propane furnace, gas fireplace, steel roof, swimming pool, and a Generac standby generator for peace of mind year-round. Outside, you?ll enjoy covered front and rear decks that provide the perfect spots to relax and take in the peaceful setting. If storage is what you need, this property also includes two versatile outbuildings. The insulated 24x24 garage features propane heat, making it ideal for projects, storage, or a workshop, while the spacious 32x40 pole barn offers ample room for equipment, boats, and other toys. Whether you?re searching for a private up-north escape, exceptional hunting property, or a country home with room to roam, this Clare County property delivers a rare combination of seclusion, recreation, and natural beauty.
General Information
City: greenwood twp
Post Office: harrison
Schools: harrison community schools
County: Clare
Subdivision: none
Acres: 60
Lot Dim: irregular
Bedrooms:2
Bathrooms:1 (1 full, 0 half)
House Size: 1,210 sq.ft.
Acreage: 60 est.
Year Built: 1997
Property Type: Single Family
Style: Cottage
Features & Room Sizes
Bedroom 1: 13x12
Bedroom 2 : 12x11
Bedroom 3:
Bedroom 4:
Family Room:
Greatroom:
Dining Room:
Kitchen: 11x17
Livingroom: 15x23
Pole Buildings:
Garage: 4
Garage Description: Detached Garage
Exterior: Vinyl Siding
Exterior Misc: Above Ground Pool,Deck,Lawn Sprinkler,Porch,Swimming Pool
Fireplaces: Yes
Basement: No
Foundation : Crawl
Appliances: Dishwasher,Disposal,Microwave,Range/Oven,Refrigerator,Washer,Water Softener - Owned
Cooling: Central A/C
Heating: Forced Air
Fuel: LP/Propane Gas
Waste: Septic
Watersource: Private Well
Tax, Fees & Legal
Est. Summer Taxes: $1,086
Est. Winter Taxes: $1,494
HOA fees:

Listing Courtesy of: Preston Bovee of Local Real Estate LLC
Information provided by Midland Board of REALTORS
® ©2026
Listing information provided courtesy of the Midland Board of REALTORS. IDX information is provided exclusively for consumers' personal, non-commercial use, and it may not be used for any purpose other than to identify prospective properties consumers may be interested in purchasing. The data is deemed reliable, but is not guaranteed accurate by the MLS.
This listing last updated: Thu, May 14, 2026 at 11:38:21 AM EDT
MBOR Listing Data Last Updated on Mon, May 25 2026 at 1:52am