$249,900 for Sale
11404 beaver creek, roscommon, MI 48653
| Beds 2 | Baths 2 | 1,455 Sqft | 0.60 Acres |
|
1 of 32 |
Property Description
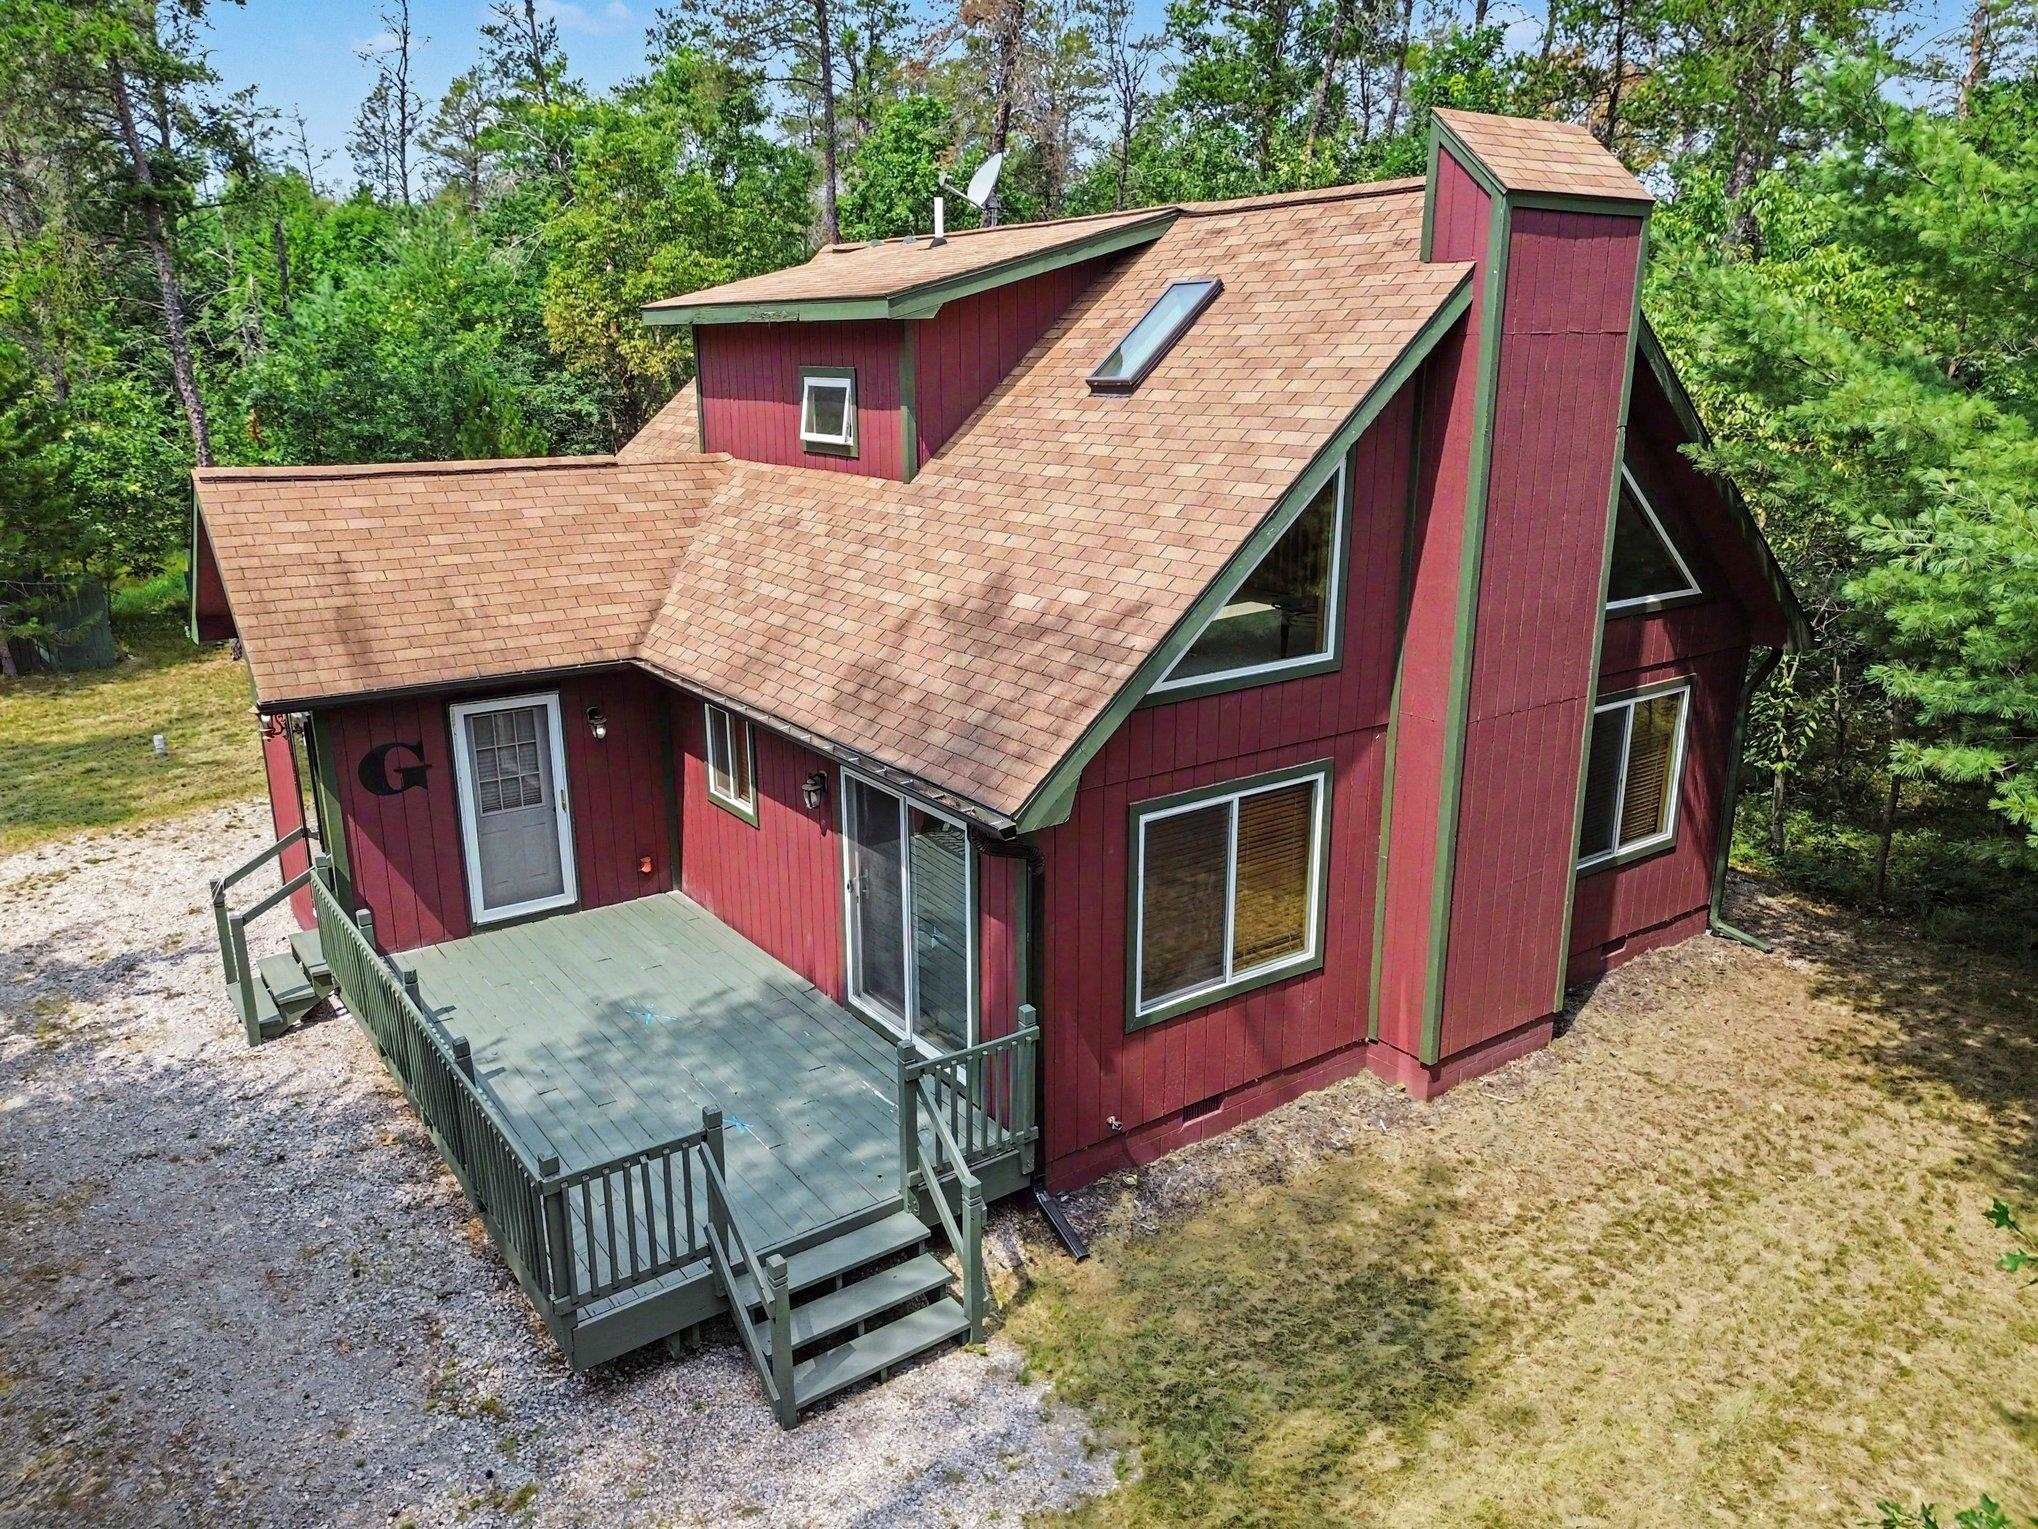
Located in **Indian Glens of the AuSable**, this wooded Northern Michigan chalet offers year-round recreation right outside your door! Ride your side-by-side to nearby trails, explore thousands of acres of state land, hunt, hike or simply enjoy the peace and beauty of the woods. The crystal-clear waters of Higgins Lake are just a short drive away, along with two state parks offering beautiful beaches and endless fun. Built in 2004, the chalet is tucked privately into the trees while still offering a nice yard for outdoor enjoyment. Relax or grill dinner on the stamped concrete patio, then gather around the fire pit for quiet evenings under the stars. Inside, the home offers a comfortable and functional layout. The kitchen includes the appliances and opens through a sliding door to the deck. The living room features cathedral ceilings and an existing chimney, giving the next owner the option to add a fireplace. The main floor includes a bedroom with a slider to the patio, a full bath and a convenient back entry with storage and space to add a washer and dryer. Upstairs, a loft overlooks the living room and provides great additional sleeping or gathering space. A spacious second bedroom and another full bath complete the upper level. Whether you are looking for a year-round home, weekend getaway or Northern Michigan recreational retreat, this property puts you close to trails, state land, hunting, boating and the incredible beauty of Higgins Lake.
General Information
City: south branch twp
Post Office: roscommon
Schools: coor isd (crawford oscoda ogemaw roscommon)
County: Crawford
Subdivision: indian glens of the au sable
Acres: 0.6
Lot Dim: 140x231x150x140
Bedrooms:2
Bathrooms:2 (2 full, 0 half)
House Size: 1,455 sq.ft.
Acreage: 0.6 est.
Year Built: 2004
Property Type: Single Family
Style: Chalet
Features & Room Sizes
Bedroom 1: 13x12
Bedroom 2 : 12x18
Bedroom 3:
Bedroom 4:
Family Room: 16x13
Greatroom:
Dining Room:
Kitchen: 18x13
Livingroom: 13x15
Pole Buildings:
Garage: No Garage
Exterior: Wood
Exterior Misc: Deck,Patio,Fence Owned
Basement: No
Basement Description: None (Basement)
Foundation : Crawl
Appliances: Dishwasher,Microwave,Range/Oven,Refrigerator
Heating: Electric Heat
Fuel: Electric
Waste: Septic
Watersource: Private Well
Tax, Fees & Legal
Est. Summer Taxes: $495
Est. Winter Taxes: $1,554
HOA fees:

Listing Courtesy of: Sonya Loose of Century 21 Signature Realty Midland
Information provided by Midland Board of REALTORS
® ©2026
Listing information provided courtesy of the Midland Board of REALTORS. IDX information is provided exclusively for consumers' personal, non-commercial use, and it may not be used for any purpose other than to identify prospective properties consumers may be interested in purchasing. The data is deemed reliable, but is not guaranteed accurate by the MLS.
This listing last updated: Tue, August 18, 2026 at 5:02:50 PM EDT
MBOR Listing Data Last Updated on Thu, September 17 2026 at 5:18pm