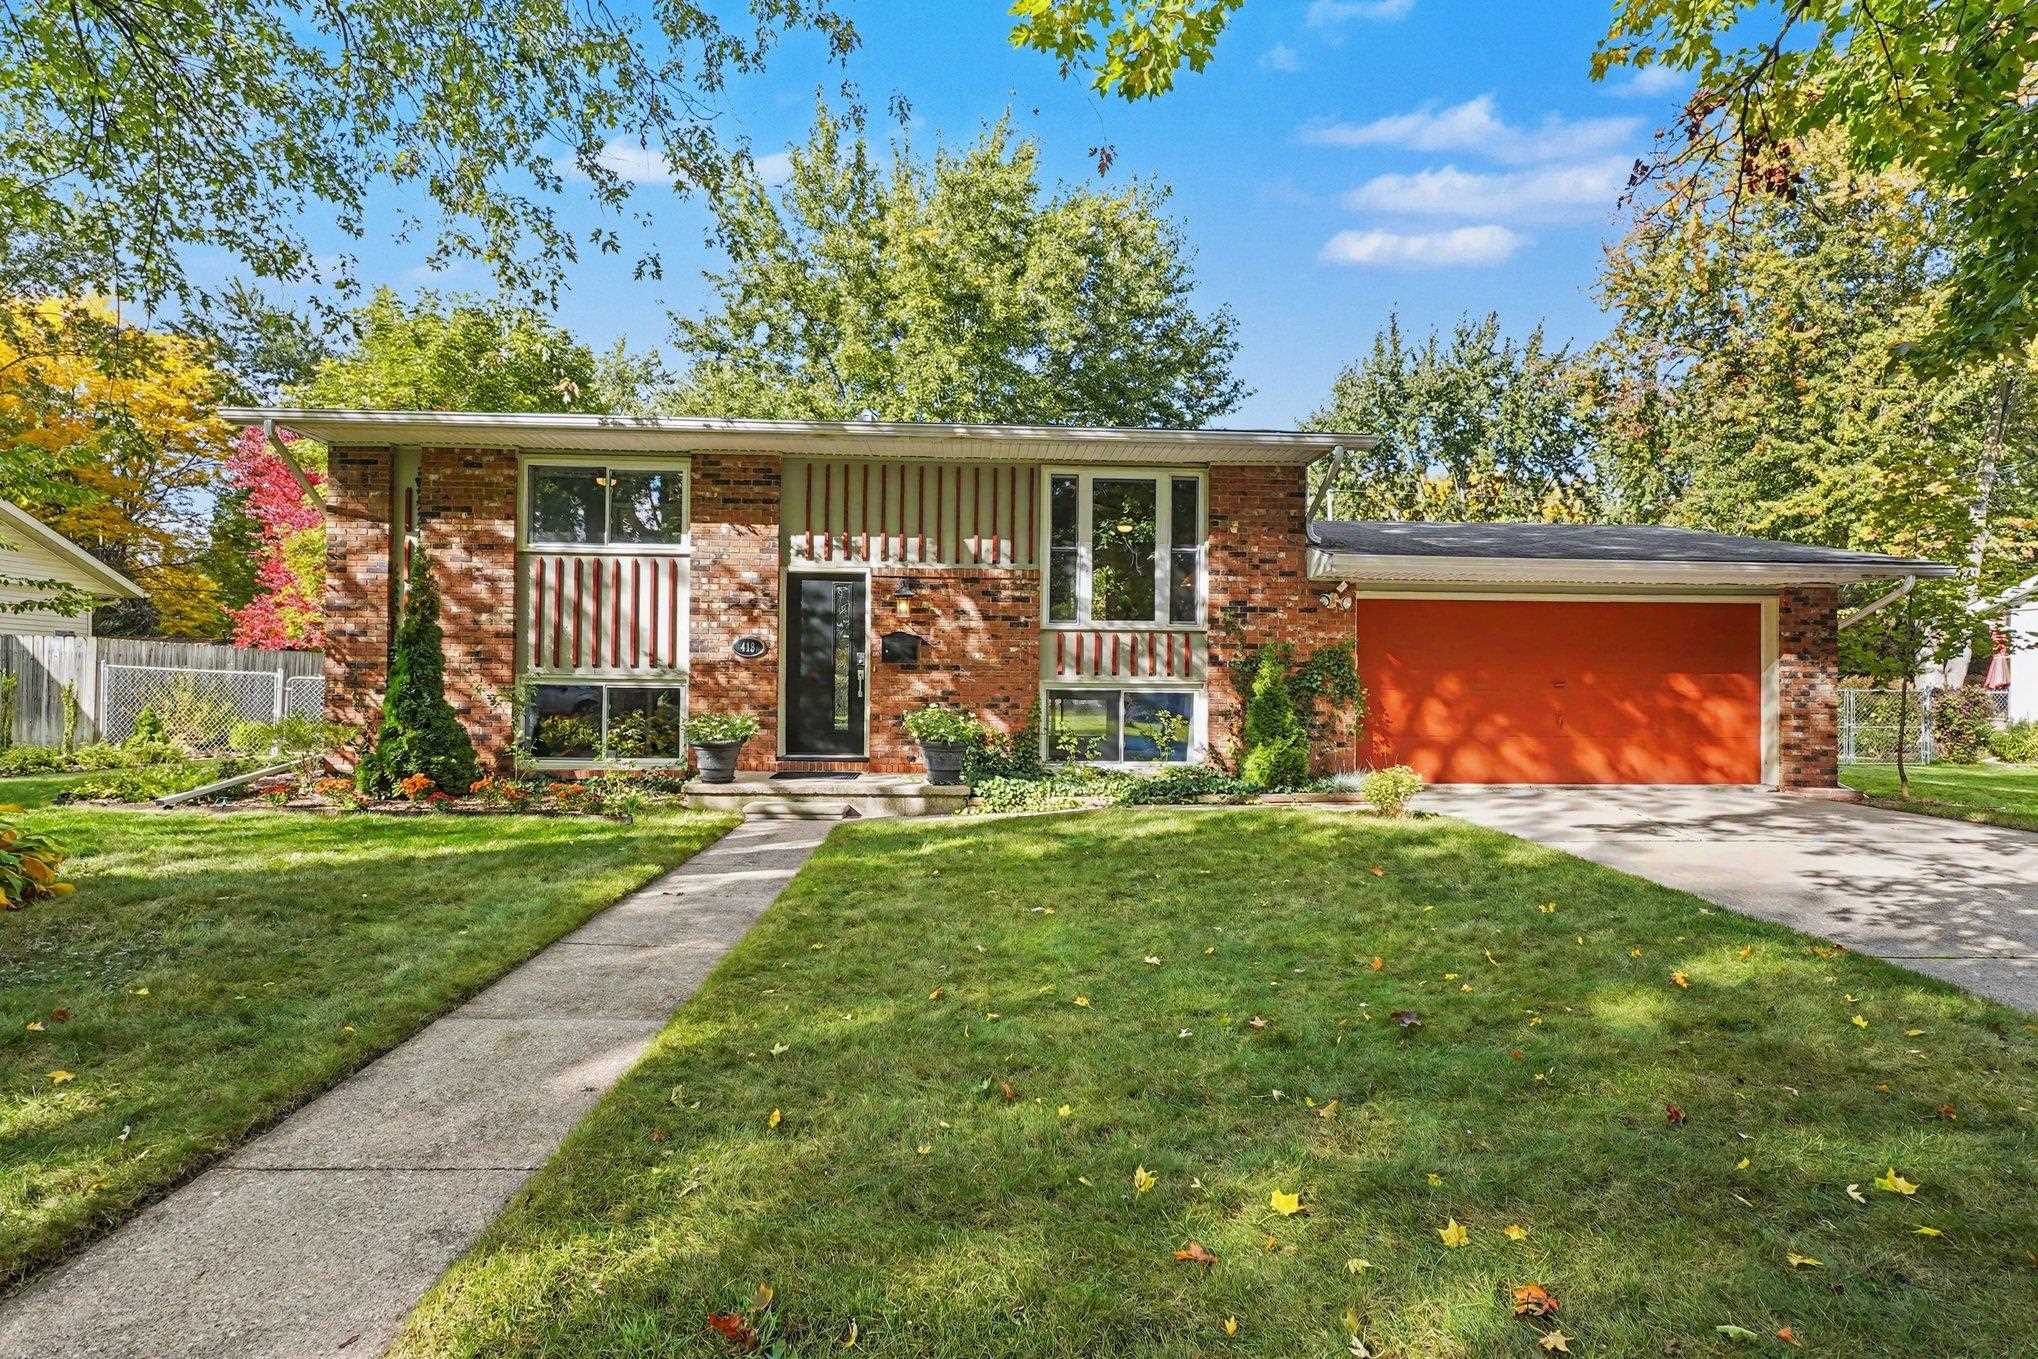
$269,900 pending
413 hollybrook, midland, MI 48642
| Beds 4 | Baths 2 | 1,740 Sqft | 0.27 Acres |
|
1 of 28 |
Property Description
Welcome home to Hollybrook! This beautifully maintained and thoughtfully updated 4-bedroom, 2-bath home offers 1,740 square feet of comfortable, versatile living space with room for everyone?and a place for everything. The spacious layout includes two separate living areas, making it easy to create spaces for relaxing, entertaining, working from home or simply spreading out. Beautiful bamboo flooring flows throughout the upper level, while newly installed carpeting adds warmth and comfort to the lower level. Large vinyl windows bring efficiency and natural light, while a long list of updates reflects the care and attention this home has received. Recent improvements include custom solid-core doors, fresh paint throughout, new light fixtures and ceiling fans, updated trim, a new entry door, and new faucets in the upper level, along with newer carpeting in the lower level. The result is a home that feels fresh, comfortable and truly move-in ready. Step outside and you'll find a fully fenced backyard designed for both enjoyment and function. There's plenty of room for children or four-legged family members to play, raised garden beds for the gardening enthusiast, and a 10 x 20-foot shed providing excellent storage for lawn equipment, tools and outdoor gear. Nestled in the desirable Heathermoor Subdivision, this home offers the convenience of being close to schools, shopping, dining and everyday amenities while tucked into a welcoming neighborhood setting. Well cared for, thoughtfully updated and ready for its next chapter?this is the kind of home you'll be proud to call your own.
General Information
City: midland
Post Office: midland
Schools: midland public schools
County: Midland
Subdivision: heathermoor sub
Acres: 0.27
Lot Dim: 89 x 134
Bedrooms:4
Bathrooms:2 (2 full, 0 half)
House Size: 1,740 sq.ft.
Acreage: 0.27 est.
Year Built: 1970
Property Type: Single Family
Style: Split Level
Features & Room Sizes
Bedroom 1: 11x12
Bedroom 2 : 9x14
Bedroom 3: 10x14
Bedroom 4: 11x10
Family Room: 23x12
Greatroom:
Dining Room: 9x7
Kitchen: 10x9
Livingroom: 15x14
Outer Buildings: Shed
Pole Buildings:
Garage: 2
Garage Description: Attached Garage,Gar Door Opener
Exterior: Aluminum,Brick
Exterior Misc: Deck,Fenced Yard,Porch
Basement: No
Basement Description: Finished,Outside Entrance,Poured,Interior Access
Foundation : Slab
Appliances: Dishwasher,Disposal,Dryer,Microwave,Range/Oven,Refrigerator,Washer
Cooling: Ceiling Fan(s),Central A/C
Heating: Forced Air
Fuel: Natural Gas
Waste: Public Sanitary
Watersource: Public Water
Tax, Fees & Legal
Est. Summer Taxes: $2,356
Est. Winter Taxes: $571
HOA fees:

Listing Courtesy of: Rachel Belgiorno of RE/MAX New Image Saginaw
Information provided by Midland Board of REALTORS
® ©2026
Listing information provided courtesy of the Midland Board of REALTORS. IDX information is provided exclusively for consumers' personal, non-commercial use, and it may not be used for any purpose other than to identify prospective properties consumers may be interested in purchasing. The data is deemed reliable, but is not guaranteed accurate by the MLS.
This listing last updated: Tue, October 13, 2026 at 9:03:53 PM EDT
MBOR Listing Data Last Updated on Mon, November 2 2026 at 6:48pm