$305,000 for Sale
3801 green acre, mount pleasant, MI 48858
| Beds 3 | Baths 2 | 1,499 Sqft | 0.49 Acres |
|
1 of 33 |
Property Description
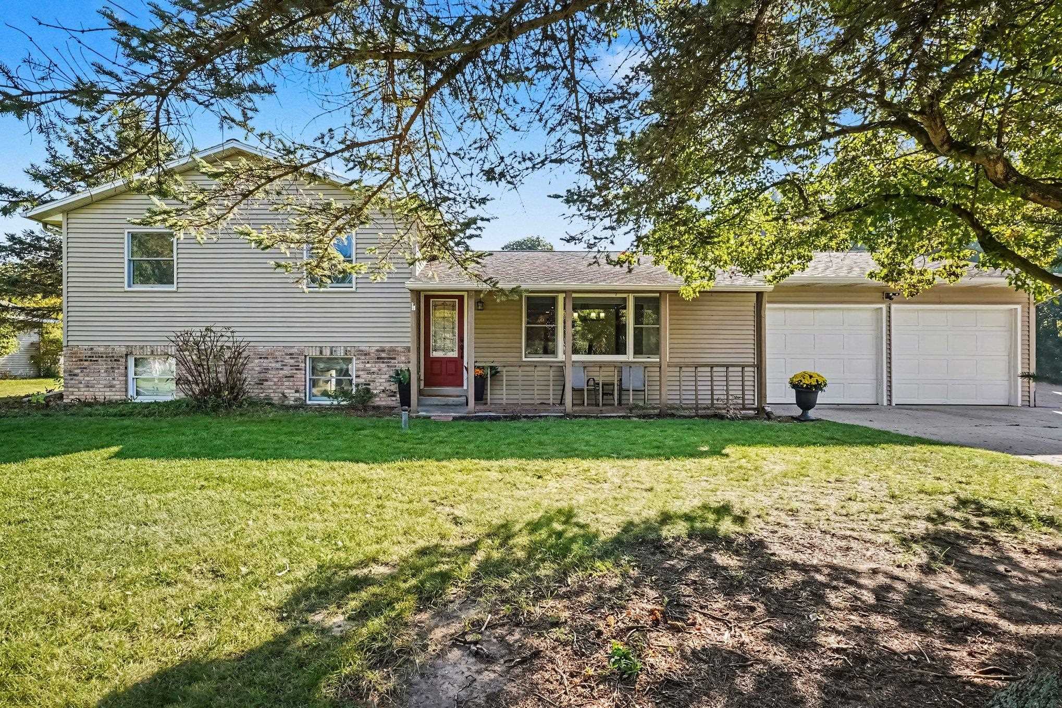
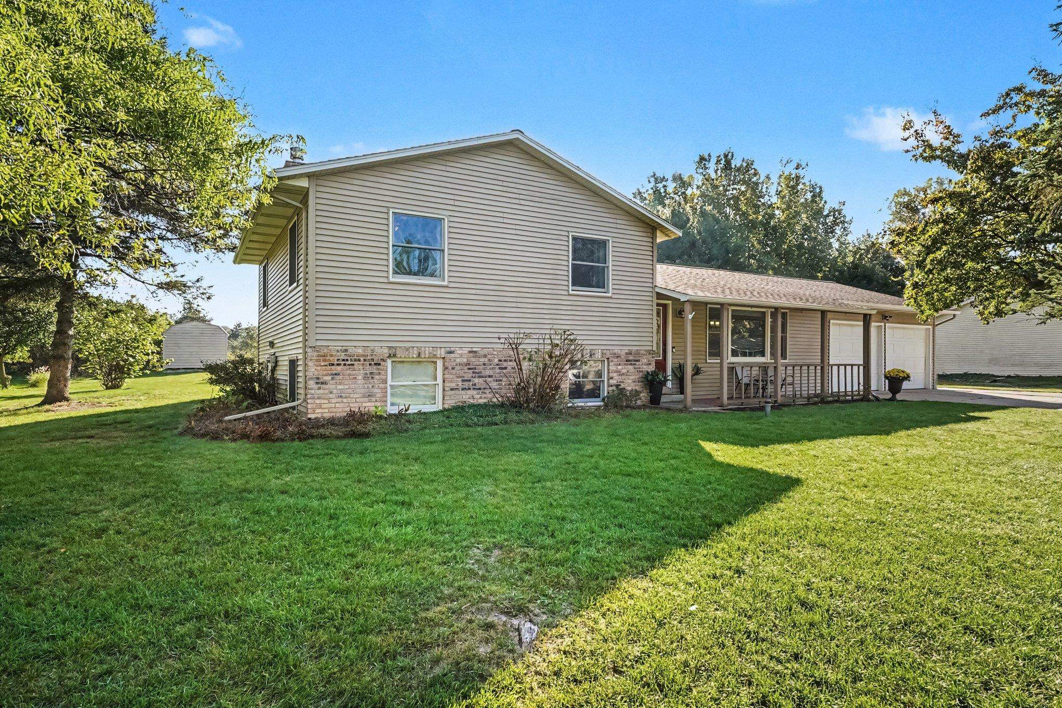
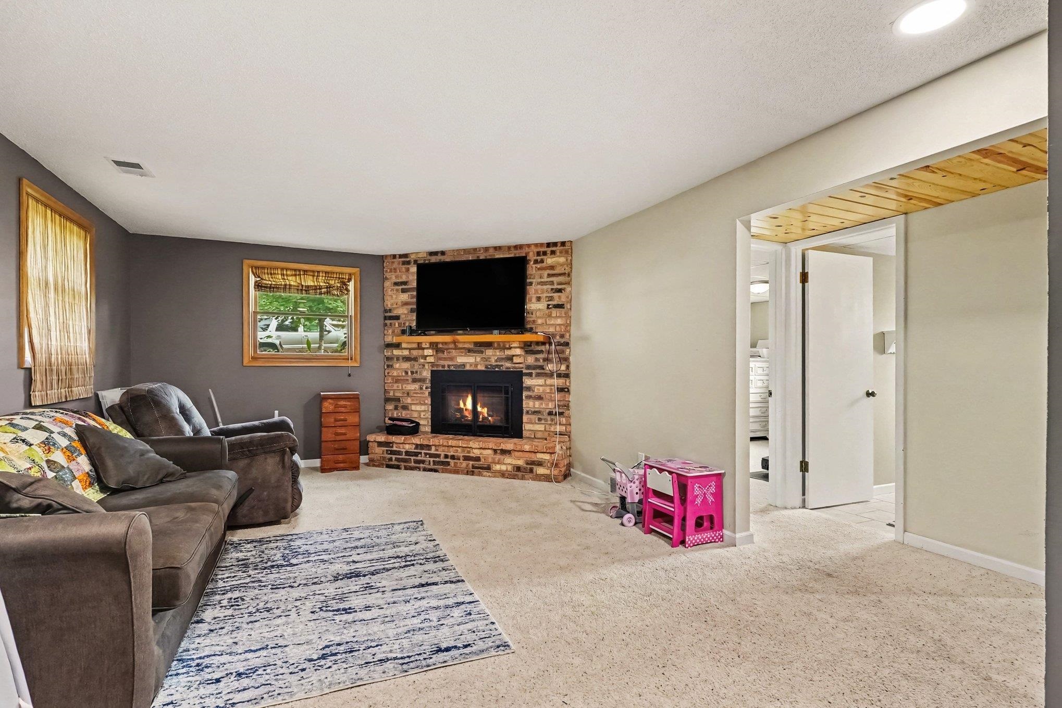
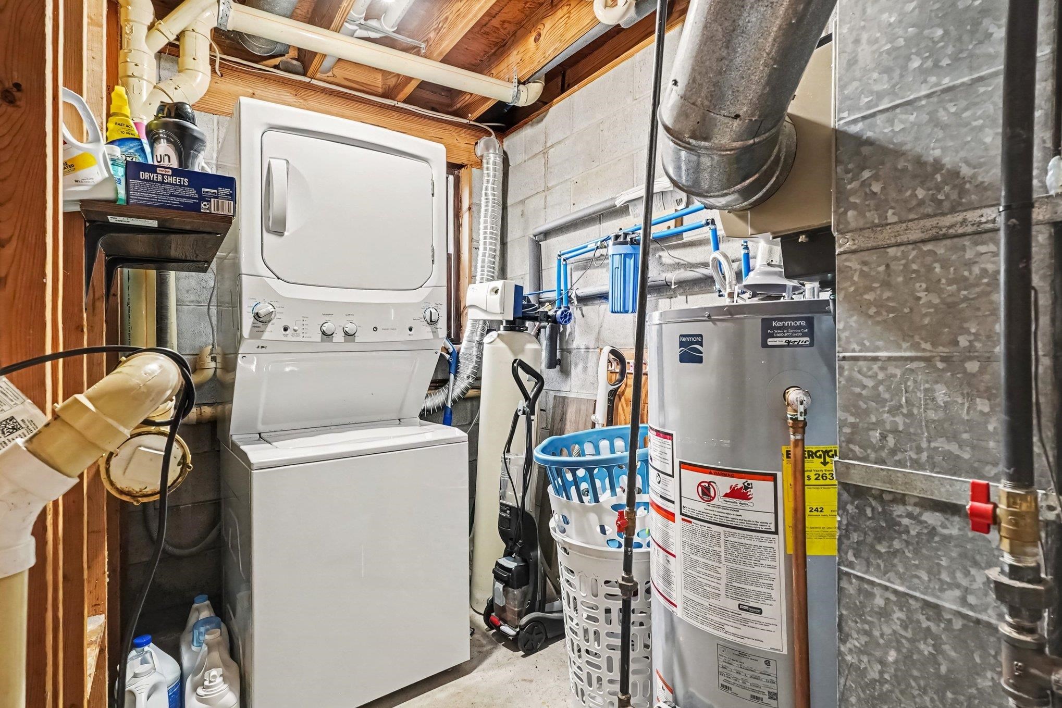
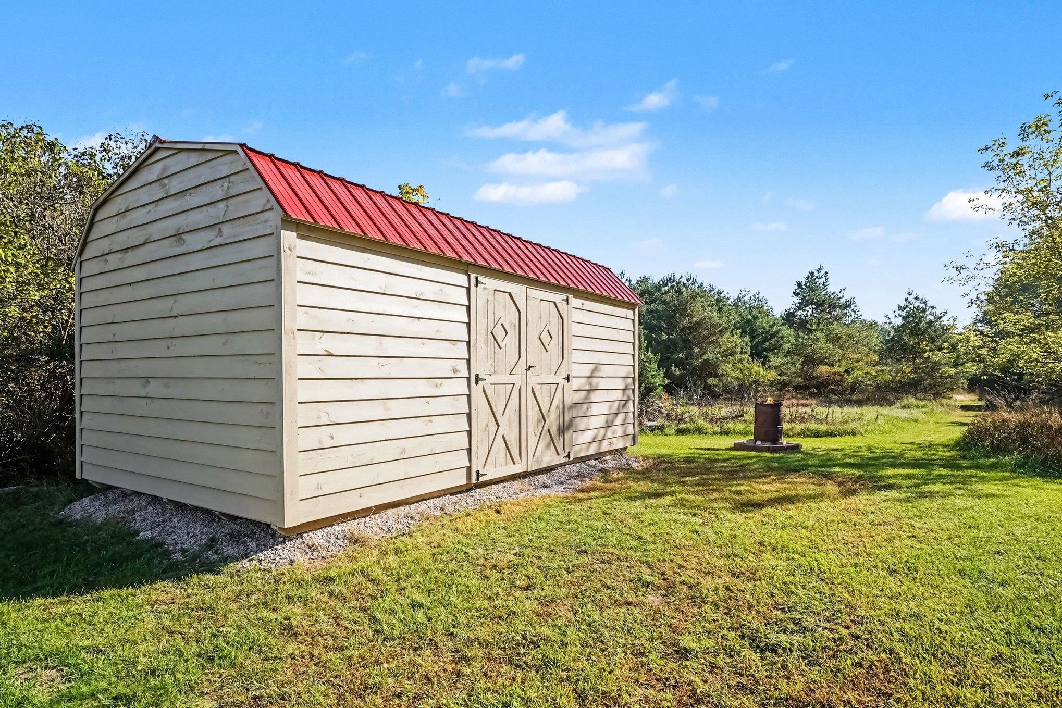
Welcome to 3801 Green Acres Drive, a spacious tri-level home situated on nearly half an acre in the Green Acres Subdivision of Union Township. Offering approximately 2,078 square feet of finished living space, this home features 3 bedrooms, 2 full bathrooms, an attached 2-car garage, and multiple living areas with plenty of room to spread out. The main level features a generous living room, formal dining area, and eat-in kitchen. Upstairs, you?ll find all three bedrooms and a full bathroom, along with new hardwood flooring installed throughout the upper level in 2025. The lower level adds even more functional space with a large 23' x 13' family room, home office, second full bathroom, laundry/utility area, and basement fireplace?ideal for entertaining, working from home, or creating additional recreational space. Outside, the nearly half-acre, 114' x 187' lot provides plenty of room to enjoy, complete with a patio, porch, and a new 12' x 20' Amish-built shed offering excellent additional storage for lawn equipment, tools, recreational gear, and more. Major improvements include a new roof in 2016, along with hardwood flooring in 2025. Additional features include central air, forced-air natural gas heat, private well, sump pump, and owned water softener. The home also includes a dishwasher, microwave, range/oven, refrigerator, washer, and dryer. Located within the Mount Pleasant School District, this property combines a versatile floor plan, substantial finished living space, valuable recent improvements, and generous outdoor space?all in a convenient Mount Pleasant location.
General Information
City: union twp
Post Office: mount pleasant
Schools: mt pleasant city school district
County: Isabella
Subdivision: green acres subdivision
Acres: 0.49
Lot Dim: 114x187
Bedrooms:3
Bathrooms:2 (2 full, 0 half)
House Size: 1,499 sq.ft.
Acreage: 0.49 est.
Year Built: 1977
Property Type: Single Family
Style: Raised Ranch
Features & Room Sizes
Bedroom 1: 13x13
Bedroom 2 : 12x14
Bedroom 3: 11x10
Bedroom 4:
Family Room: 23x13
Greatroom:
Dining Room: 15x11
Kitchen: 21x16
Livingroom: 13x15
Outer Buildings: Shed
Pole Buildings:
Garage: 2
Garage Description: Attached Garage
Exterior: Aluminum,Vinyl Siding,Vinyl Trim
Exterior Misc: Patio,Porch
Fireplaces: Yes
Basement: Yes
Basement Description: Block
Foundation : Basement
Appliances: Dishwasher,Microwave,Range/Oven,Refrigerator
Cooling: Central A/C
Heating: Forced Air
Fuel: Natural Gas
Waste: Septic
Watersource: Private Well
Tax, Fees & Legal
Est. Summer Taxes: $1,257
Est. Winter Taxes: $1,948
HOA fees:

Listing Courtesy of: Herbert Saenz of Modern Realty
Information provided by Midland Board of REALTORS
® ©2026
Listing information provided courtesy of the Midland Board of REALTORS. IDX information is provided exclusively for consumers' personal, non-commercial use, and it may not be used for any purpose other than to identify prospective properties consumers may be interested in purchasing. The data is deemed reliable, but is not guaranteed accurate by the MLS.
This listing last updated: Thu, October 01, 2026 at 12:10:44 PM EDT
MBOR Listing Data Last Updated on Mon, October 5 2026 at 7:18pm