$415,000 for Sale
6026 londonberrie, midland, MI 48640
| Beds 5 | Baths 4 | 2,606 Sqft | 0.35 Acres |
|
1 of 56 |
Property Description
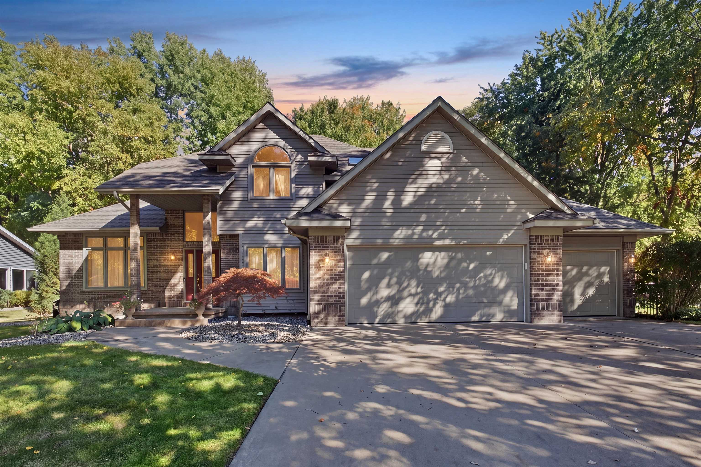
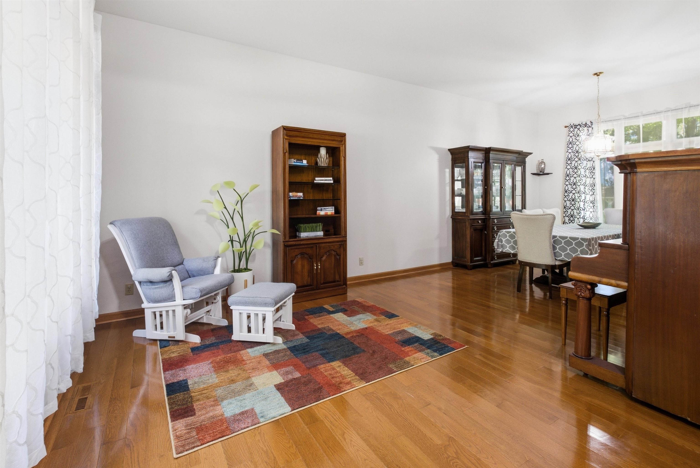
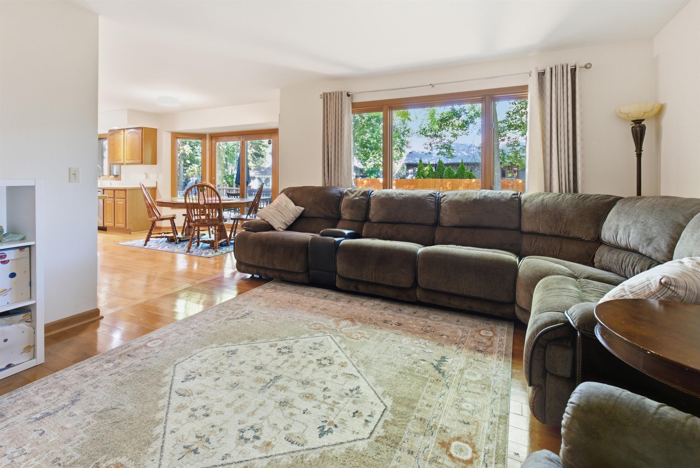
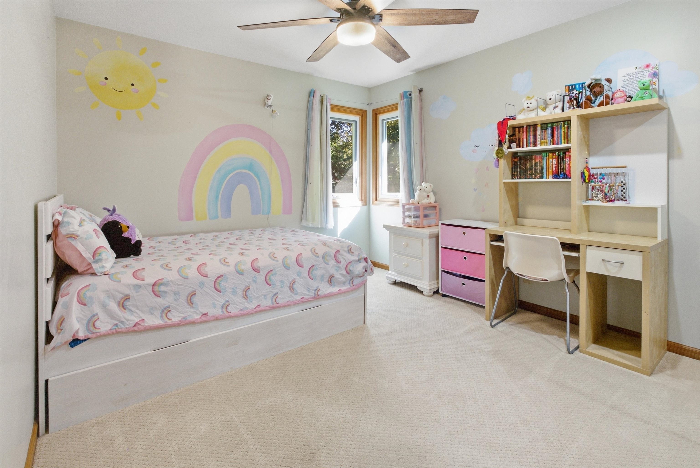
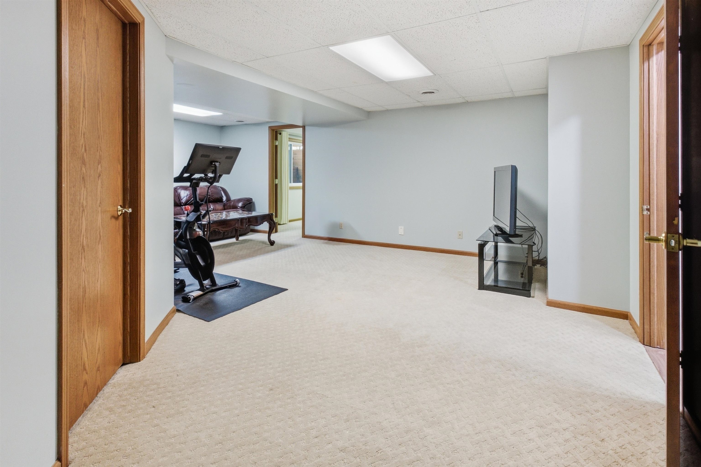
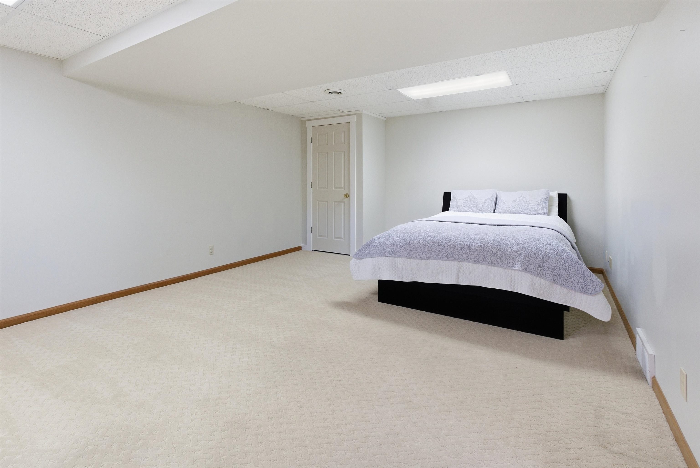
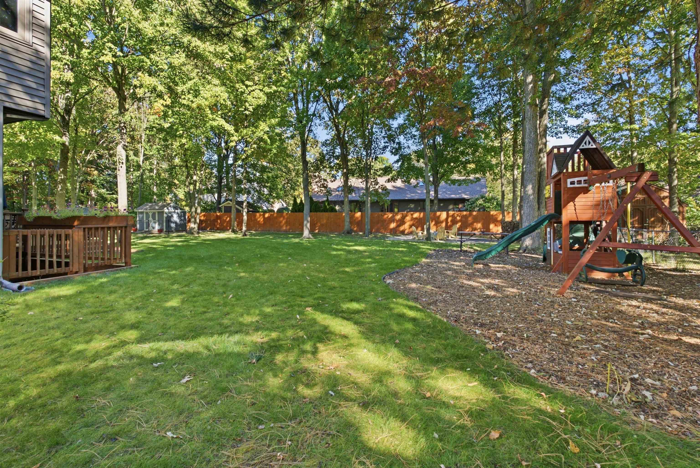
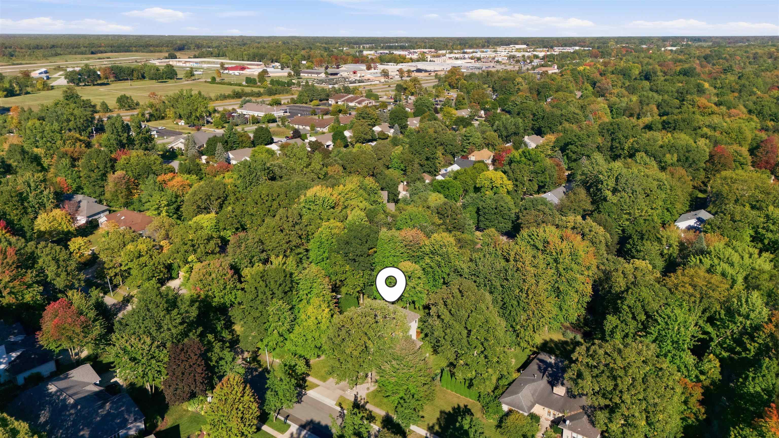
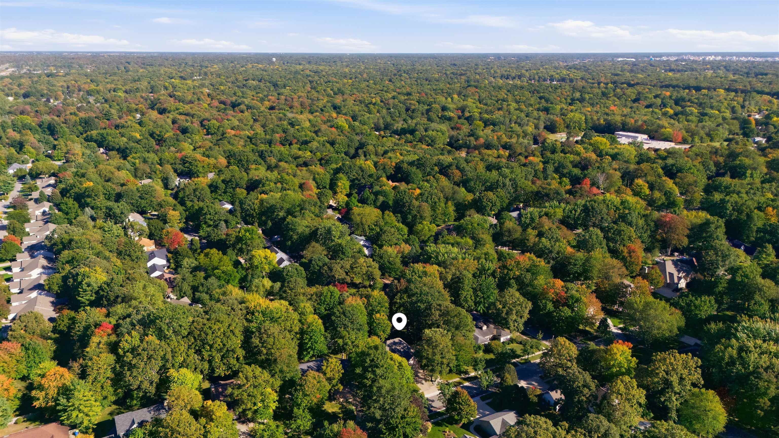
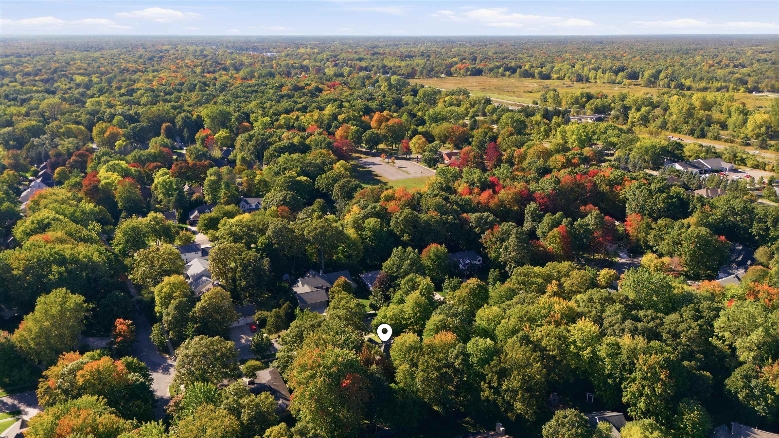
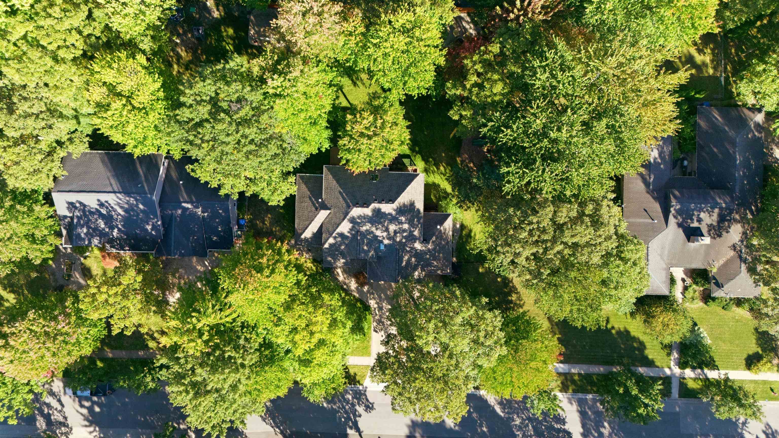
Exceptional space, timeless style and impressive updates come together in this beautifully appointed Woodcrest home. Offering 2,575 square feet plus a partially finished lower level, this 5-bedroom, 3.5-bath home was designed for both elevated entertaining and comfortable everyday living. Step through the dramatic two-story foyer and into an inviting interior filled with hardwood floors, abundant natural light and thoughtful architectural details. Soaring 12-foot ceilings enhance the living room, while the formal dining room, private main-floor den and convenient first-floor laundry provide the space and flexibility today?s lifestyle demands. The kitchen serves as the heart of the home with updated appliances, a movable island and an easy flow into the surrounding living spaces. A gas fireplace, added in 2022, creates a warm and sophisticated focal point. Upstairs, retreat to the spacious primary suite featuring tray ceilings, a large walk-in closet and private bath with a jetted soaking tub and separate shower plus three additional spacious bedrooms and a full bathroom. The lower level takes this home even further, offering additional finished living space, a fifth bedroom with an egress window and a stunning full bathroom complete with its own infrared sauna. Outside, the fully fenced backyard creates a private retreat with a Trex deck, sprinkler system, fire-pit and playground. Significant recent improvements add even more value, including a NEW ROOF AND SKYLIGHTS in 2026, full backyard fencing in 2025, updated HVAC in 2021, playground in 2021, new water heater in 2020, second-story windows replaced in 2020 and updated appliances. Beautifully maintained, extensively updated and ideally situated in one of Midland?s sought-after neighborhoods, 6026 Londonberrie offers the space, amenities and setting to truly stand apart. Schedule your private showing and experience everything this exceptional home has to offer.
General Information
City: midland
Post Office: midland
Schools: midland public schools
County: Midland
Subdivision: walden woods north
Acres: 0.35
Lot Dim: 100x155
Bedrooms:5
Bathrooms:4 (3 full, 1 half)
House Size: 2,606 sq.ft.
Acreage: 0.35 est.
Year Built: 1992
Property Type: Single Family
Style: Traditional
Features & Room Sizes
Bedroom 1: 17x12
Bedroom 2 : 11x12
Bedroom 3: 11x11
Bedroom 4: 11x11
Family Room:
Greatroom:
Dining Room: 12x11
Kitchen: 23x11
Livingroom: 12x16
Pole Buildings:
Garage: 3
Garage Description: Attached Garage,Electric in Garage,Gar Door Opener
Exterior: Brick,Vinyl Siding
Exterior Misc: Deck,Lawn Sprinkler,Porch
Fireplaces: Yes
Basement: Yes
Basement Description: Egress/Daylight Windows,Finished,Full,Poured
Foundation : Basement
Appliances: Dishwasher,Dryer,Microwave,Range/Oven,Refrigerator,Washer
Cooling: Central A/C
Heating: Forced Air
Fuel: Natural Gas
Waste: Public Sanitary
Watersource: Public Water
Tax, Fees & Legal
Est. Summer Taxes: $5,457
Est. Winter Taxes: $1,376
HOA fees:

Listing Courtesy of: Judi Hughes of Modern Realty
Information provided by Midland Board of REALTORS
® ©2026
Listing information provided courtesy of the Midland Board of REALTORS. IDX information is provided exclusively for consumers' personal, non-commercial use, and it may not be used for any purpose other than to identify prospective properties consumers may be interested in purchasing. The data is deemed reliable, but is not guaranteed accurate by the MLS.
This listing last updated: Fri, October 02, 2026 at 8:12:17 AM EDT
MBOR Listing Data Last Updated on Fri, October 2 2026 at 6:48pm