$375,000 for Sale
2001 sylvan, midland, MI 48640
| Beds 4 | Baths 4 | 2,032 Sqft | 0.59 Acres |
|
1 of 55 |
Property Description
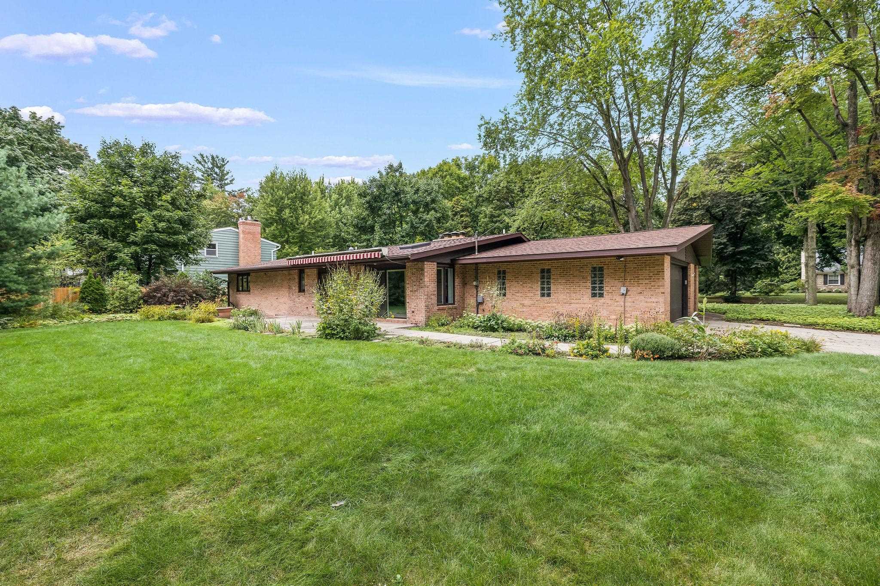
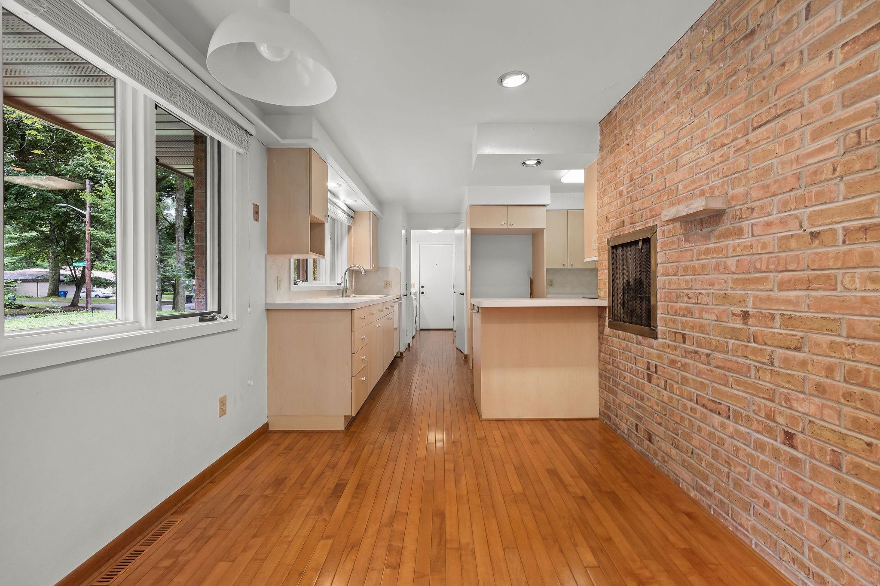
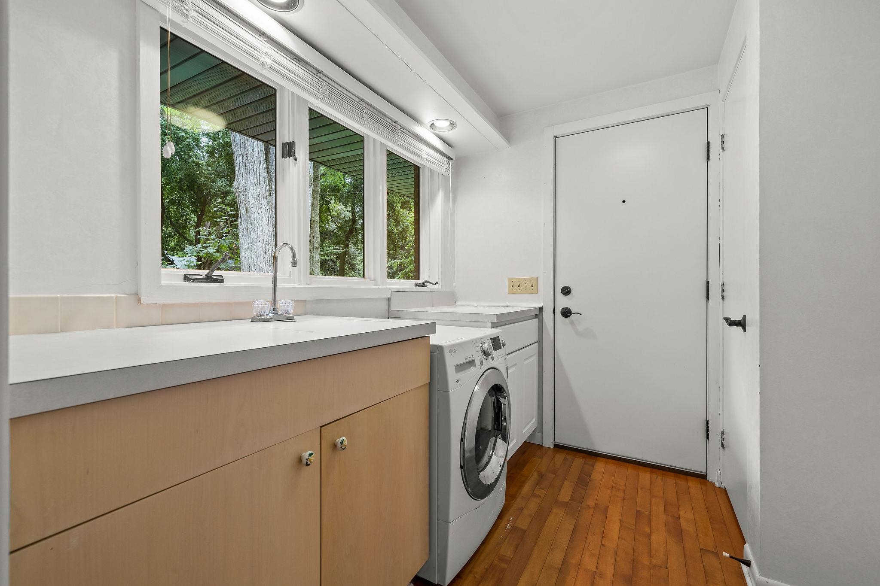
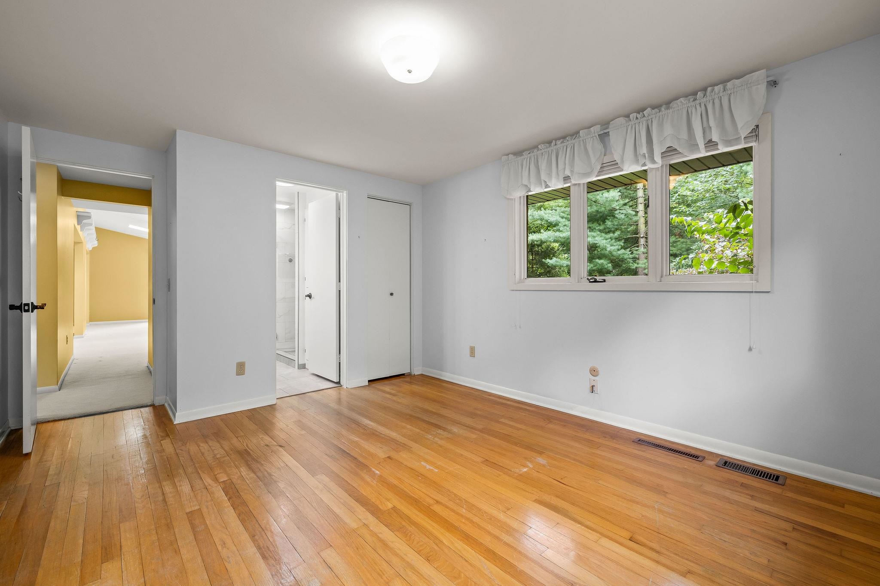
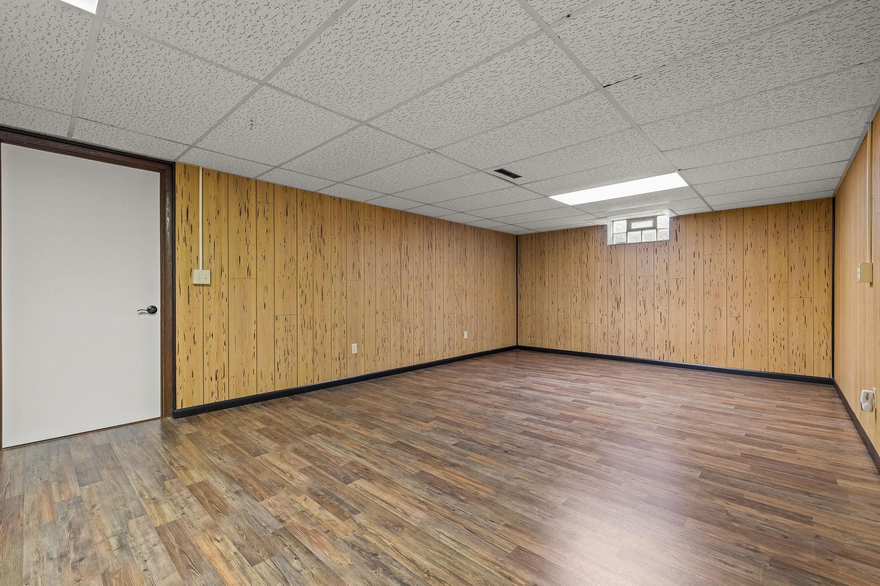
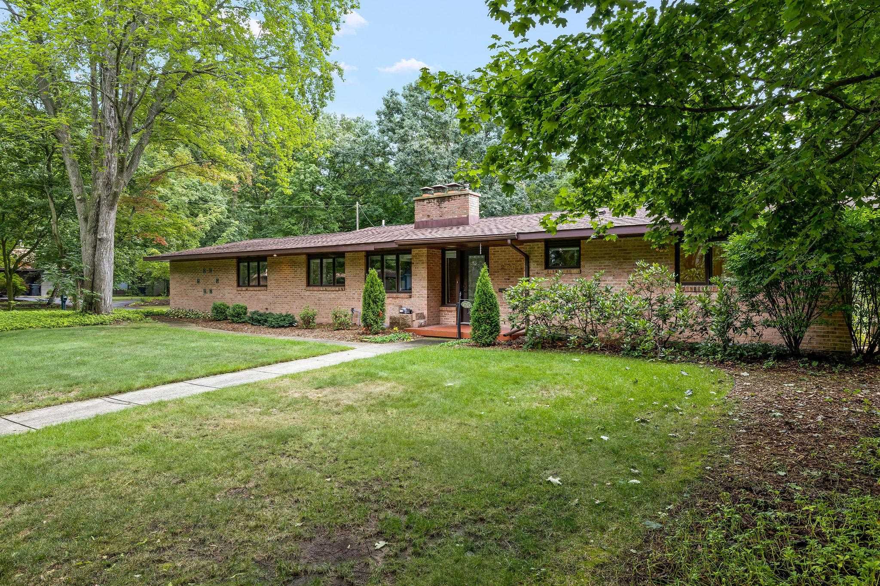
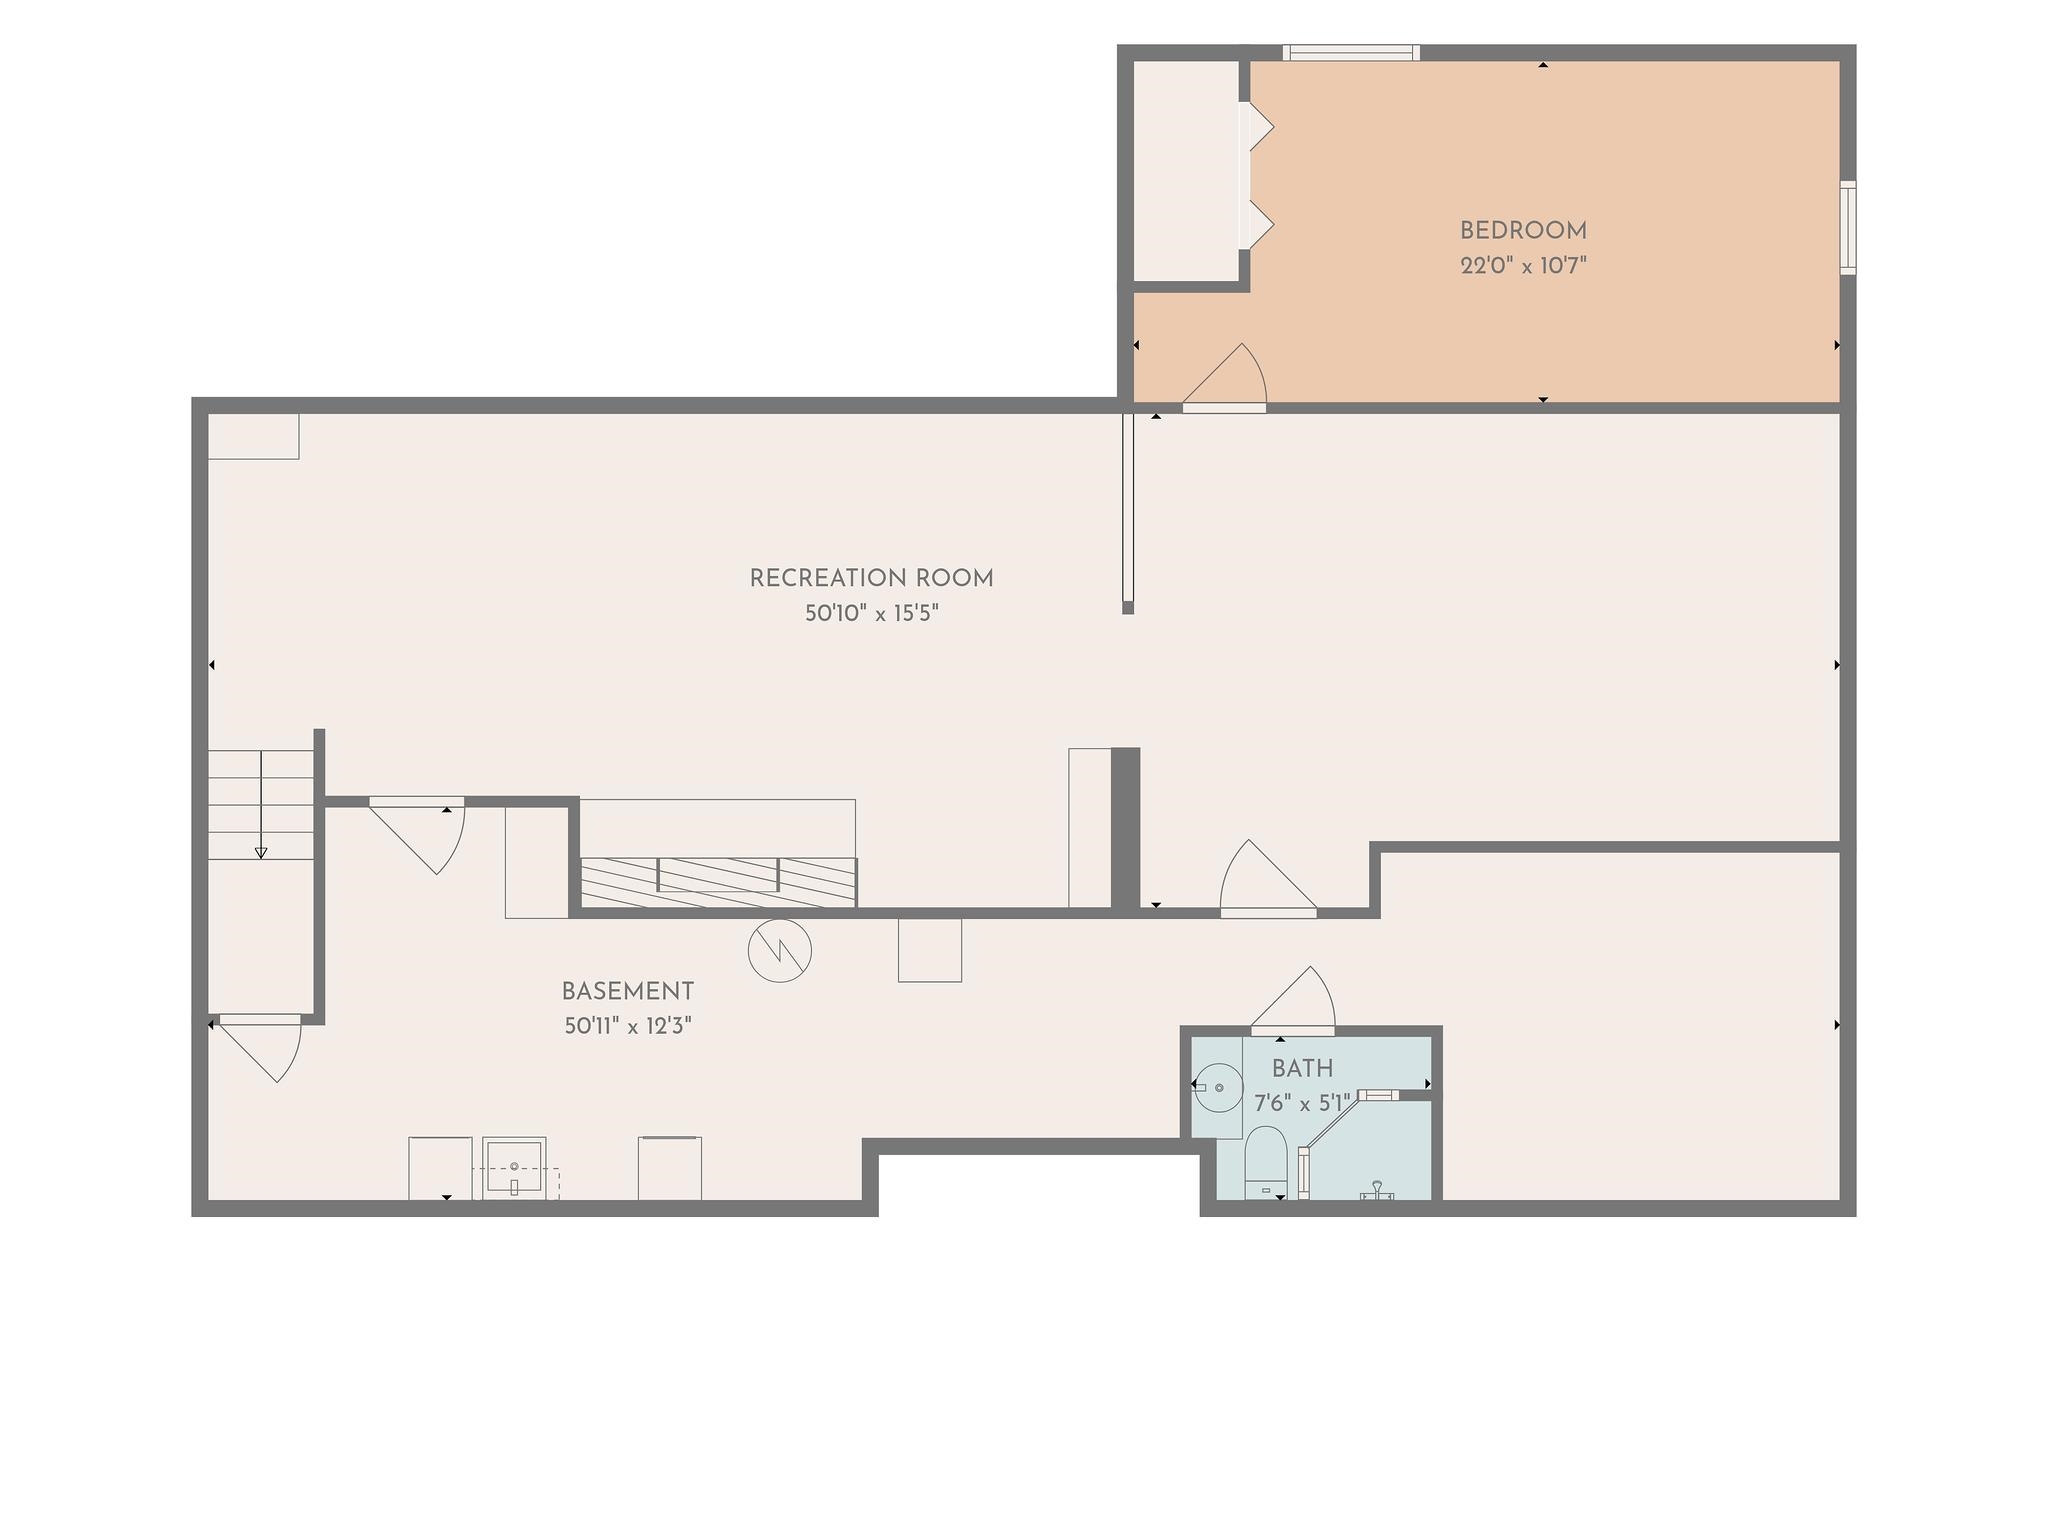
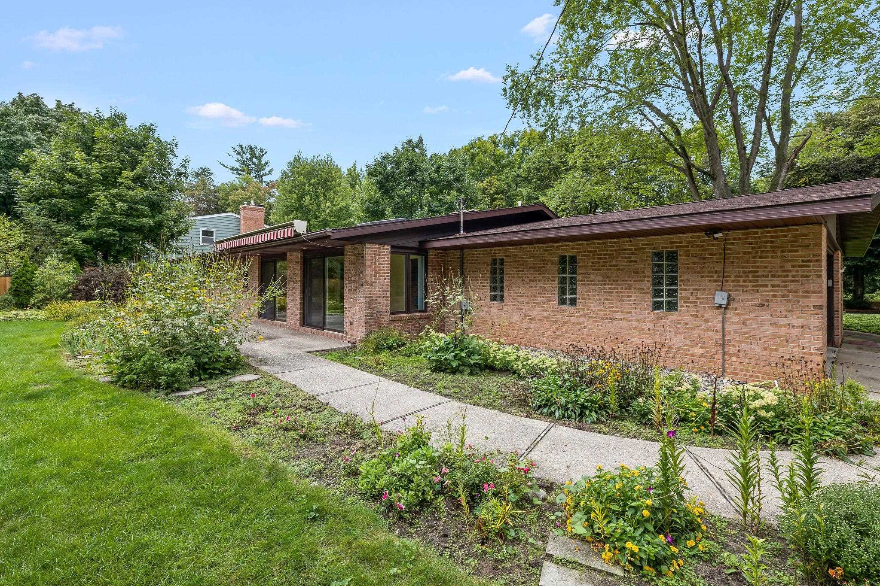
Sprawling 4 bedroom, 3.5 bath brick ranch with the space, character and setting that make a 1957 home special. Situated on an over half acre lot along a tree lined Midland street, this home offers a nod to mid century modern design with an incredibly functional floor plan. The open living room is anchored by a gas fireplace, while the huge sitting room overlooks the meticulously landscaped backyard. With the back of the home facing south, this space takes full advantage of natural light and views of the backyard. An exposed brick wall adds mid mod flair and creates a great transition between the kitchen, breakfast nook and formal dining room. Three bedrooms are located on the main floor, including a generous primary suite with a renovated full bath and low threshold shower. Main floor laundry and a large breezeway connecting the home and oversized 2.5 car garage make everyday living easy. The additional 1700 square feet in the basement adds even more living space with a rec room with a brick surround fireplace, 4th bedroom with an egress window, full bathroom, storage room, additional laundry hook up and plenty of additional space. Outside, mature landscaping surrounds the paver patio and storage shed, creating a beautiful backyard setting with room to spread out. Enjoy peace of mind during a power outage with the standby Generac generator. Over half an acre in the City of Midland, classic brick construction, mid century character and an abundance of space inside and out.
General Information
City: midland
Post Office: midland
Schools: midland public schools
County: Midland
Subdivision: evergreen
Acres: 0.59
Lot Dim: 110 X 236
Bedrooms:4
Bathrooms:4 (3 full, 1 half)
House Size: 2,032 sq.ft.
Acreage: 0.59 est.
Year Built: 1958
Property Type: Single Family
Style: Ranch
Features & Room Sizes
Bedroom 1: 15x11
Bedroom 2 : 15x10
Bedroom 3: 15x10
Bedroom 4: 22x10
Family Room: 50x15
Greatroom:
Dining Room:
Kitchen:
Livingroom: 31x15
Outer Buildings: Shed
Pole Buildings:
Garage: 2.5
Garage Description: Attached Garage,Gar Door Opener,Side Loading Garage
Exterior: Brick
Exterior Misc: Lawn Sprinkler,Patio,Porch
Fireplaces: Yes
Basement: Yes
Basement Description: Block,Full,Partially Finished
Foundation : Basement,Crawl
Appliances: Dishwasher,Disposal,Microwave,Range/Oven
Cooling: Ceiling Fan(s),Central A/C
Heating: Forced Air
Fuel: Natural Gas
Waste: Public Sanitary
Watersource: Public Water
Tax, Fees & Legal
Est. Summer Taxes: $3,866
Est. Winter Taxes: $974
HOA fees:

Listing Courtesy of: Christina Reimer of RE/MAX of Midland
Information provided by Midland Board of REALTORS
® ©2026
Listing information provided courtesy of the Midland Board of REALTORS. IDX information is provided exclusively for consumers' personal, non-commercial use, and it may not be used for any purpose other than to identify prospective properties consumers may be interested in purchasing. The data is deemed reliable, but is not guaranteed accurate by the MLS.
This listing last updated: Wed, September 16, 2026 at 9:50:59 AM EDT
MBOR Listing Data Last Updated on Wed, September 16 2026 at 10:48am