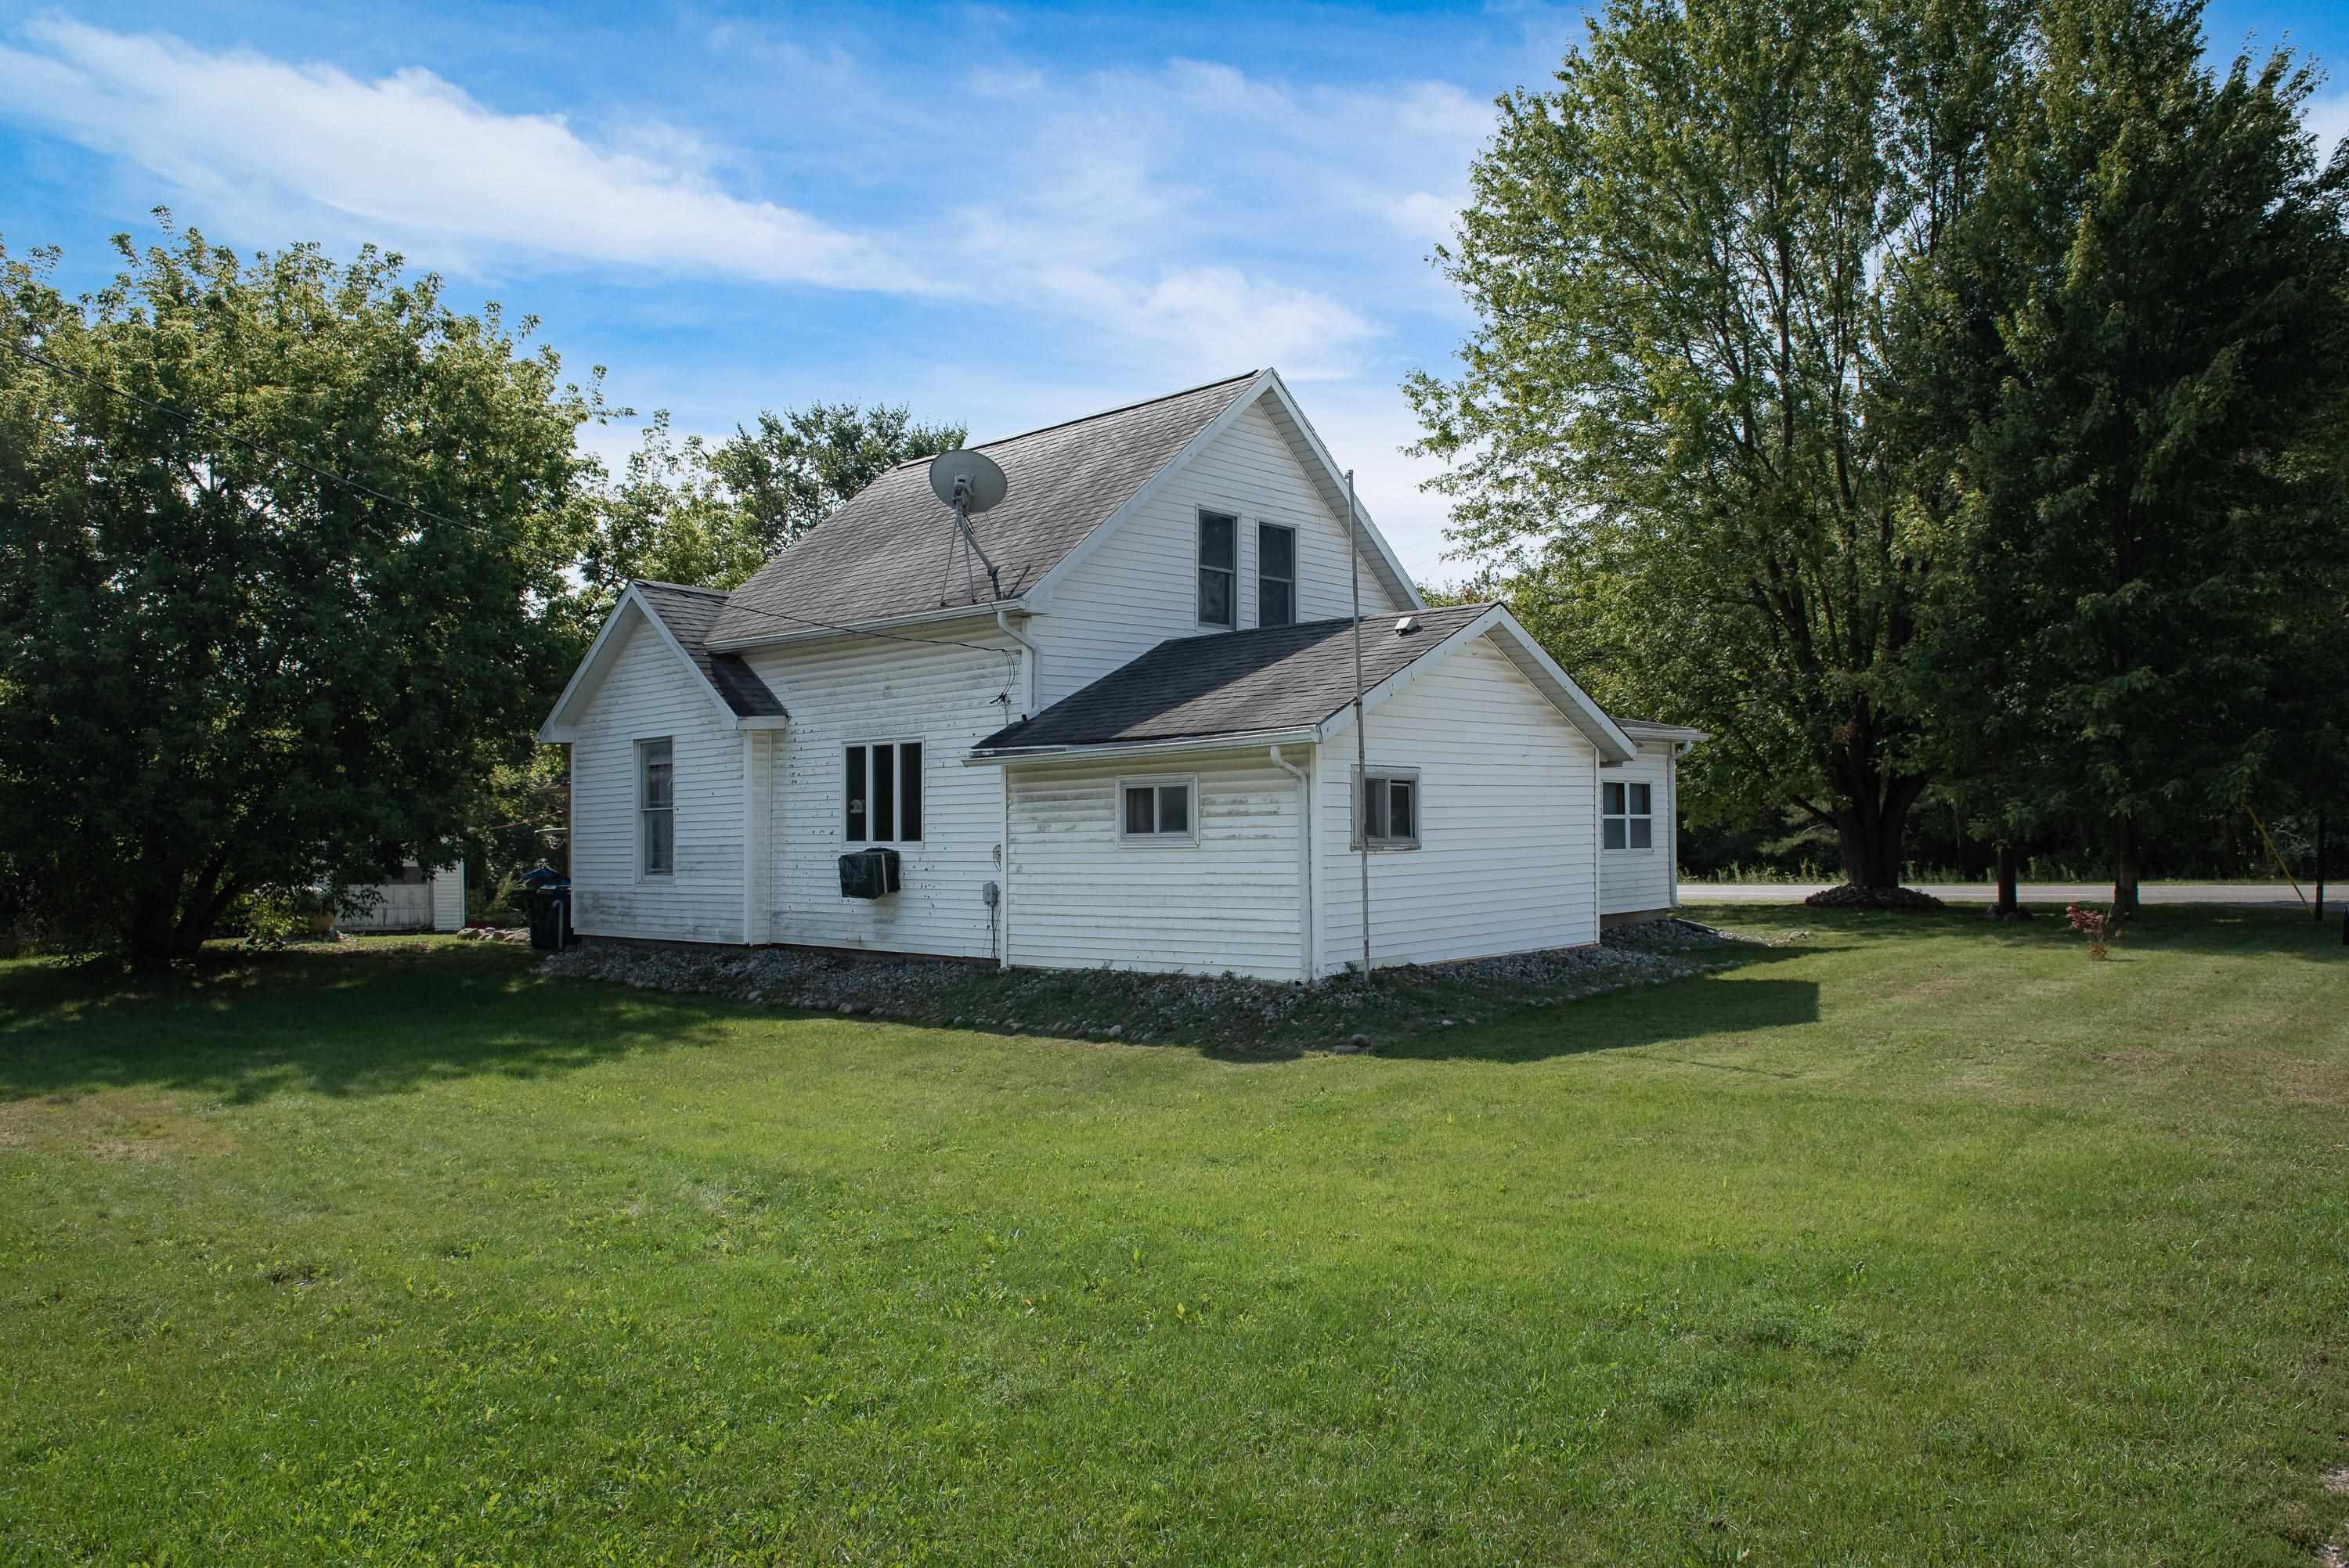
$130,000 for Sale
3028 w saginaw, coleman, MI 48618
| Beds 4 | Baths 1 | 1,626 Sqft | 0.10 Acres |
|
1 of 38 |
Property Description
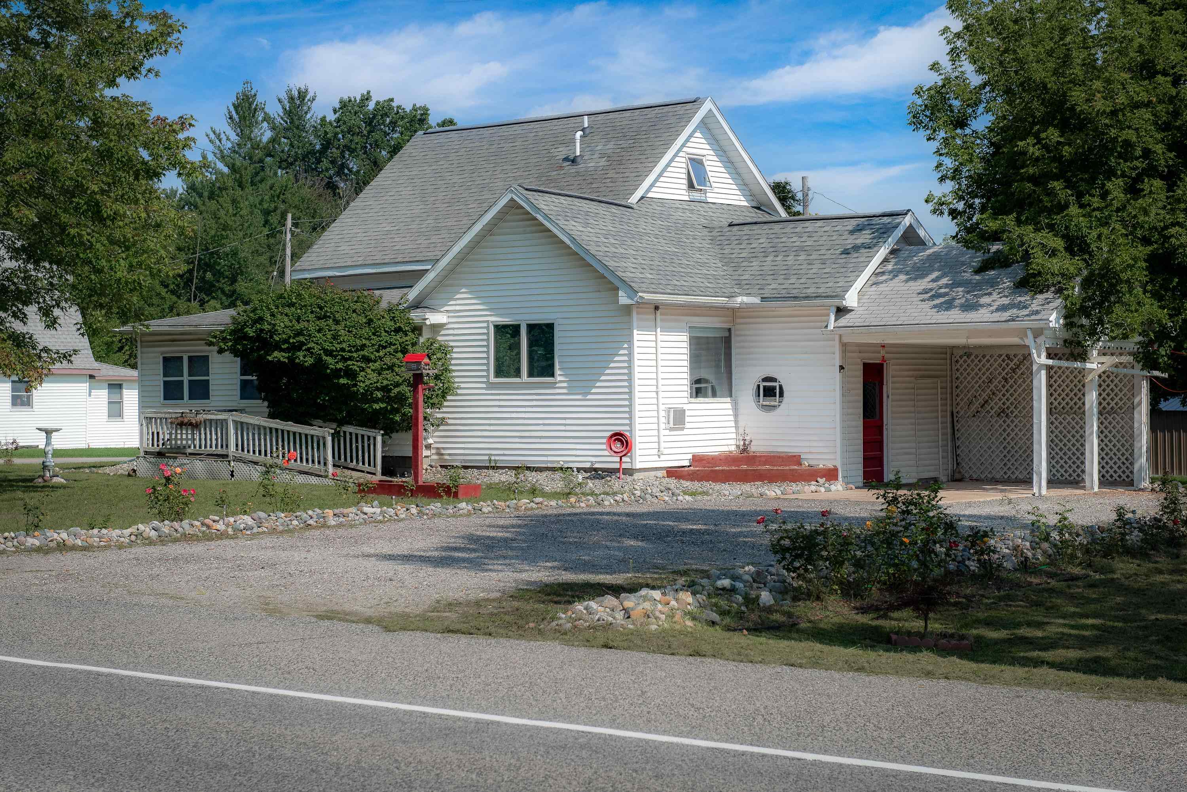
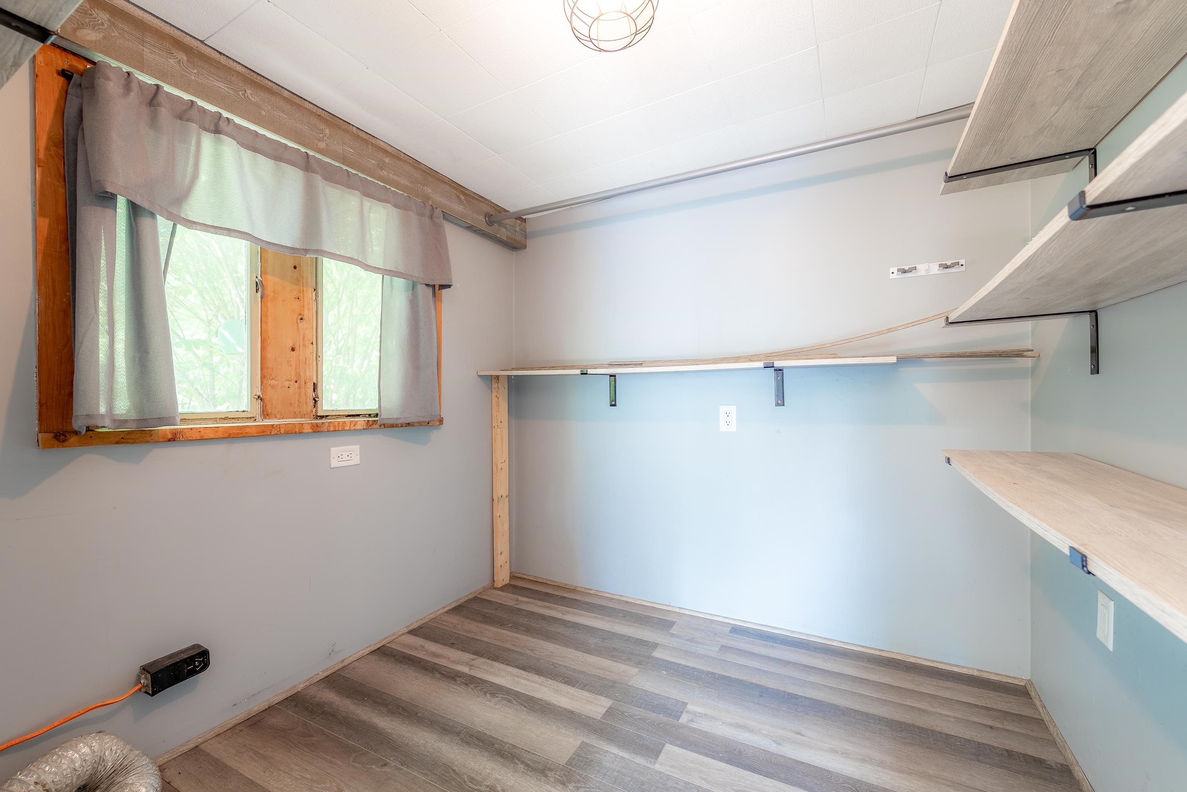
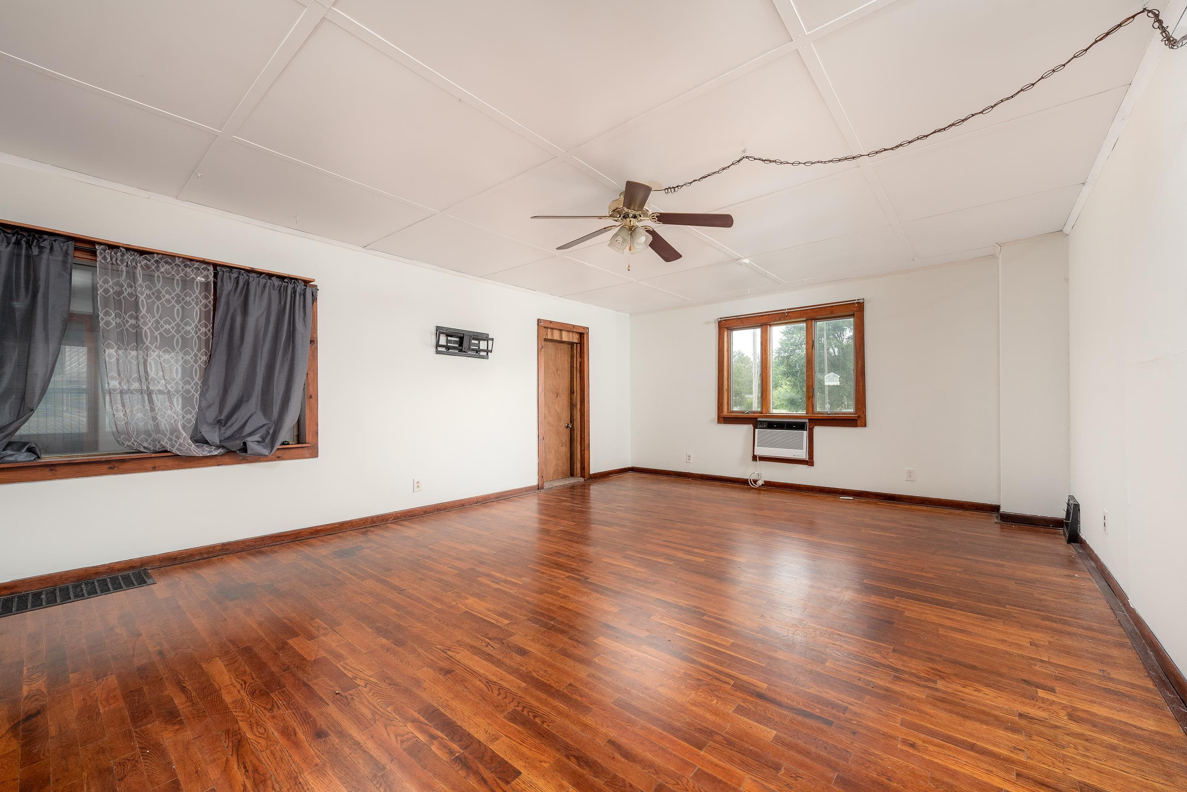
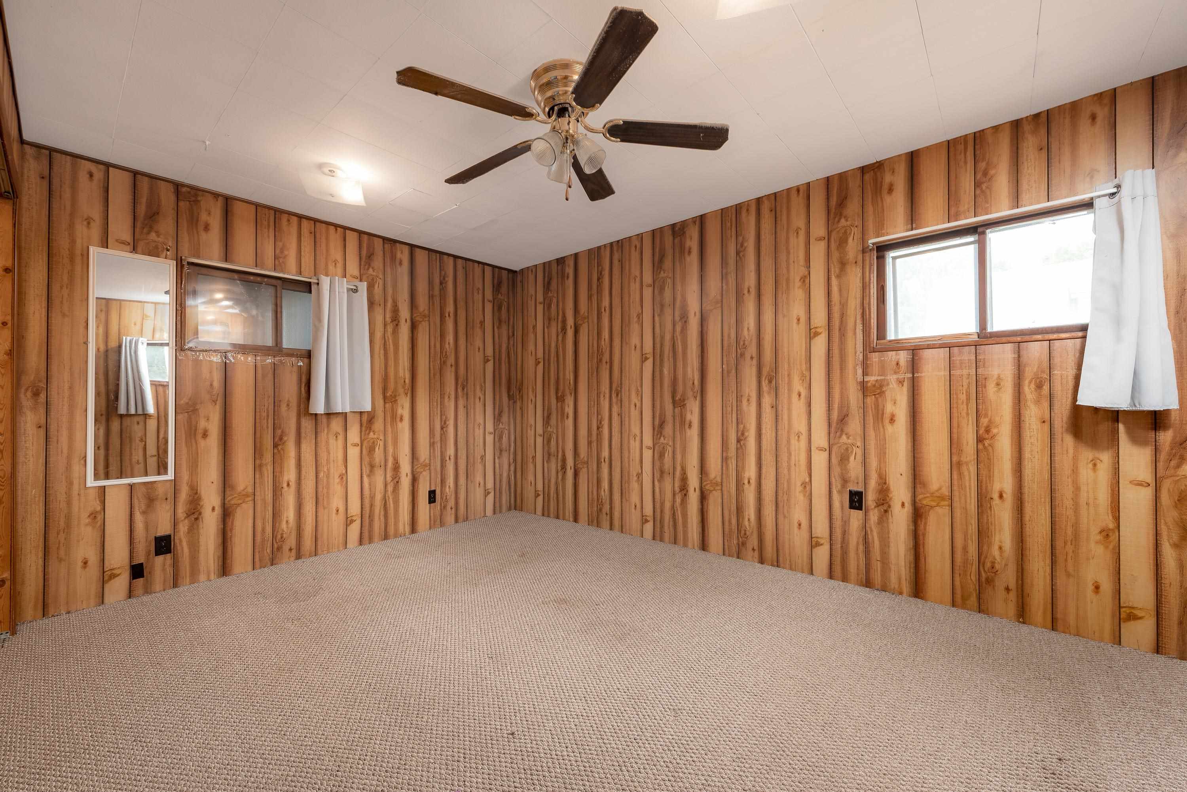
Welcome to a piece of Coleman history. This home originally operated as the local post office, but since been converted into a home. It sits right on the city line allowing you school of choice for Meridian or Coleman schools, both of which have bus pick-up stops in several locations around this adorable 2 story home. With 4 bedrooms, one full bath, main floor laundry and an enclosed patio, this home has something for everyone. You will find the bathroom has been updated with paint, a new vanity, and new flooring, the carpet in the two bedrooms upstairs is practically new with hardly any wear to reflect as such, along with a walk -in closet. A kitchen equipped with brand new appliances that will make the primary chef in your home excited beyond measure. The Kitchen is spacious and flooded with natural light with a walk in pantry/laundry room attached, allowing for additional storage and convenience combined. The living room just off the kitchen, has the original, beautiful hardwood floors and drenched with natural light as well. With two of the bedrooms down stairs and the other two upstairs, there is room for everyone, and then some. The MI basement is that of a nicer MI basement, but a MI basement nonetheless, where you will find your mechanicals, well-bladder, and an additional stand up freezer. The attached carport is sure to make winters a litter easier, and the yard is quite peaceful. Enjoy fall bonfires outside, and make this home yours to host all of the holiday gatherings. Call today for your own private tour!
General Information
City: geneva twp
Post Office: coleman
Schools: coleman community school district
County: Midland
Subdivision: village of buttonville
Acres: 0.1
Lot Dim: see legal
Bedrooms:4
Bathrooms:1 (1 full, 0 half)
House Size: 1,626 sq.ft.
Acreage: 0.1 est.
Year Built: 0
Property Type: Single Family
Style: Cape Cod
Features & Room Sizes
Bedroom 1: 14x13
Bedroom 2 : 8x13
Bedroom 3: 10x20
Bedroom 4: 10x15
Family Room:
Greatroom:
Dining Room:
Kitchen: 12x13
Livingroom: 21x15
Outer Buildings: Garage(s)
Pole Buildings:
Garage: 1
Garage Description: Carport
Exterior: Aluminum
Basement: Yes
Basement Description: Block
Foundation : Michigan Basement,Slab
Appliances: Dishwasher,Freezer,Microwave,Range/Oven,Refrigerator
Cooling: Ceiling Fan(s),Wall/Window A/C
Heating: Forced Air
Fuel: LP/Propane Gas
Waste: Septic
Watersource: Private Well
Tax, Fees & Legal
Est. Summer Taxes: $442
Est. Winter Taxes: $969
HOA fees:

Listing Courtesy of: Emily Dickerson of Modern Realty
Information provided by Midland Board of REALTORS
® ©2026
Listing information provided courtesy of the Midland Board of REALTORS. IDX information is provided exclusively for consumers' personal, non-commercial use, and it may not be used for any purpose other than to identify prospective properties consumers may be interested in purchasing. The data is deemed reliable, but is not guaranteed accurate by the MLS.
This listing last updated: Sat, September 05, 2026 at 10:50:28 AM EDT
MBOR Listing Data Last Updated on Wed, September 9 2026 at 2:33pm