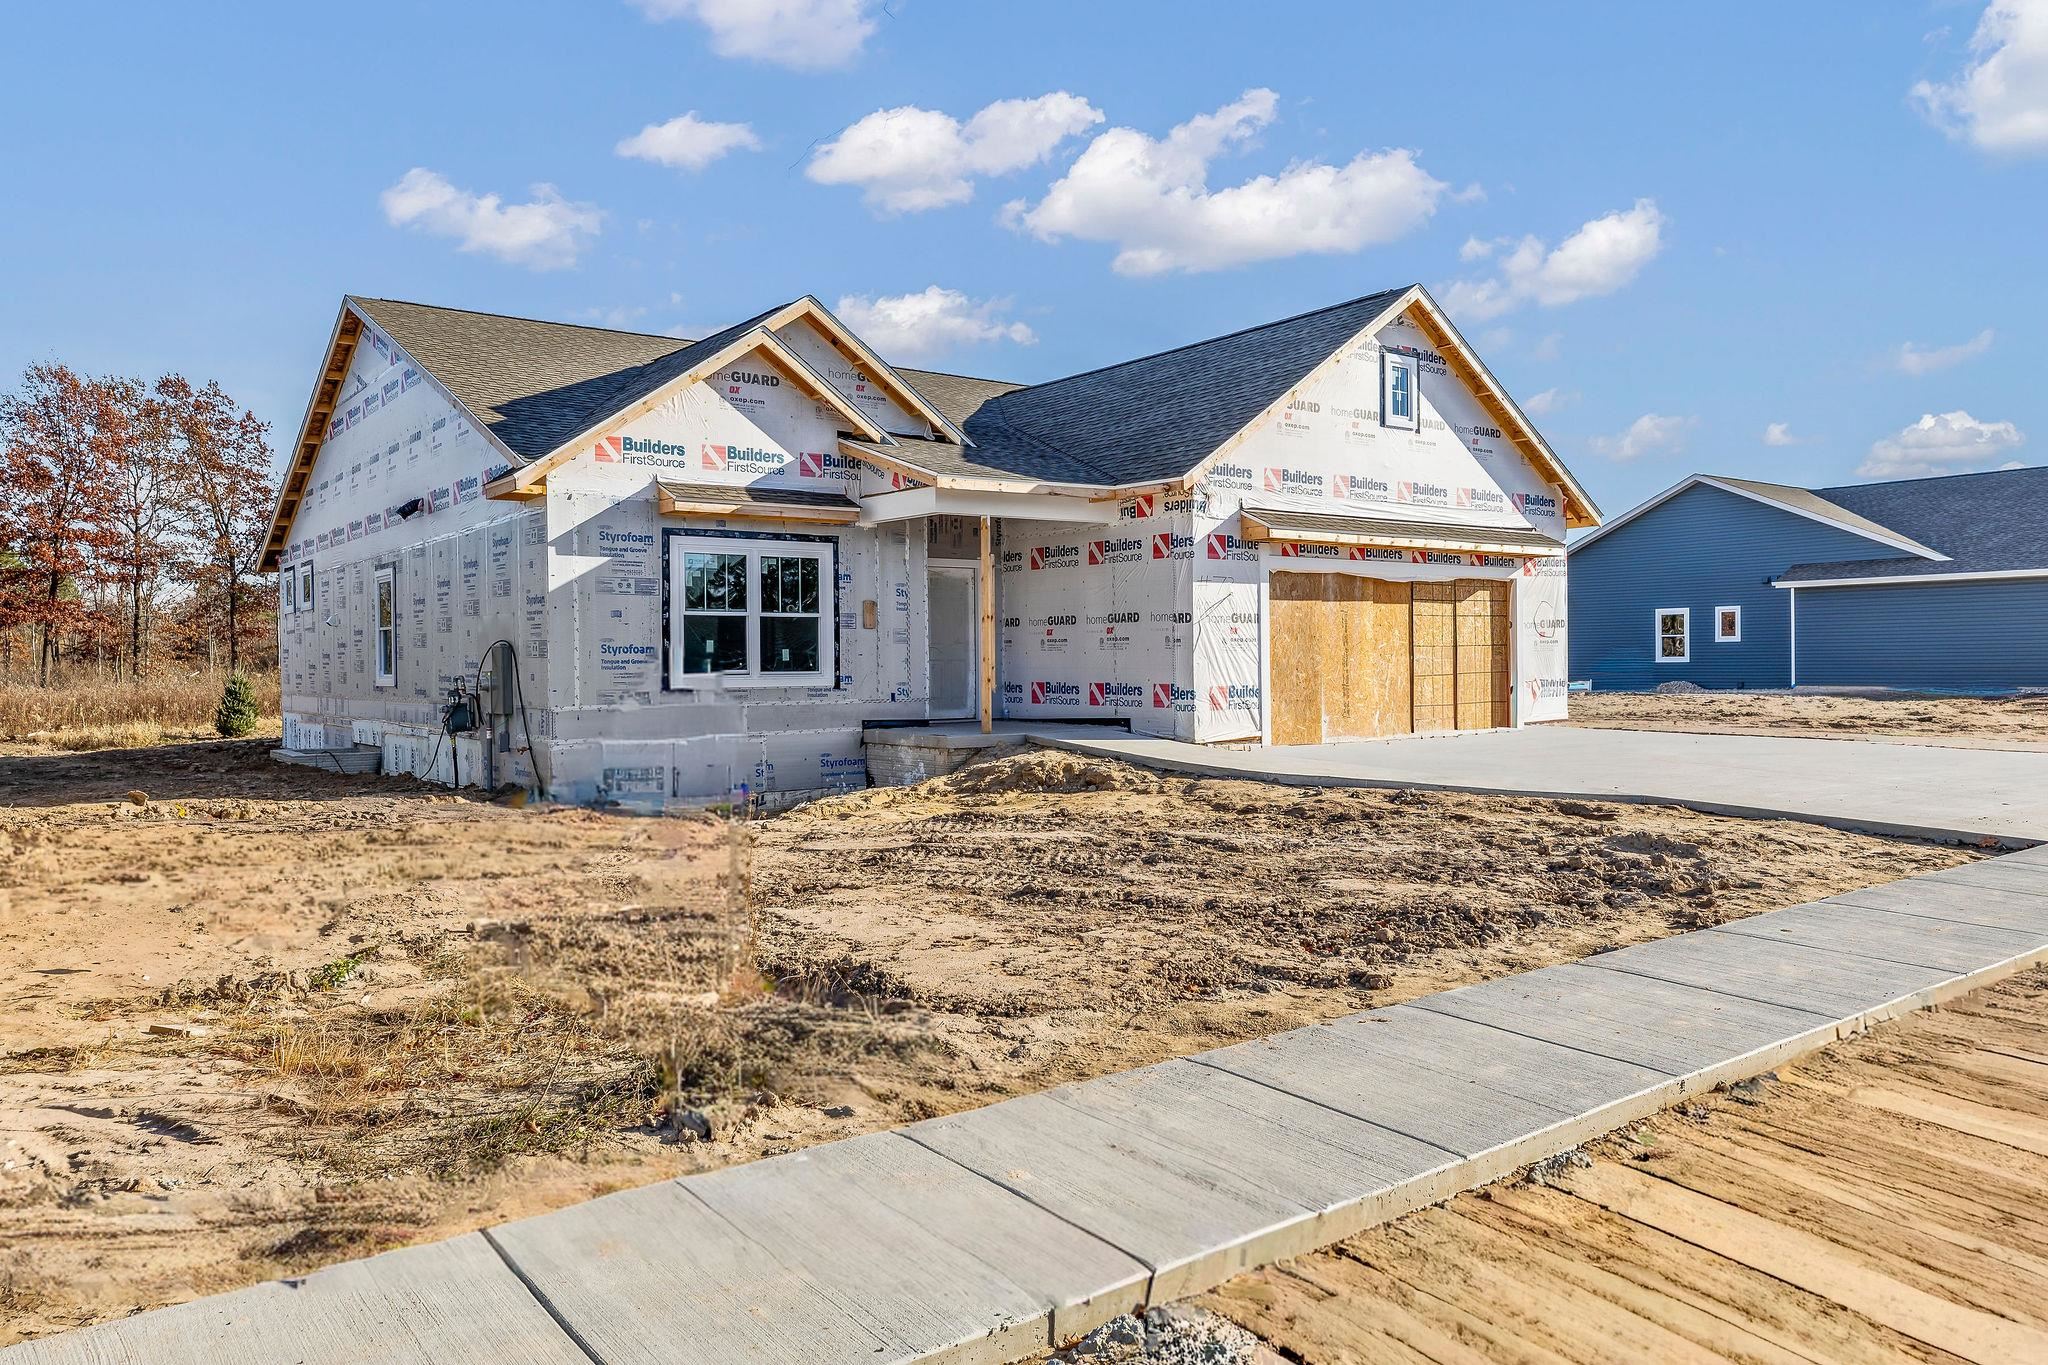
$489,000 for Sale
6003 diamond view eas, midland, MI 48642
| Beds 3 | Baths 2 | 1,704 Sqft | 0.37 Acres |
|
1 of 9 |
Property Description
The Meadows floor plan by Lifestyle Home Builders & Design offers 3 bedrooms, 2 full baths, and thoughtfully designed living space in Diamond View Farms. The open-concept layout features a vaulted great room with fireplace, spacious kitchen with island seating, pantry, ceramic backsplash, and Quartz countertops. The primary suite includes a walk-in closet, double vanity, and ceramic walk-in shower. Two additional bedrooms are located on the main floor, bringing the main-level bedroom count to three. Luxury vinyl plank flooring runs throughout the main living areas. A convenient main-floor laundry room and drop zone off the garage add everyday functionality. The full basement features an egress window, plumbing for a future bathroom and has endless possibilities for finishing! Enjoy the covered porch just off the dining area, providing additional living space to relax and entertain. The home also includes a 2.5-car garage, Energy Star Certification, and zero-step entry for ease to "age in place". Diamond View Farms is a site condominium community where you own your home and your lot. The HOA fee of $150 per month includes lawn care, fertilization, irrigation water, shrub and tree maintenance, snow removal, trail maintenance, and access to the community garden. Estimated completion: early 2027. Taxes are estimated. Photos depict a previously built Meadows floor plan; all plans and finishes are subject to change, see agent for details.
General Information
City: midland
Post Office: midland
Schools: midland public schools
County: Midland
Subdivision: diamond view
Acres: 0.37
Lot Dim: 62 x 160
Bedrooms:3
Bathrooms:2 (2 full, 0 half)
House Size: 1,704 sq.ft.
Acreage: 0.37 est.
Year Built: 2027
Property Type: Condominium
Style: Traditional
Features & Room Sizes
Bedroom 1: 13x15
Bedroom 2 : 12x9
Bedroom 3: 13x8
Bedroom 4:
Family Room:
Greatroom:
Dining Room: 11x13
Kitchen: 11x13
Livingroom: 15x16
Pole Buildings:
Garage: 2.5
Garage Description: Attached Garage,Gar Door Opener
Exterior: Stone,Vinyl Siding
Exterior Misc: Lawn Sprinkler,Patio,Porch
Fireplaces: Yes
Basement: Yes
Basement Description: Egress/Daylight Windows,Full,Poured,Sump Pump
Foundation : Basement
Appliances: Dishwasher,Disposal,Microwave,Range/Oven
Cooling: Central A/C
Heating: Forced Air
Fuel: Natural Gas
Waste: Public Sanitary
Watersource: Public Water
Tax, Fees & Legal
Est. Summer Taxes: $5,000
Est. Winter Taxes: $4,500
HOA fees:

Listing Courtesy of: Christina Reimer of RE/MAX of Midland
Information provided by Midland Board of REALTORS
® ©2026
Listing information provided courtesy of the Midland Board of REALTORS. IDX information is provided exclusively for consumers' personal, non-commercial use, and it may not be used for any purpose other than to identify prospective properties consumers may be interested in purchasing. The data is deemed reliable, but is not guaranteed accurate by the MLS.
This listing last updated: Thu, August 27, 2026 at 12:45:15 PM EDT
MBOR Listing Data Last Updated on Wed, September 16 2026 at 10:48am