$295,000 pending
2310 alta, midland, MI 48642
| Beds 4 | Baths 3 | 1,724 Sqft | 0.27 Acres |
|
1 of 42 |
Property Description
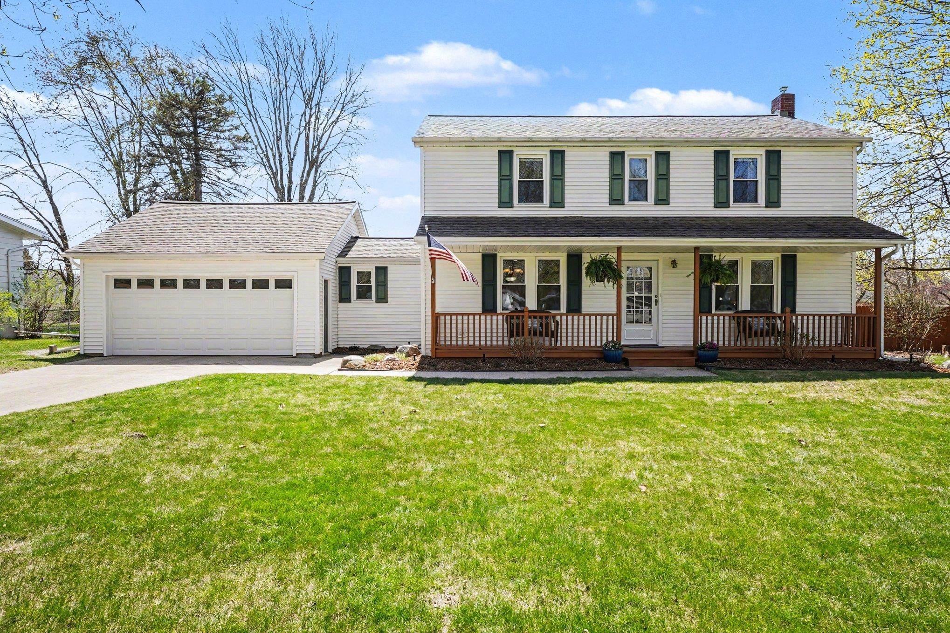
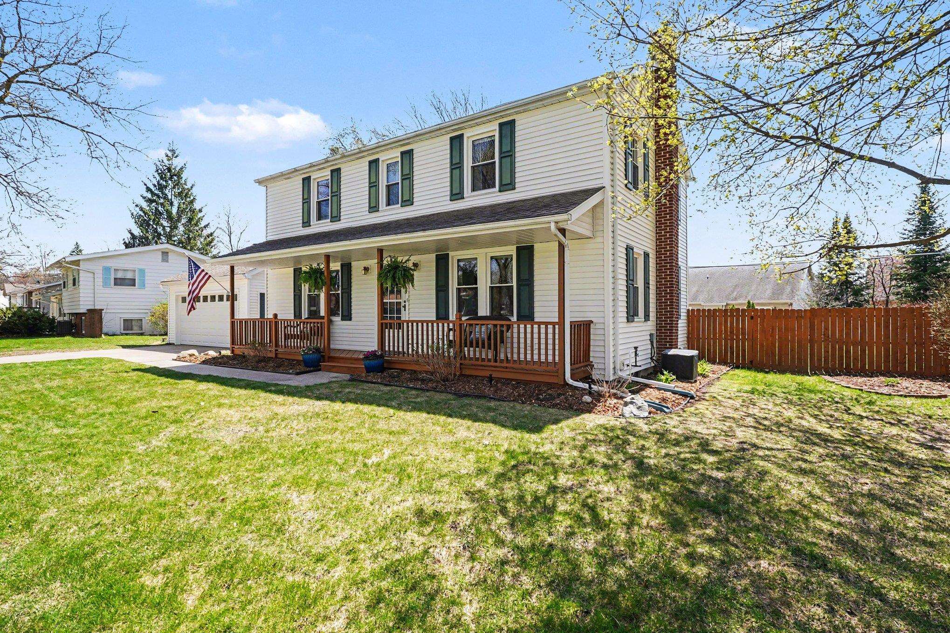
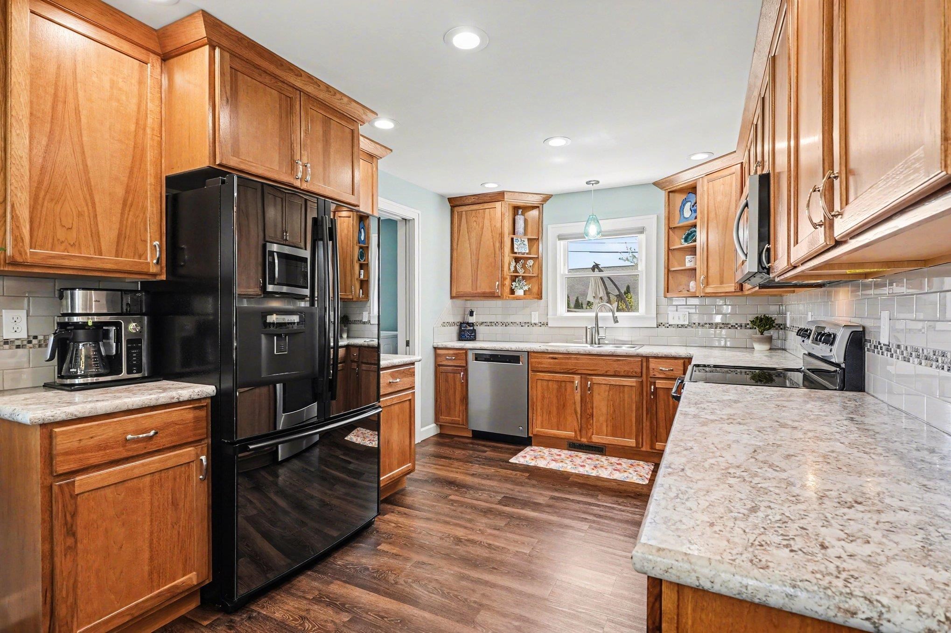
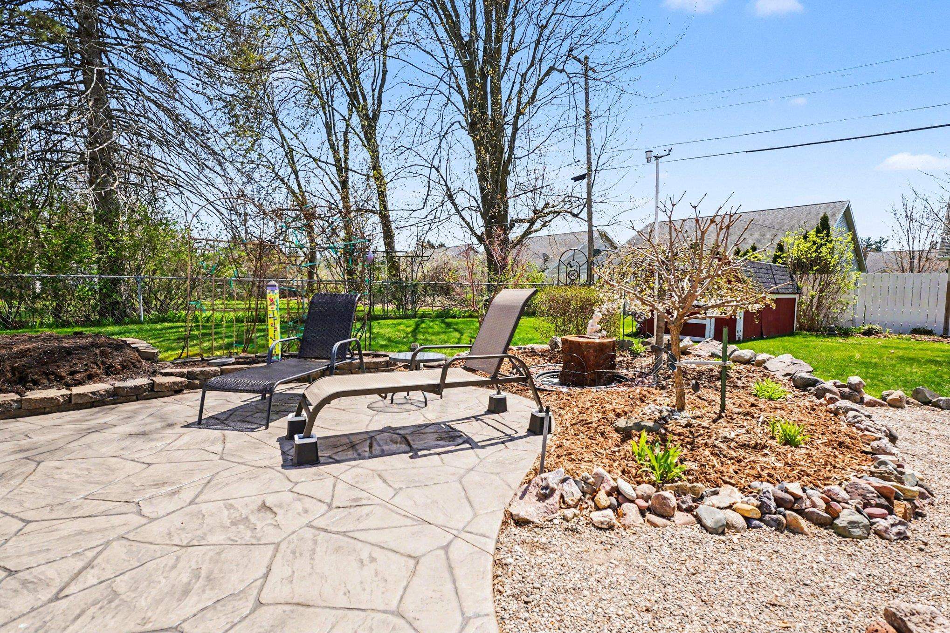
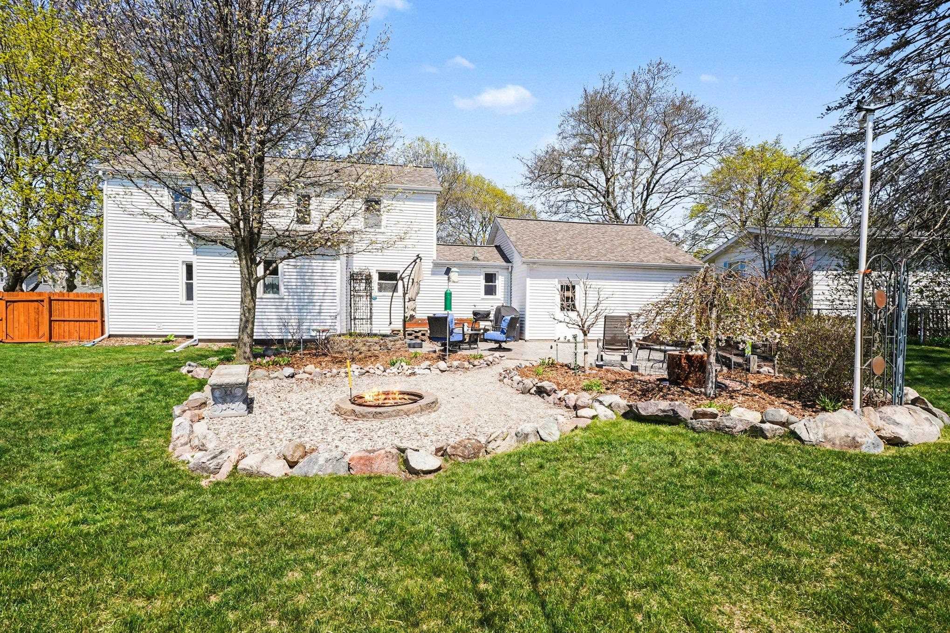
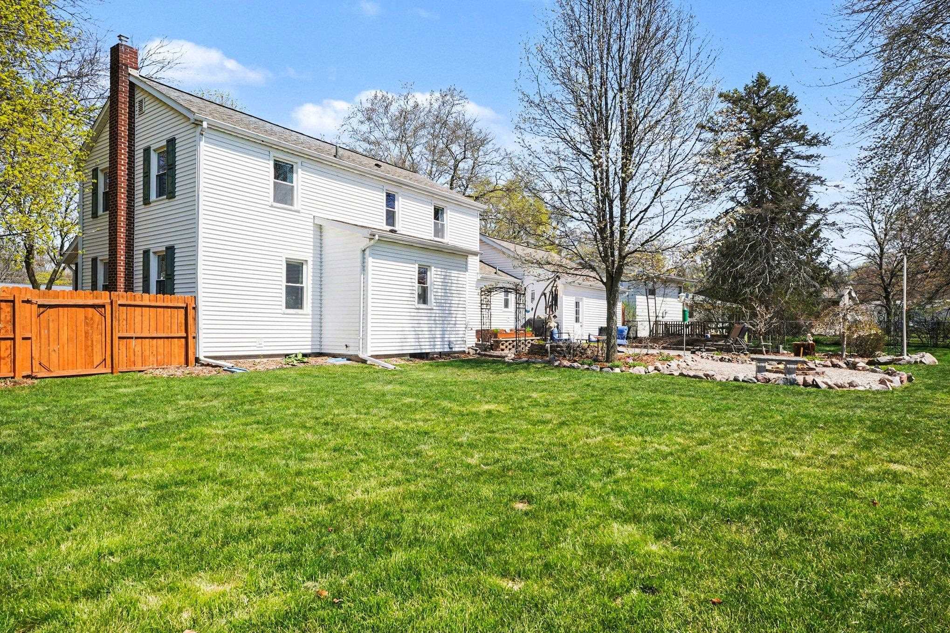
Meticulously maintained and full of charm, this inviting 4-bedroom home offers comfort, quality updates, and exceptional outdoor living. A welcoming front porch sets the stage for what?s inside- step into a warm and inviting entry that flows into a spacious living room, perfect for relaxing or entertaining. The newer kitchen and full bath showcase exceptional attention to detail and craftsmanship, completed by Wright Builders (kitchen) and Tri-City Remodeling (full bath).Convenient main floor laundry adds ease to daily living, while quality wood flooring enhances many areas of the home. With four bedrooms, one full bath, and two half baths, there?s plenty of space for family and guests. A full basement provides additional storage or future living possibilities. Outdoors, the property truly shines. Enjoy a large, fenced backyard complete with a stamped concrete patio, fire pit, decorative pond with water feature, garden beds, and an abundance of beautiful perennials. A sprinkler system helps maintain the lush landscaping, while a 2.5-car garage and storage shed offer added convenience. Additionally, enjoy the proximity of an entrance to a city park, featuring play equipment, which is located directly across the street. Key updates include newer (non-original) windows, furnace (2023), water heater (2019), and roof (2016), providing peace of mind for years to come. Located in a quiet yet convenient neighborhood, this home is a perfect blend of comfort, style, and practicality. Don?t miss your opportunity to make it yours!
General Information
City: midland
Post Office: midland
Schools: midland public schools
County: Midland
Subdivision: parsons
Acres: 0.27
Lot Dim: 93x130
Bedrooms:4
Bathrooms:3 (1 full, 2 half)
House Size: 1,724 sq.ft.
Acreage: 0.27 est.
Year Built: 1955
Property Type: Single Family
Style: Traditional
Features & Room Sizes
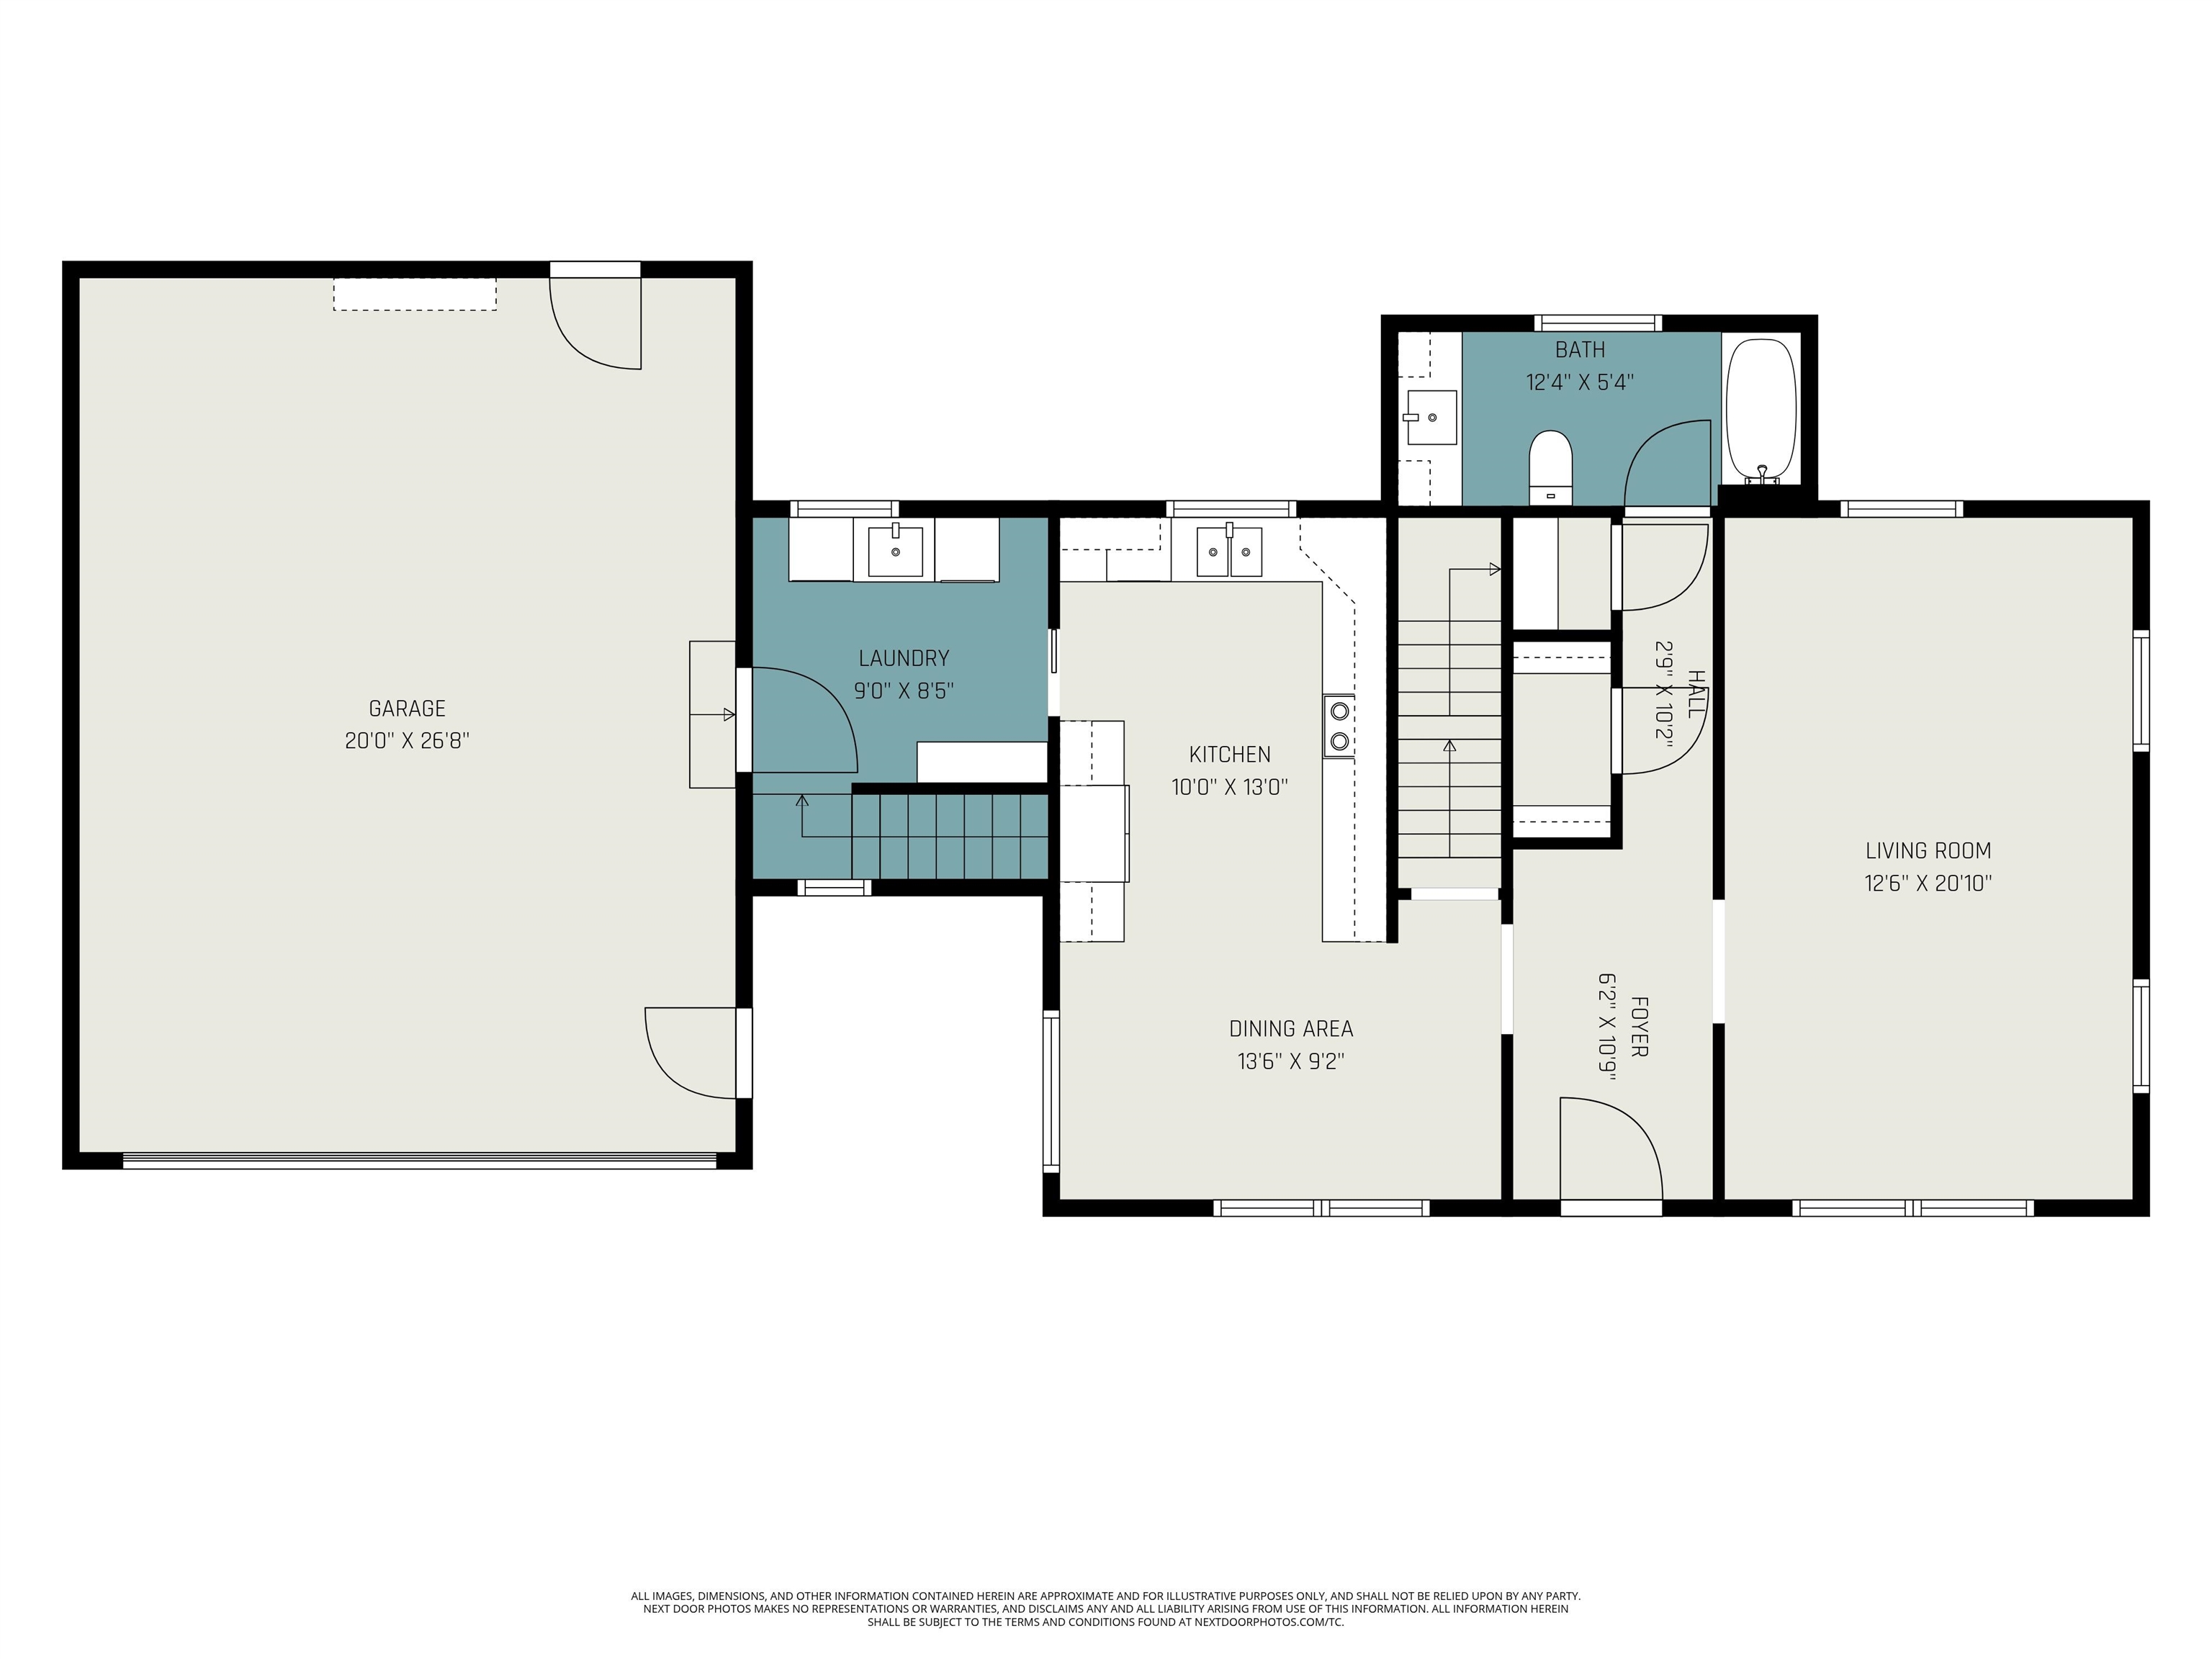
Bedroom 1: 15x11
Bedroom 2 : 15x11
Bedroom 3: 12x10
Bedroom 4: 10x10
Family Room:
Greatroom:
Dining Room: 14x9
Kitchen: 13x10
Livingroom: 21x13
Pole Buildings:
Garage: 2.5
Garage Description: Attached Garage,Electric in Garage,Gar Door Opener
Exterior: Vinyl Siding
Exterior Misc: Fenced Yard,Lawn Sprinkler,Patio,Porch,Sidewalks
Basement: Yes
Basement Description: Block,Full,Unfinished
Foundation : Basement
Appliances: Dishwasher,Disposal,Dryer,Microwave,Range/Oven,Refrigerator,Washer
Cooling: Central A/C
Heating: Forced Air
Fuel: Natural Gas
Waste: Public Sanitary
Watersource: Public Water
Tax, Fees & Legal
Est. Summer Taxes: $613
Est. Winter Taxes: $2,351
HOA fees:

Listing Courtesy of: Jerri Scurfield of Ayre Rhinehart Real Estate Partners
Information provided by Midland Board of REALTORS
® ©2026
Listing information provided courtesy of the Midland Board of REALTORS. IDX information is provided exclusively for consumers' personal, non-commercial use, and it may not be used for any purpose other than to identify prospective properties consumers may be interested in purchasing. The data is deemed reliable, but is not guaranteed accurate by the MLS.
This listing last updated: Fri, May 15, 2026 at 10:39:37 AM EDT
MBOR Listing Data Last Updated on Tue, May 26 2026 at 5:08am