$420,000 pending
923 e wheeler, bay city, MI 48706
| Beds 3 | Baths 2 | 1,800 Sqft | 1.06 Acres |
|
1 of 51 |
Property Description
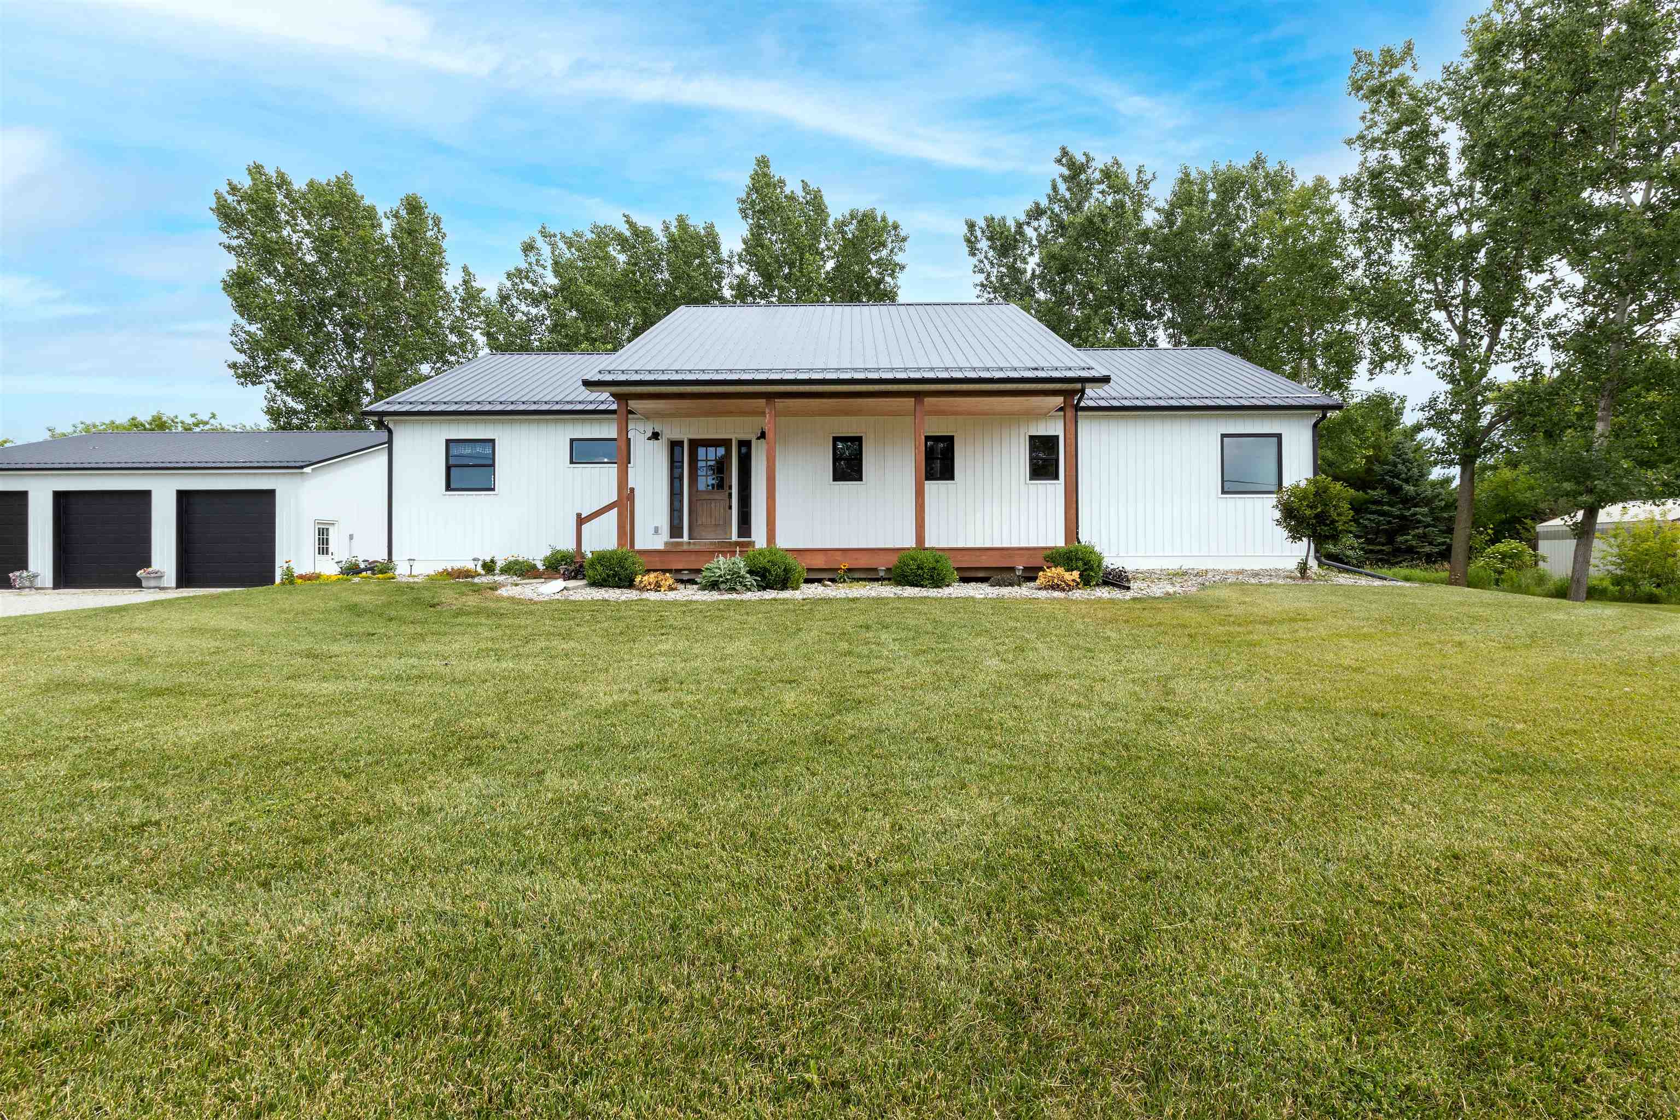
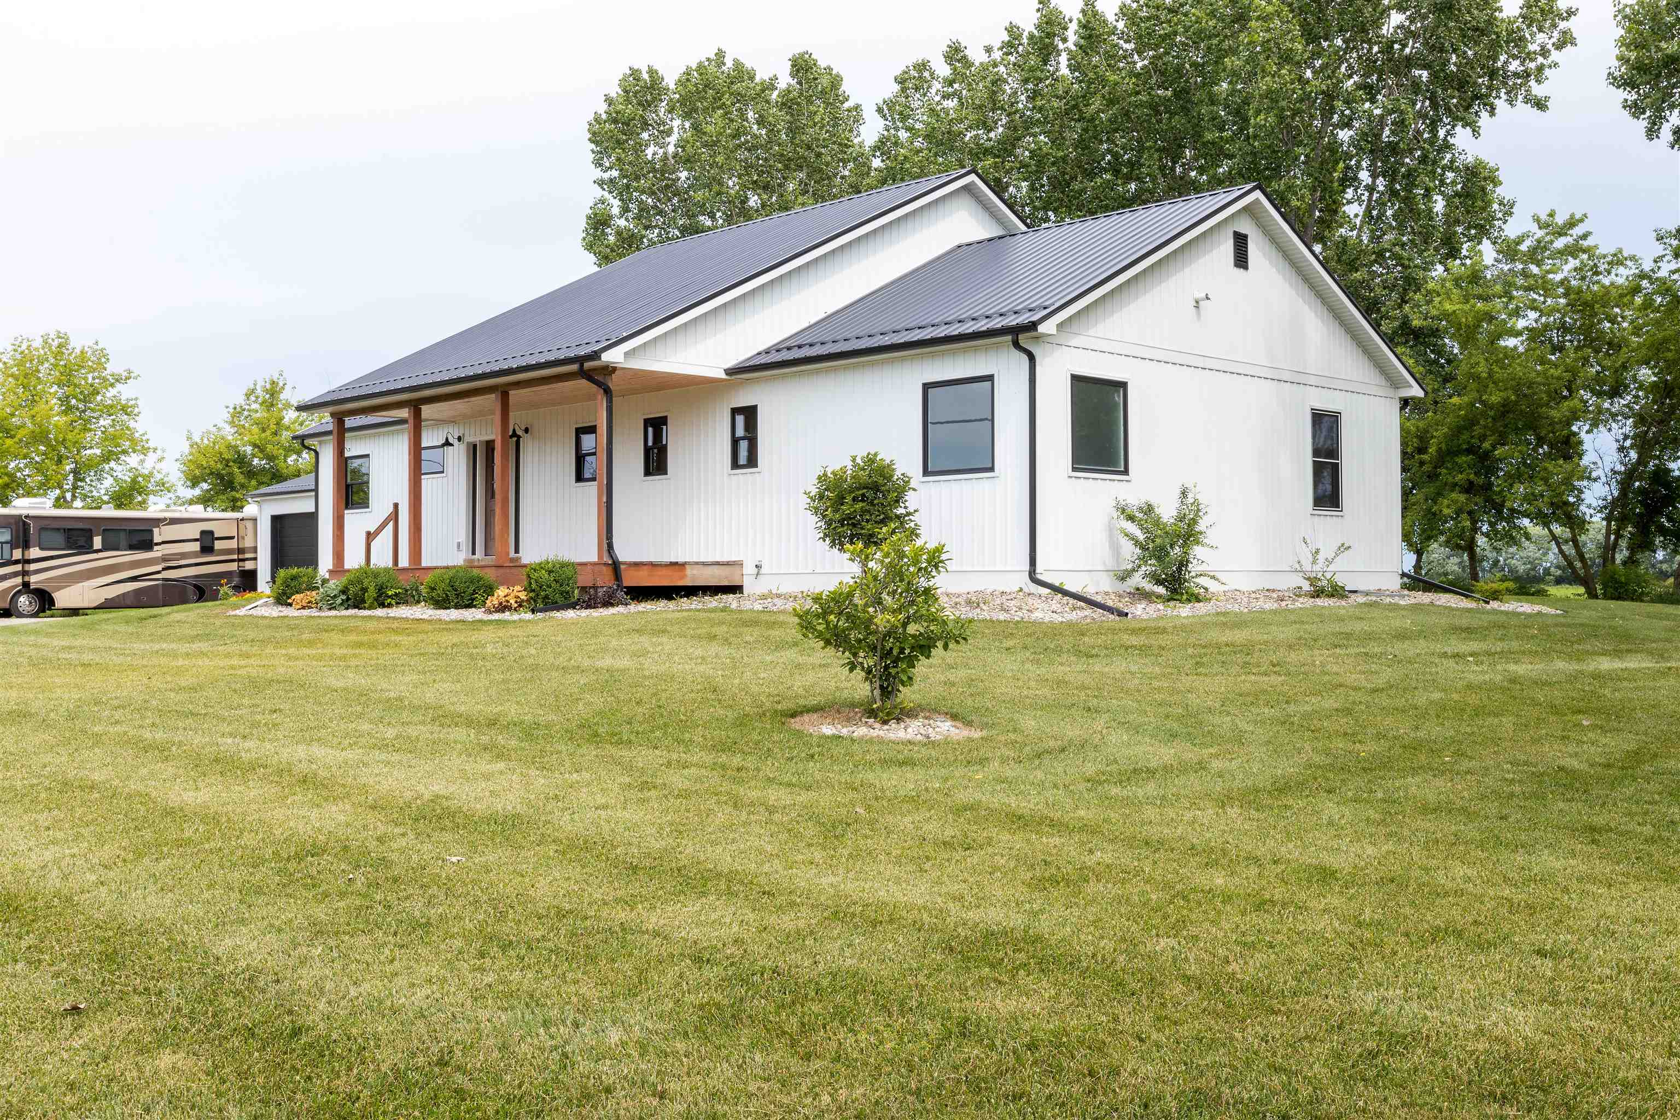
Welcome home to this beautifully crafted ranch built in 2020, offering 1,800 square feet of modern living space on a picturesque 1.056-acre lot. This 3-bedroom, 2-bathroom home features an open-concept design perfect for both everyday living and entertaining. The spacious kitchen is a chef?s dream, complete with a large 11', center island, pot filler, walk-in pantry, and all appliances included. The private primary suite offers a luxurious retreat with a large walk-in closet, relaxing jetted tub, and walk-in shower. Additional highlights include an on-demand hot water heater, Lifebreath ventilation system, and a full basement ready for your finishing touches and future expansion. Step outside and enjoy the charm of the cedar-covered front porch and spacious cedar deck overlooking the beautiful property. Need extra storage or workspace? The impressive 40x40 garage provides endless possibilities. 220 volt 100 amp in garage. RV dump station on side of garage. Combining modern amenities, quality construction, and peaceful country living, this exceptional home is ready for its next owner.
General Information
City: monitor twp
Post Office: bay city
Schools: bay city school district
County: Bay
Subdivision: n/a
Acres: 1.06
Lot Dim: 214 x 215
Bedrooms:3
Bathrooms:2 (2 full, 0 half)
House Size: 1,800 sq.ft.
Acreage: 1.06 est.
Year Built: 2020
Property Type: Single Family
Style: Ranch
Features & Room Sizes
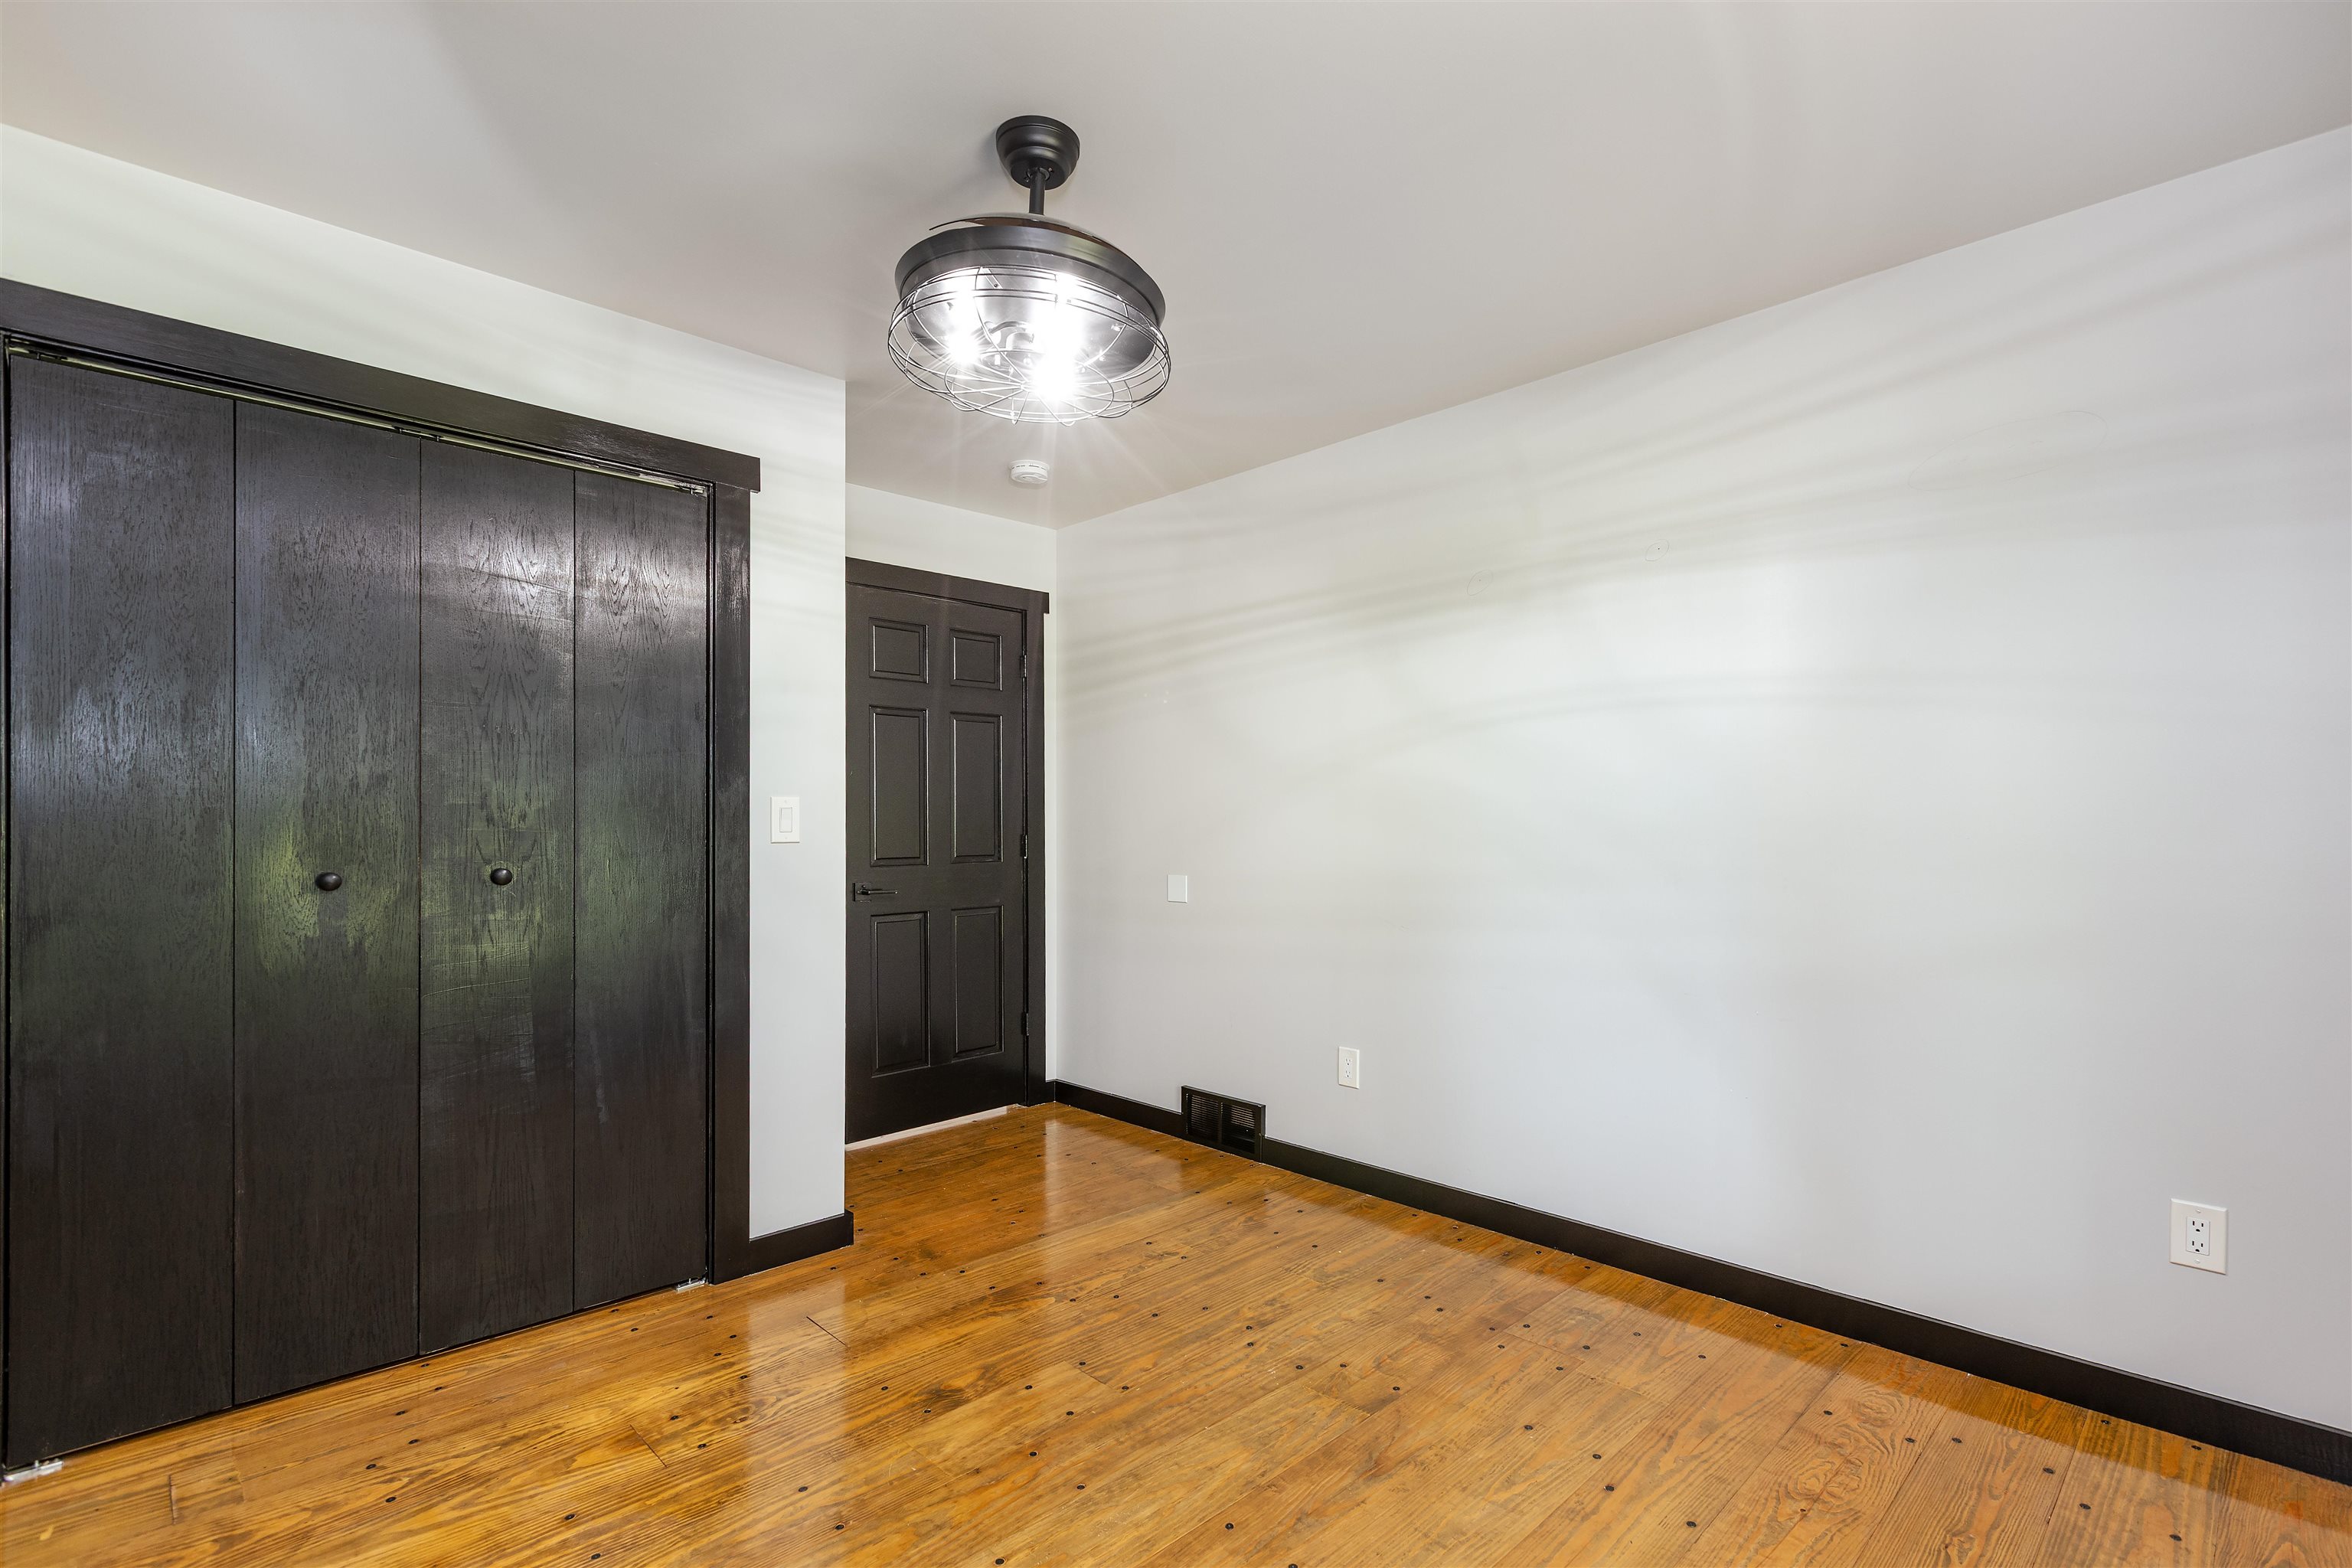
Bedroom 1: 14x14
Bedroom 2 : 11x12
Bedroom 3: 11x12
Bedroom 4:
Family Room:
Greatroom:
Dining Room: 14x8
Kitchen: 14x18
Livingroom: 22x14
Outer Buildings: Shed
Pole Buildings:
Garage: 3
Garage Description: Detached Garage,Electric in Garage,Gar Door Opener
Exterior: Vinyl Siding
Exterior Misc: Deck,Porch,Storms/Screens
Basement: Yes
Basement Description: Egress/Daylight Windows,Full,Unfinished,Wood
Foundation : Basement
Appliances: Air Cleaner,Bar-Refrigerator,Dishwasher,Disposal,Dryer,Microwave,Range/Oven,Refrigerator,Washer
Cooling: Ceiling Fan(s),Central A/C
Heating: Forced Air
Fuel: Natural Gas
Waste: Septic
Watersource: Public Water
Tax, Fees & Legal
Est. Summer Taxes: $1,458
Est. Winter Taxes: $2,187
HOA fees:

Listing Courtesy of: Amanda Hilderbrand of Coldwell Banker Professionals
Information provided by Midland Board of REALTORS
® ©2026
Listing information provided courtesy of the Midland Board of REALTORS. IDX information is provided exclusively for consumers' personal, non-commercial use, and it may not be used for any purpose other than to identify prospective properties consumers may be interested in purchasing. The data is deemed reliable, but is not guaranteed accurate by the MLS.
This listing last updated: Thu, July 09, 2026 at 2:42:03 PM EDT
MBOR Listing Data Last Updated on Wed, July 29 2026 at 3:18am