$299,000 pending
775 w chippewa river, midland, MI 48640
| Beds 4 | Baths 2 | 1,540 Sqft | 3.00 Acres |
|
1 of 65 |
Property Description
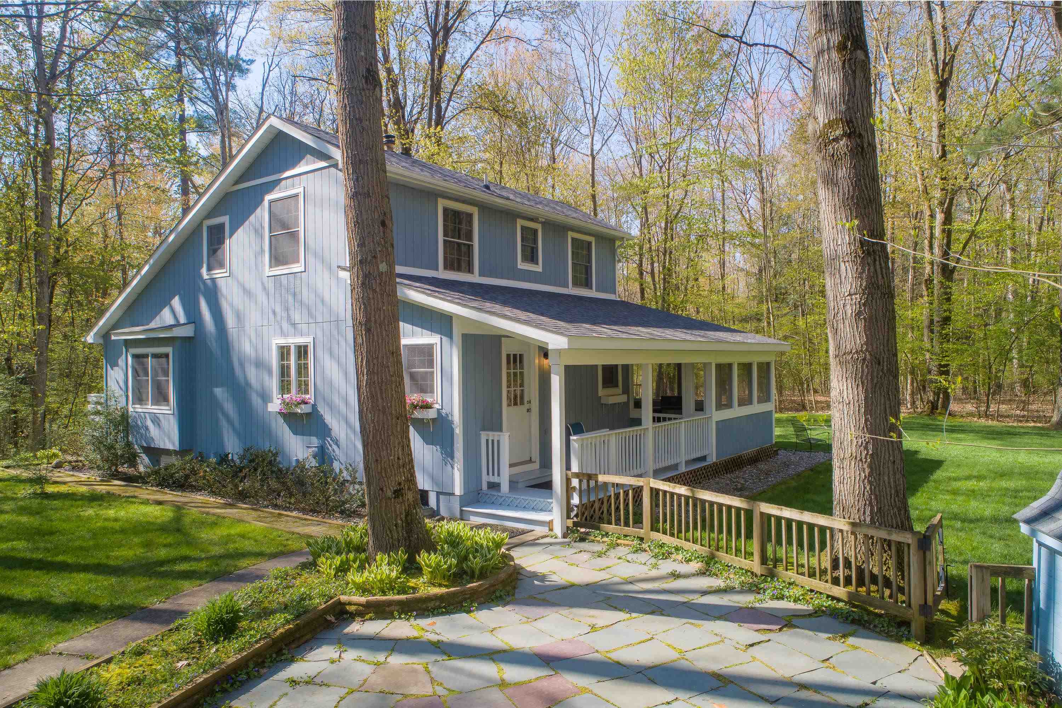
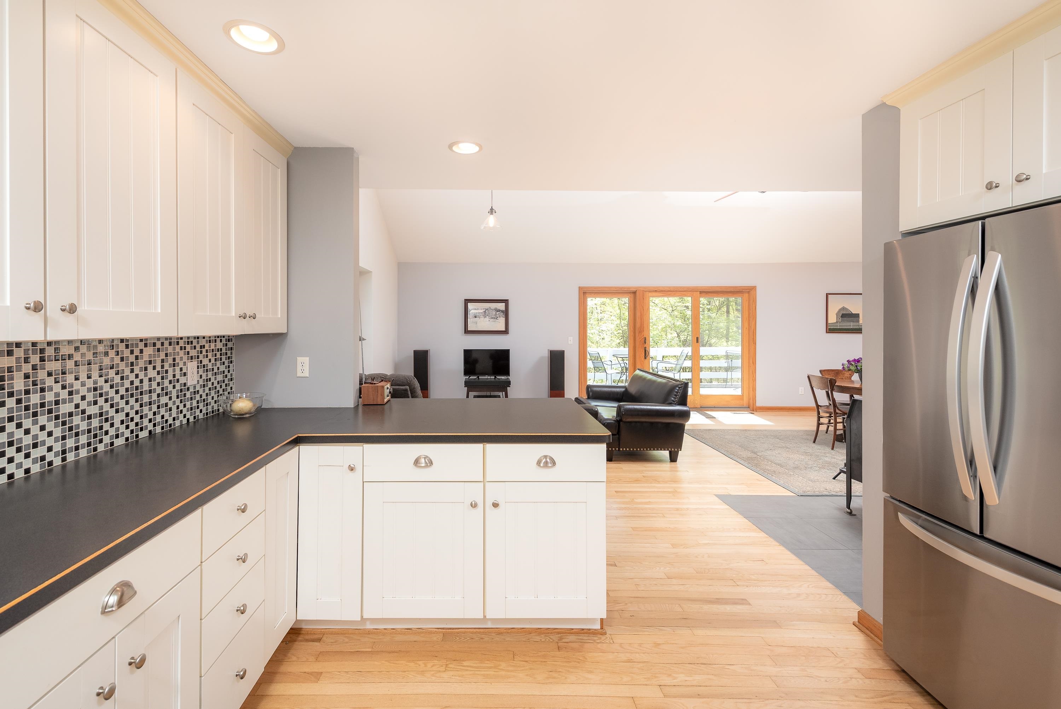
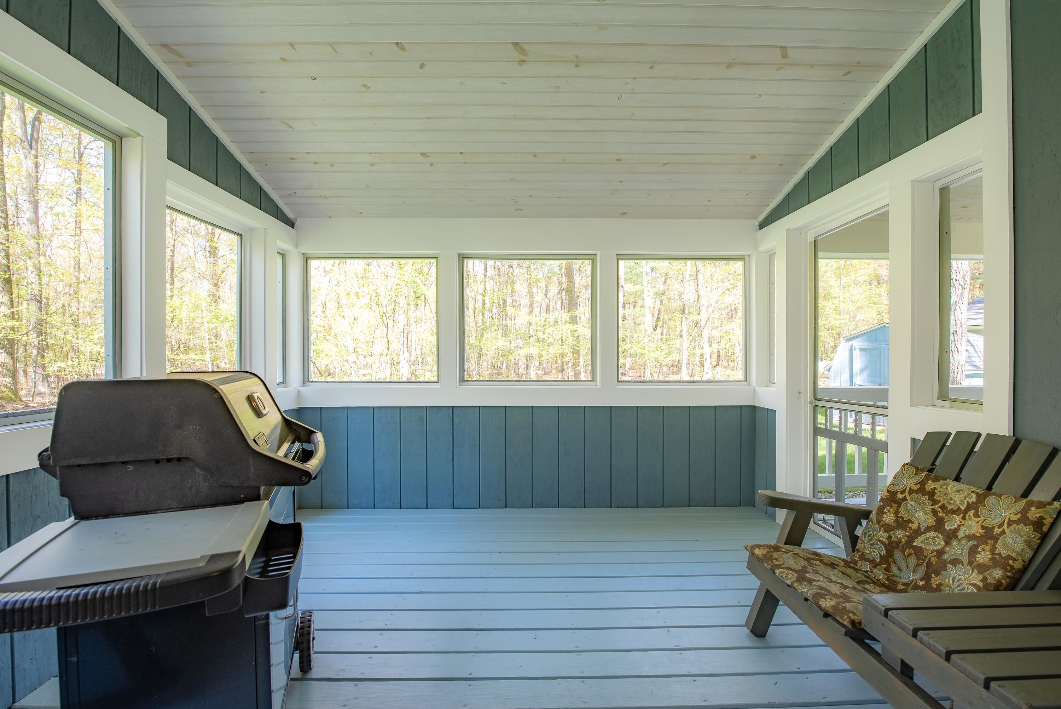
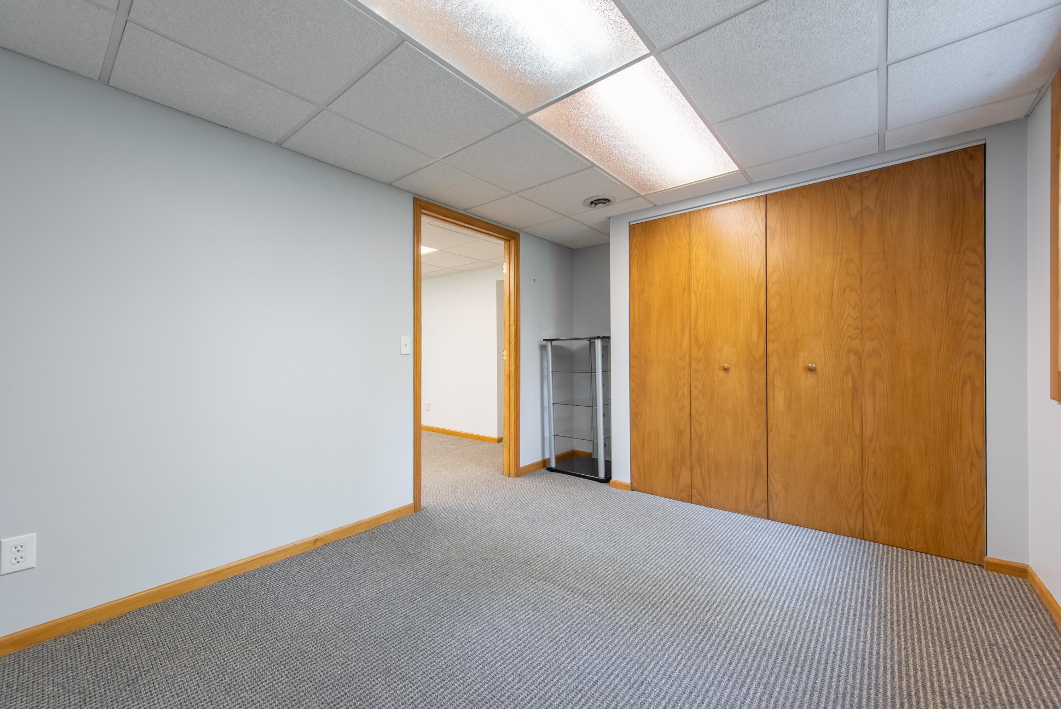
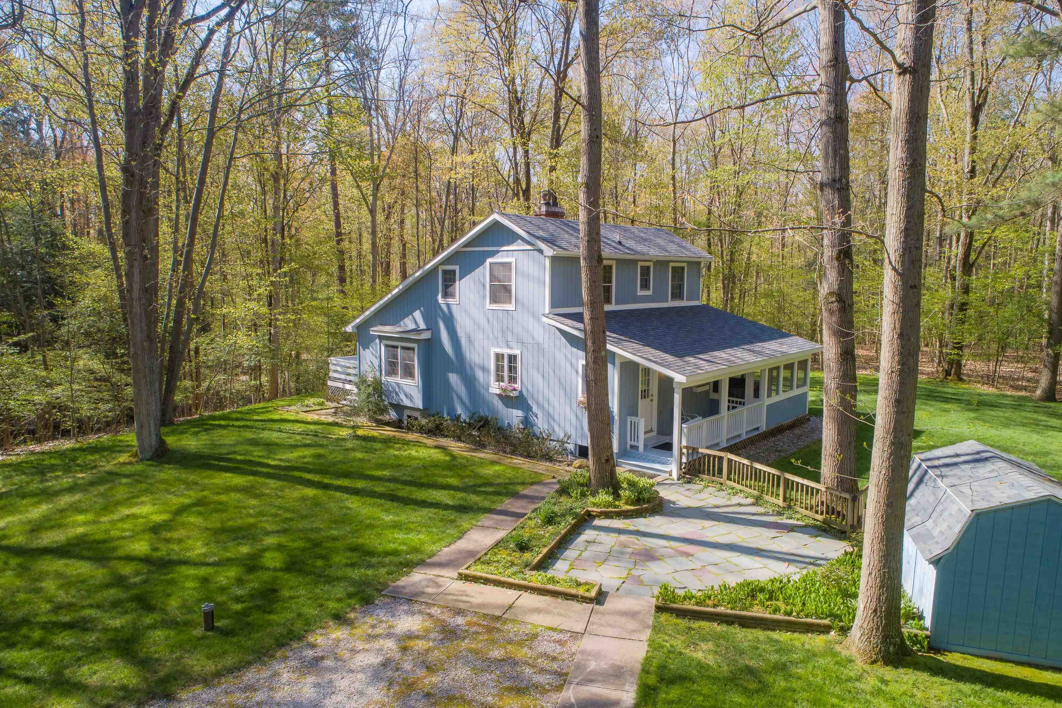
Your chance for privacy on Chippewa River Road! This gorgeous 4-bedroom, 2-bath home offers a spacious layout with a main floor primary suite, vaulted ceilings, abundant natural light, with a balcony overlooking the main level. The kitchen features a walk-in pantry, and the home offers plenty of storage throughout. Upstairs, you?ll find two additional bedrooms with tandem access to a full bathroom. The finished basement adds even more living space with a living area, 4th bedroom, two egress windows, laundry area, and additional storage. Laundry is currently located in the basement, but there is space available for laundry on the main floor if preferred. Like the feeling of no neighbors? You?re in luck! Set more than 800 feet off the road, this property offers complete privacy surrounded by woods. Outside, you?ll find a fenced yard, large detached garage, back deck, and enclosed sunroom. The home offers a wood stove, along with forced air heat and central air conditioning. City water is connected, and a well is also available if desired by the buyer. The roof was replaced on home and garage in 2020. Home has been very well maintained. Located in the Bullock Creek Public School District and close to Floyd Elementary, this home offers a private setting while still being a quick commute to Midland, Mt. Pleasant, and Sanford. This property is a GEM! Schedule a private showing today! Note: Property is occupied. Do not approach property without a showing scheduled with a licensed Realtor.
General Information
City: lee twp
Post Office: midland
Schools: bullock creek school district
County: Midland
Subdivision: none
Acres: 3
Lot Dim: 375x350
Bedrooms:4
Bathrooms:2 (2 full, 0 half)
House Size: 1,540 sq.ft.
Acreage: 3 est.
Year Built: 1982
Property Type: Single Family
Style: Saltbox
Features & Room Sizes
Bedroom 1: 11x11
Bedroom 2 : 13x11
Bedroom 3: 10x11
Bedroom 4: 10x13
Family Room:
Greatroom:
Dining Room:
Kitchen:
Livingroom:
Pole Buildings:
Garage: 2.5
Garage Description: Detached Garage
Exterior: Wood
Fireplaces: Yes
Basement: Yes
Foundation : Basement
Cooling: Central A/C
Heating: Forced Air
Fuel: LP/Propane Gas
Waste: Septic
Watersource: Private Well,Public Water
Tax, Fees & Legal
Est. Summer Taxes: $728
Est. Winter Taxes: $1,913
HOA fees:

Listing Courtesy of: Teresa Quintana of Century 21 Signature Realty Midland
Information provided by Midland Board of REALTORS
® ©2026
Listing information provided courtesy of the Midland Board of REALTORS. IDX information is provided exclusively for consumers' personal, non-commercial use, and it may not be used for any purpose other than to identify prospective properties consumers may be interested in purchasing. The data is deemed reliable, but is not guaranteed accurate by the MLS.
This listing last updated: Thu, May 14, 2026 at 7:15:58 AM EDT
MBOR Listing Data Last Updated on Sat, May 30 2026 at 3:53pm