$280,000 pending
763 w salzburg, auburn, MI 48611
| Beds 3 | Baths 2 | 1,684 Sqft | 1.98 Acres |
|
1 of 31 |
Property Description
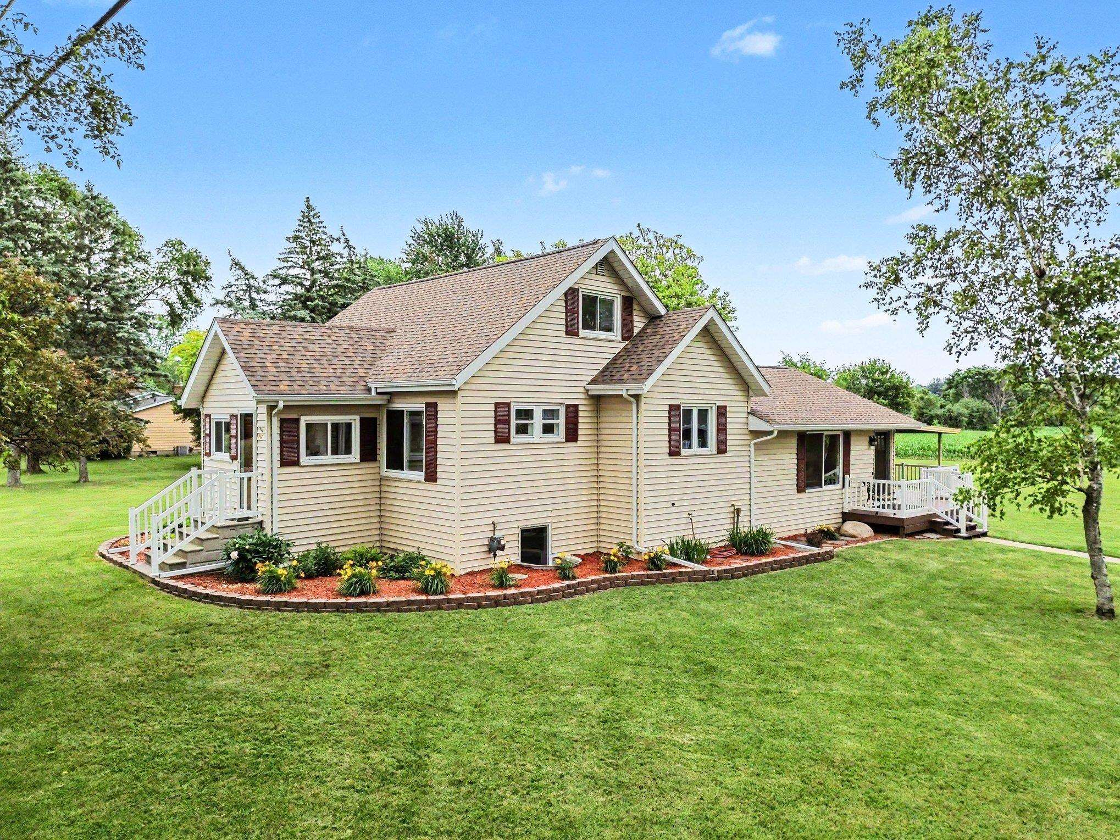
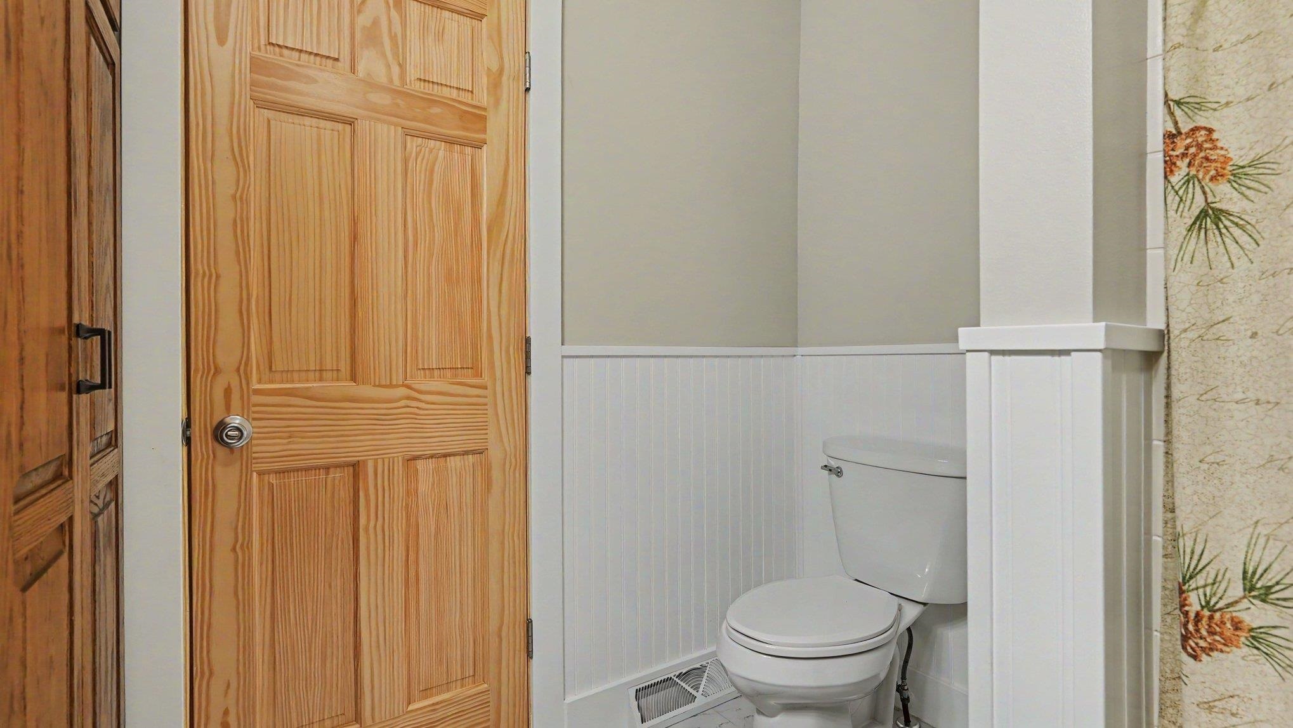
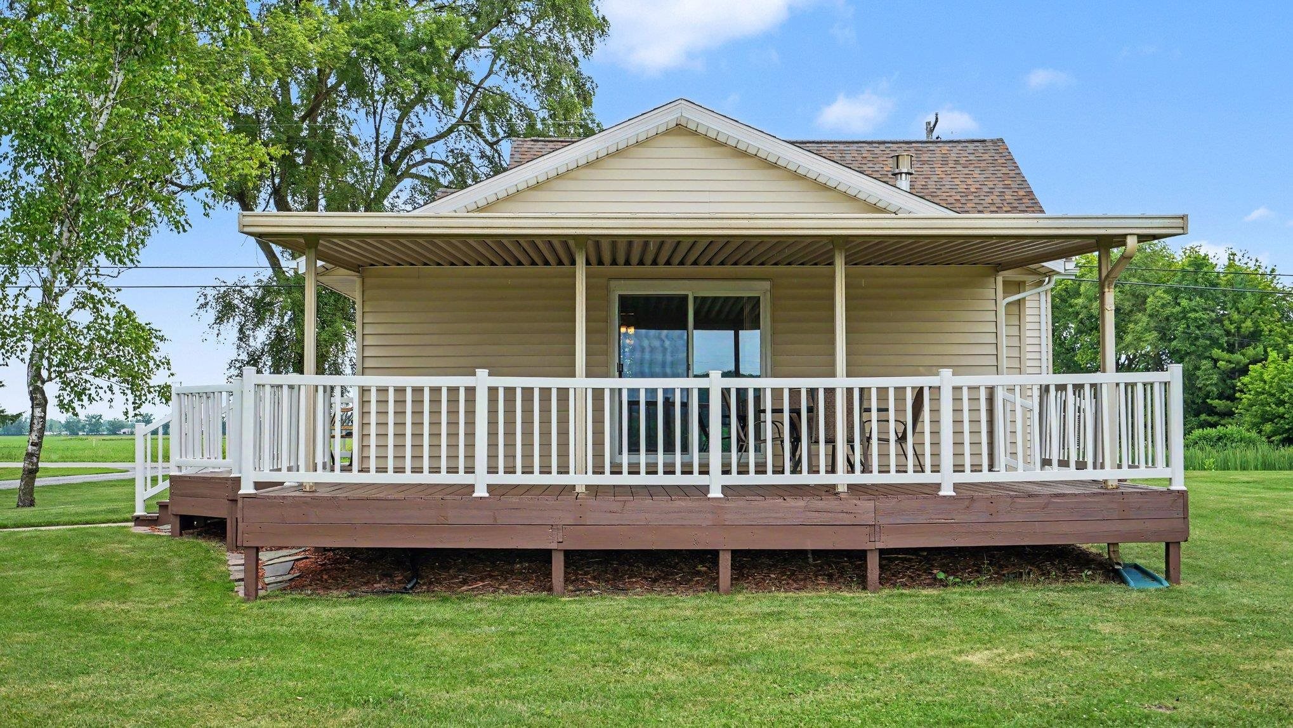
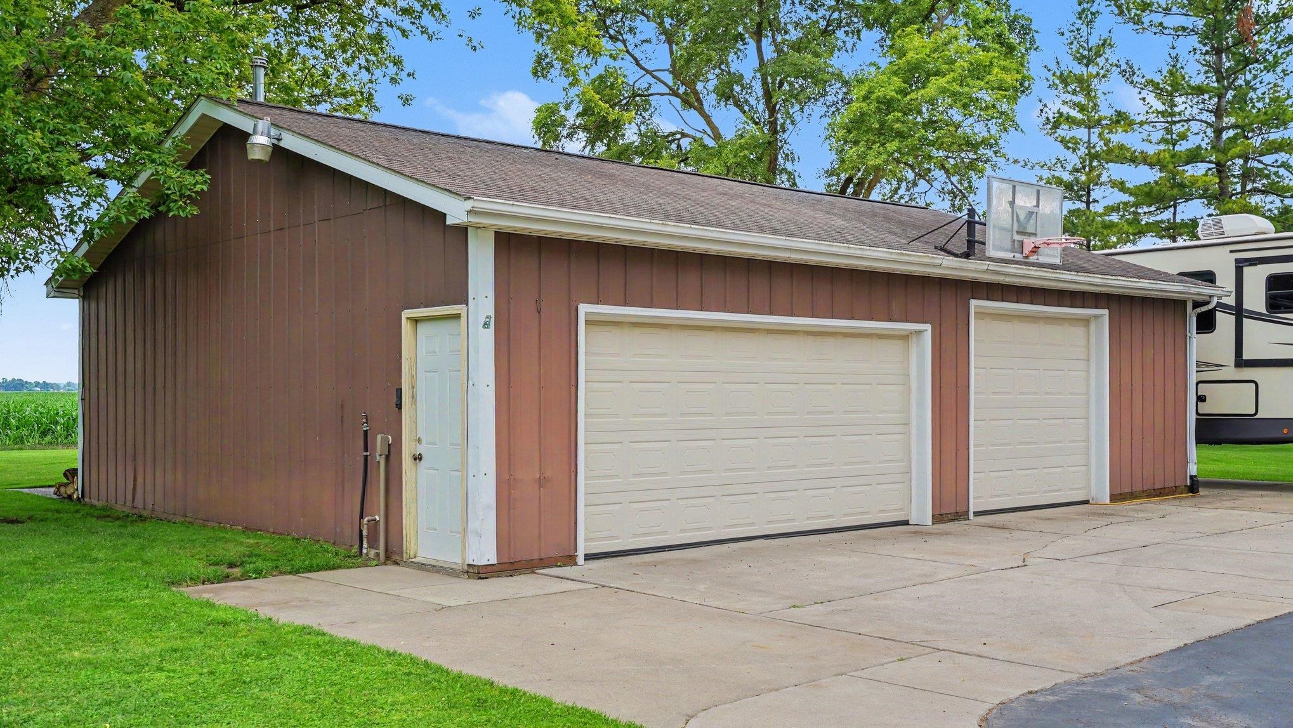
Country living at its finest! Nestled on nearly 2 acres in a peaceful rural setting, this beautifully maintained 3-bedroom, 2-bath home offers the perfect blend of comfort, privacy, and functionality. A welcoming circle driveway provides plenty of parking and creates an impressive first impression, while unobstructed views of the farm field behind the property offer the rare luxury of no rear neighbors and stunning countryside scenery. The property also features several fruit trees, adding to the charm and appeal of this beautiful country setting. Inside, you'll find a spacious living room centered around a beautiful stone fireplace, creating a warm and inviting gathering space. Step outside onto the large covered deck and take in the peaceful backyard views?perfect for morning coffee, entertaining, or simply unwinding. The impressive primary suite is a true retreat, featuring a beautifully updated en suite with a stunning tile walk-in shower, a spacious vanity, and an oversized walk-in closet. Convenient main-level laundry adds everyday ease, while the home's layout offers the flexibility for a future owner to relocate the laundry to the basement if desired. Need extra space for hobbies, storage, or projects? The 30' x 40' pole barn includes a dedicated workshop, making it ideal for mechanics, woodworkers, or anyone needing versatile workspace. If you've been searching for a move-in-ready home with room to spread out, beautiful views, and exceptional outbuildings, this rural gem is one you won't want to miss!
General Information
City: williams twp
Post Office: auburn
Schools: bay city school district
County: Bay
Subdivision: n/a
Acres: 1.98
Lot Dim: 345x250
Bedrooms:3
Bathrooms:2 (2 full, 0 half)
House Size: 1,684 sq.ft.
Acreage: 1.98 est.
Year Built: 1930
Property Type: Single Family
Style: Cape Cod
Features & Room Sizes
Bedroom 1: 11x12
Bedroom 2 : 12x28
Bedroom 3: 10x14
Bedroom 4:
Family Room:
Greatroom:
Dining Room: 11x16
Kitchen: 12x11
Livingroom: 23x22
Outer Buildings: Pole Barn,Shed
Pole Buildings:
Garage: 3
Garage Description: Detached Garage,Gar Door Opener,Heated Garage,Workshop
Exterior: Vinyl Siding
Exterior Misc: Deck
Fireplaces: Yes
Basement: Yes
Basement Description: Egress/Daylight Windows,Full,Partially Finished
Foundation : Basement,Crawl
Appliances: Dishwasher,Dryer,Microwave,Range/Oven,Refrigerator,Washer
Cooling: Central A/C,Other
Heating: Forced Air
Fuel: Natural Gas
Waste: Septic
Watersource: Public Water
Tax, Fees & Legal
Est. Summer Taxes: $1,310
Est. Winter Taxes: $1,198
HOA fees:

Listing Courtesy of: Karah Ralph of Century 21 Signature Realty Midland
Information provided by Midland Board of REALTORS
® ©2026
Listing information provided courtesy of the Midland Board of REALTORS. IDX information is provided exclusively for consumers' personal, non-commercial use, and it may not be used for any purpose other than to identify prospective properties consumers may be interested in purchasing. The data is deemed reliable, but is not guaranteed accurate by the MLS.
This listing last updated: Sun, June 28, 2026 at 8:24:14 PM EDT
MBOR Listing Data Last Updated on Tue, July 7 2026 at 9:33pm