$200,000 for Sale
715 smith, midland, MI 48640
| Beds 3 | Baths 2 | 1,152 Sqft | 0.21 Acres |
|
1 of 26 |
Property Description
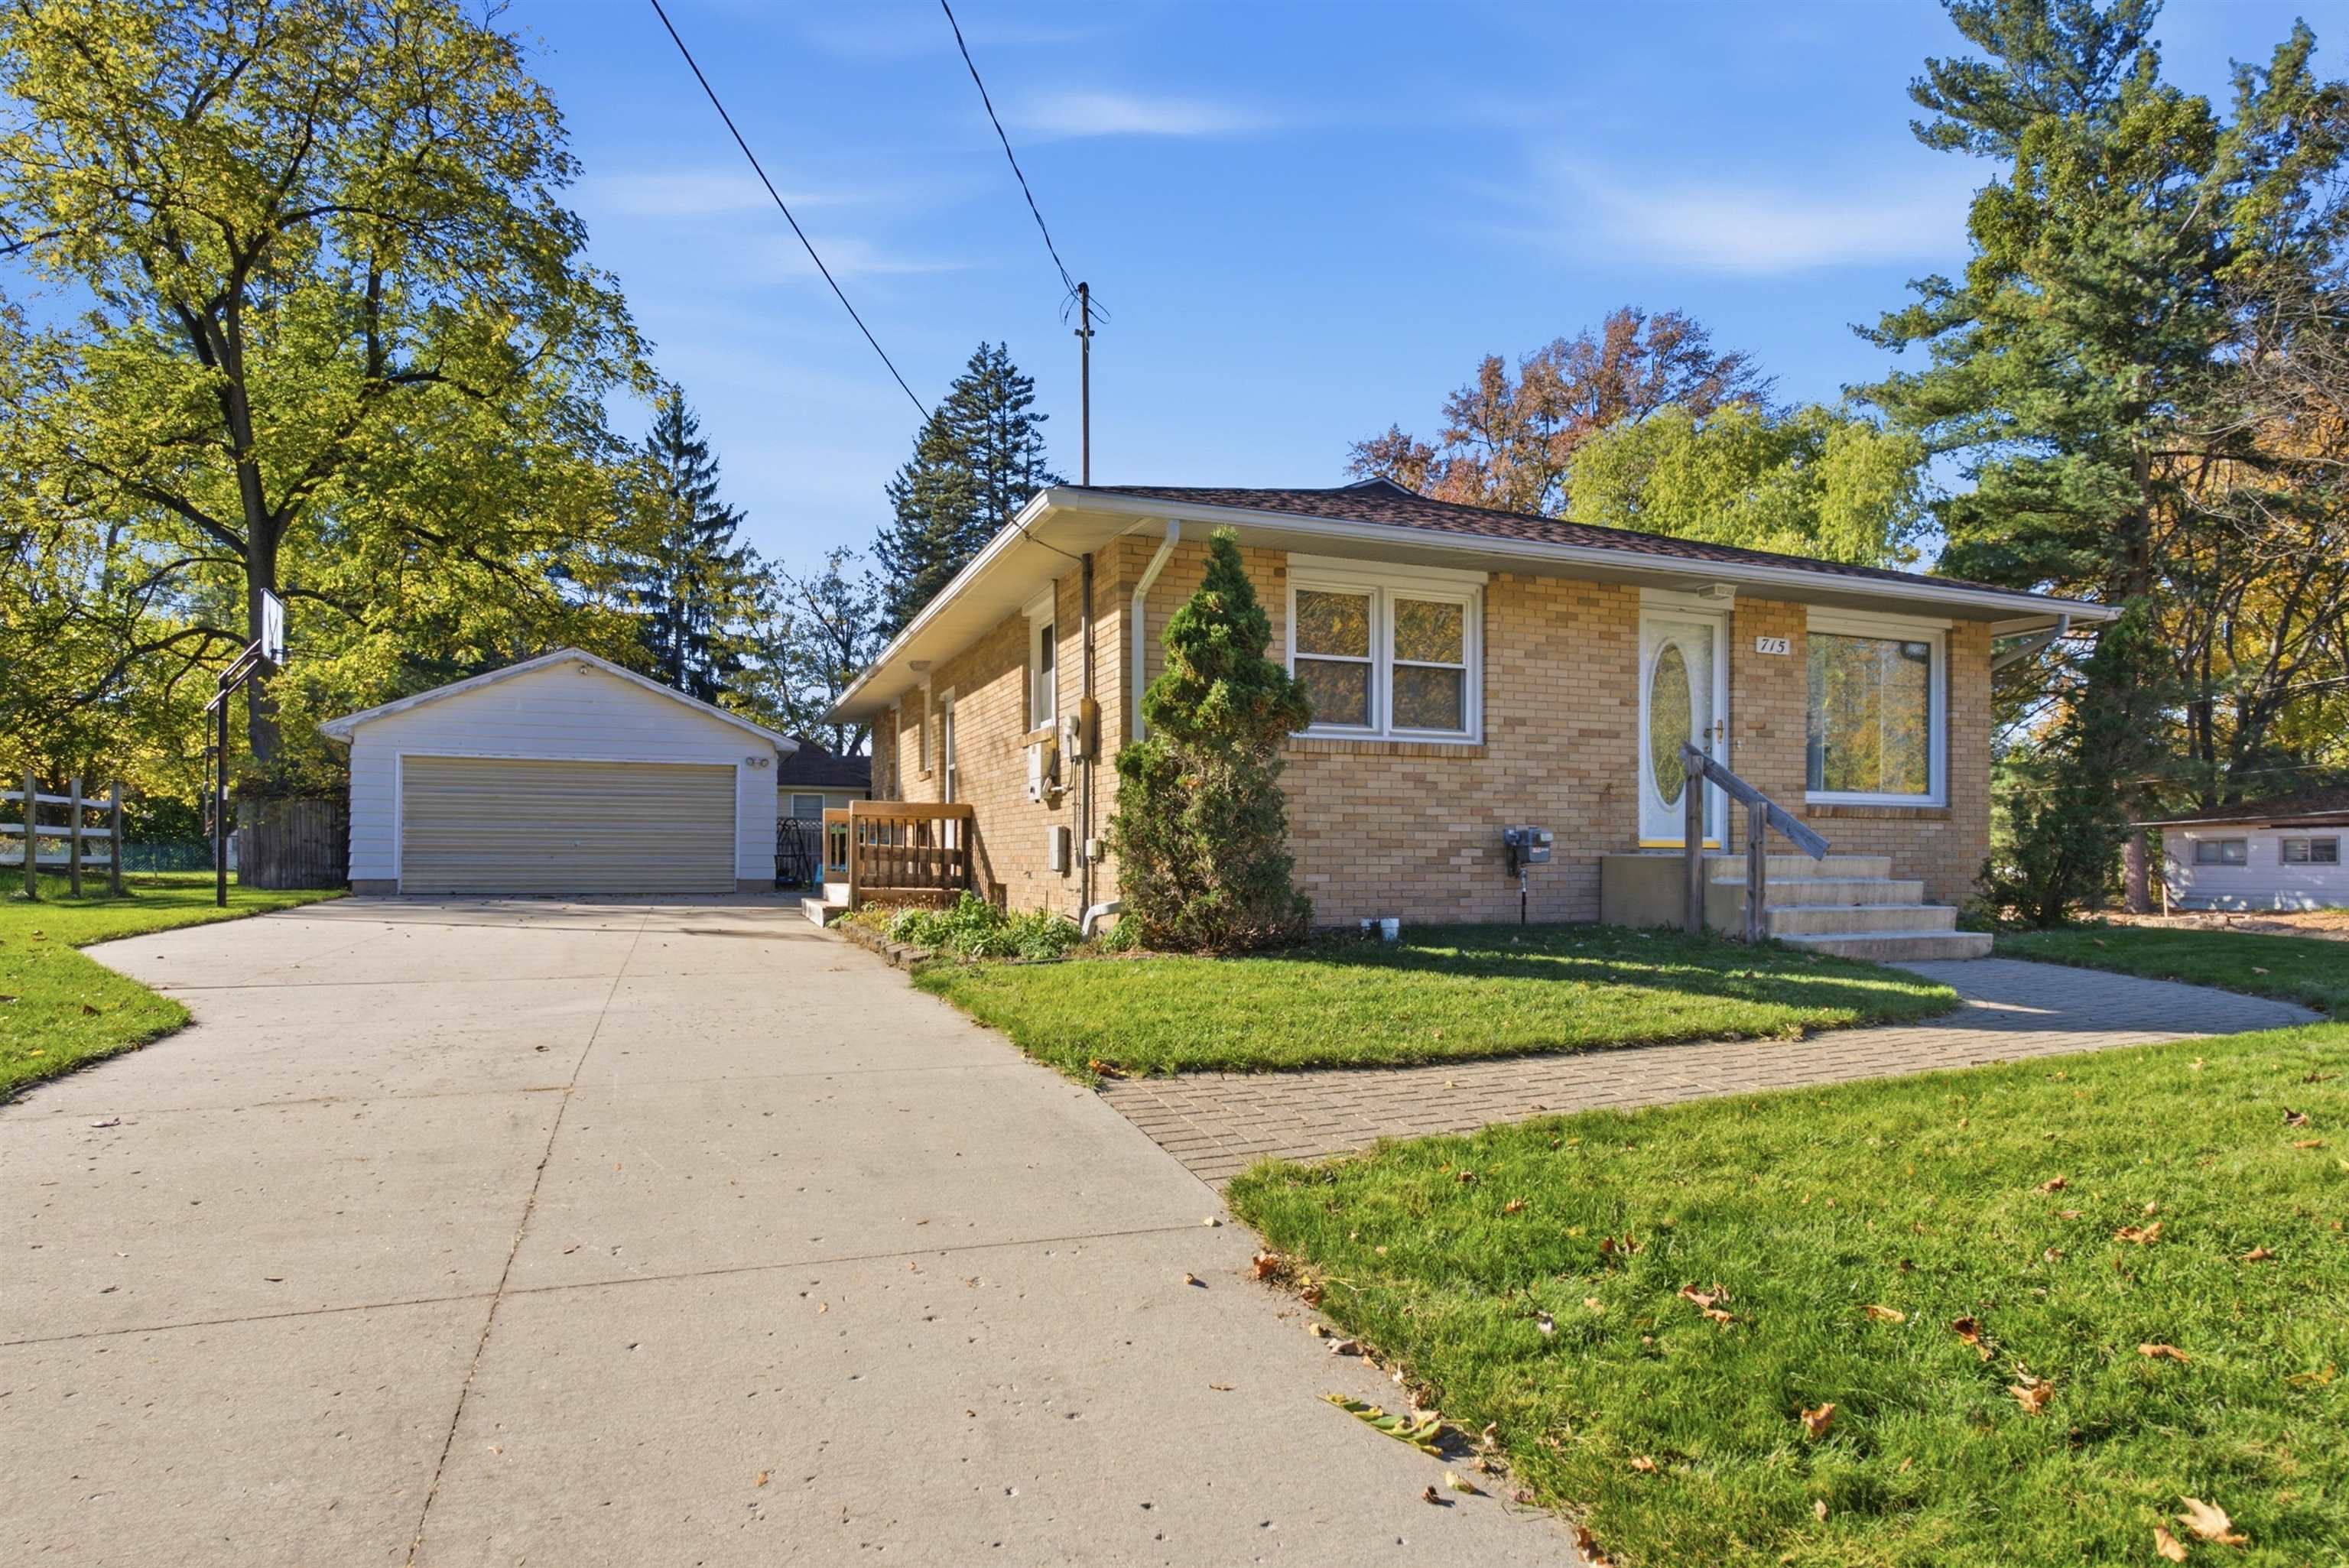
Sold on Smith - Classic brick construction, flexible living space, and a welcoming corner-lot setting come together in this three-bedroom, two-bathroom ranch offering 1,152 square feet sitting on a full basement. With an open floor plan and valuable space below, it presents an appealing option for buyers seeking practical room at an accessible price point. The updated kitchen anchors the home with rich, tall cabinetry, granite countertops, and an easy connection to the surrounding living areas. Three bedrooms and full bathrooms support everyday routines, including a walk-in Jacuzzi tub-and-shower combination. Single-level living keeps the essentials close, while the garage adds convenient parking and storage. Downstairs, the basement extends the home?s possibilities with extra living space, a full bathroom, and two potential bedrooms. Create a recreation room, office, fitness zone, or guest area; the square footage is ready to work around your needs. A furnace, washer, dryer, and water heater were new in 2020, and solar panels on the roof help to offset utility costs. Outside, a fenced yard wraps the corner lot, providing space for play or relaxed evenings around the concrete fire pit. The neighborhood setting also places Smith Park just a short distance away, making green space and outdoor time wonderfully convenient. For buyers who want a sturdy brick ranch, adaptable basement space, and thoughtful updates without stretching beyond reason, this home deserves a closer look. Schedule your private showing and see how comfortably it could fit your next chapter.
General Information
City: midland
Post Office: midland
Schools: midland public schools
County: Midland
Subdivision: cones subdivision
Acres: 0.21
Lot Dim: 81x114
Bedrooms:3
Bathrooms:2 (2 full, 0 half)
House Size: 1,152 sq.ft.
Acreage: 0.21 est.
Year Built: 1965
Property Type: Single Family
Style: Ranch
Features & Room Sizes
Bedroom 1: 13x13
Bedroom 2 : 11x13
Bedroom 3: 10x10
Bedroom 4:
Family Room:
Greatroom:
Dining Room:
Kitchen: 18x14
Livingroom: 18x14
Outer Buildings: Shed
Pole Buildings:
Garage: 1
Garage Description: Detached Garage,Gar Door Opener
Exterior: Brick
Exterior Misc: Fenced Yard,Porch,Fence Owned
Basement: Yes
Basement Description: Block,Partially Finished,Sump Pump
Foundation : Basement
Appliances: Dishwasher,Dryer,Microwave,Range/Oven,Refrigerator,Washer
Cooling: Wall/Window A/C
Heating: Baseboard,Radiant
Fuel: Natural Gas
Waste: Public Sanitary
Watersource: Public Water
Tax, Fees & Legal
Est. Summer Taxes: $0
Est. Winter Taxes: $0
HOA fees:

Listing Courtesy of: Jennafer Tipton of Modern Realty
Information provided by Midland Board of REALTORS
® ©2026
Listing information provided courtesy of the Midland Board of REALTORS. IDX information is provided exclusively for consumers' personal, non-commercial use, and it may not be used for any purpose other than to identify prospective properties consumers may be interested in purchasing. The data is deemed reliable, but is not guaranteed accurate by the MLS.
This listing last updated: Mon, November 02, 2026 at 9:56:46 AM EST
MBOR Listing Data Last Updated on Wed, November 4 2026 at 6:18pm