$465,000 pending
6500 n river, freeland, MI 48623
| Beds 3 | Baths 3 | 2,144 Sqft | 1.13 Acres |
|
1 of 76 |
Property Description
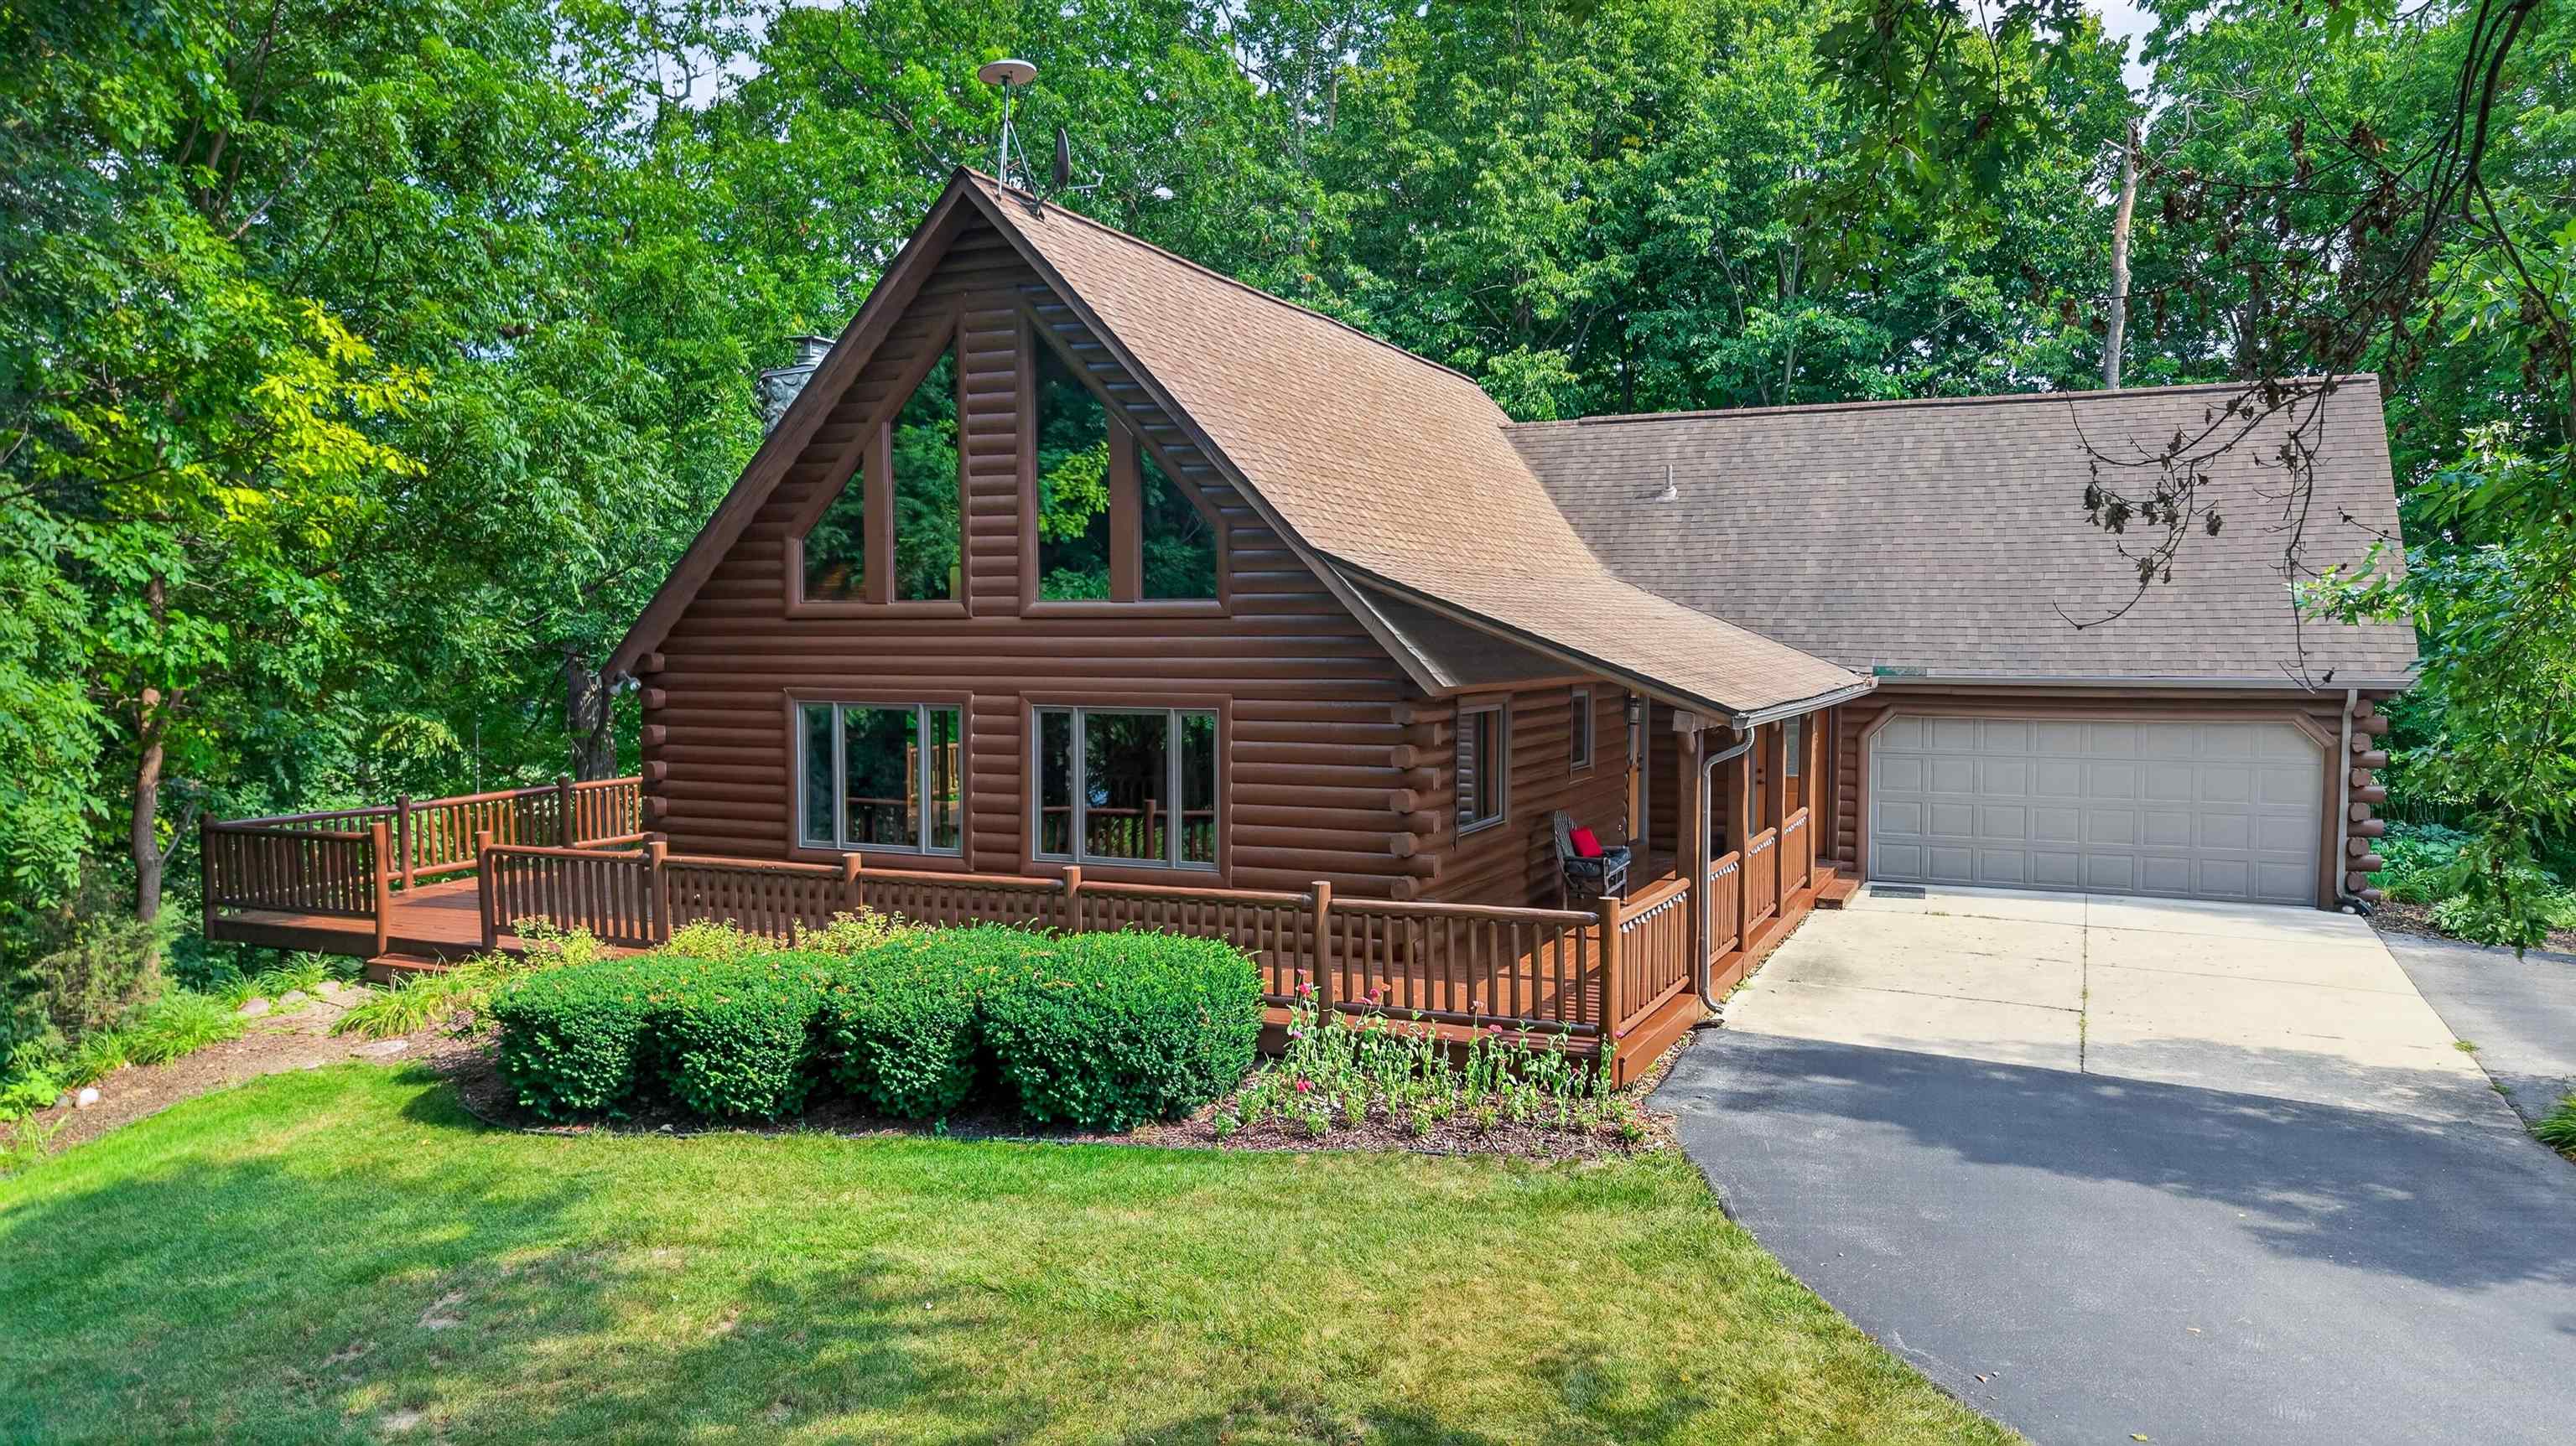
It is time to fall in Love on the Tittabawassee River!! This beautiful, full log home is centrally located in the heart of Saginaw, Bay and Midland counties. Located on the second highest point in Saginaw County on a bluff overlooking the Tittabawassee River with 163' of frontage, this house has never flooded. As you walk into this amazing home, the space opens up to the vaulted great room and open kitchen that has updates that include new Cambria countertops, all new high end appliances and a newer gas fireplace with a blower and lights. The first floor has 2 bedrooms and main floor laundry. The primary bedroom is located on the second floor and features a walk-in closet, full bath and the current owners finished the unused attic space over the garage to create a private office space. Under the carpet on the second floor is wood flooring. The walkout basement has a family room with a gas stove, full bath, extra storage, and an indoor hot tub! The hot tub room could be a potential 4th bedroom. The entire HVAC system was replaced in '21, as was all the Marvin windows and doors. The exterior maintenance is up to date with the roof replaced in '14, the railing on the wrap around deck replaced, the deck painted and the logs resealed in July '26. On the property is the original 24'x29' that has newer windows, siding and it's own meter. It is unfinished and was intended to be a workshop. Tittawassee Township zoning allows for only one occupied dwelling on a parcel. This home is waiting for you to fall in love and call it your own!
Waterfront
Water Name: Tittabawassee River
Water Description: River Frontage
General Information
City: tittabawassee twp
Post Office: freeland
Schools: freeland comm school district
County: Saginaw
Subdivision: na
Acres: 1.13
Lot Dim: Irr
Bedrooms:3
Bathrooms:3 (3 full, 0 half)
House Size: 2,144 sq.ft.
Acreage: 1.13 est.
Year Built: 1993
Property Type: Single Family
Style: Log Home
Features & Room Sizes
Bedroom 1: 16x13
Bedroom 2 : 12x11
Bedroom 3: 12x11
Bedroom 4:
Family Room: 27x22
Greatroom:
Dining Room:
Kitchen: 23x12
Livingroom:
Outer Buildings: Shed,Workshop
Pole Buildings:
Garage: 2.5
Garage Description: Attached Garage,Side Loading Garage
Exterior: Log
Exterior Misc: Deck,Porch
Fireplaces: Yes
Basement: Yes
Basement Description: Full,Partially Finished,Walk Out,Poured
Foundation : Basement
Appliances: Dishwasher,Disposal,Dryer,Microwave,Range/Oven,Refrigerator,Washer
Cooling: Ceiling Fan(s),Central A/C
Heating: Forced Air
Fuel: Natural Gas
Waste: Septic
Watersource: Public Water
Tax, Fees & Legal
Est. Summer Taxes: $1,611
Est. Winter Taxes: $3,827
HOA fees:

Listing Courtesy of: Michelle Hill of Ayre Rhinehart Real Estate Partners
Information provided by Midland Board of REALTORS
® ©2026
Listing information provided courtesy of the Midland Board of REALTORS. IDX information is provided exclusively for consumers' personal, non-commercial use, and it may not be used for any purpose other than to identify prospective properties consumers may be interested in purchasing. The data is deemed reliable, but is not guaranteed accurate by the MLS.
This listing last updated: Thu, August 20, 2026 at 10:01:11 PM EDT
MBOR Listing Data Last Updated on Tue, August 25 2026 at 2:07pm