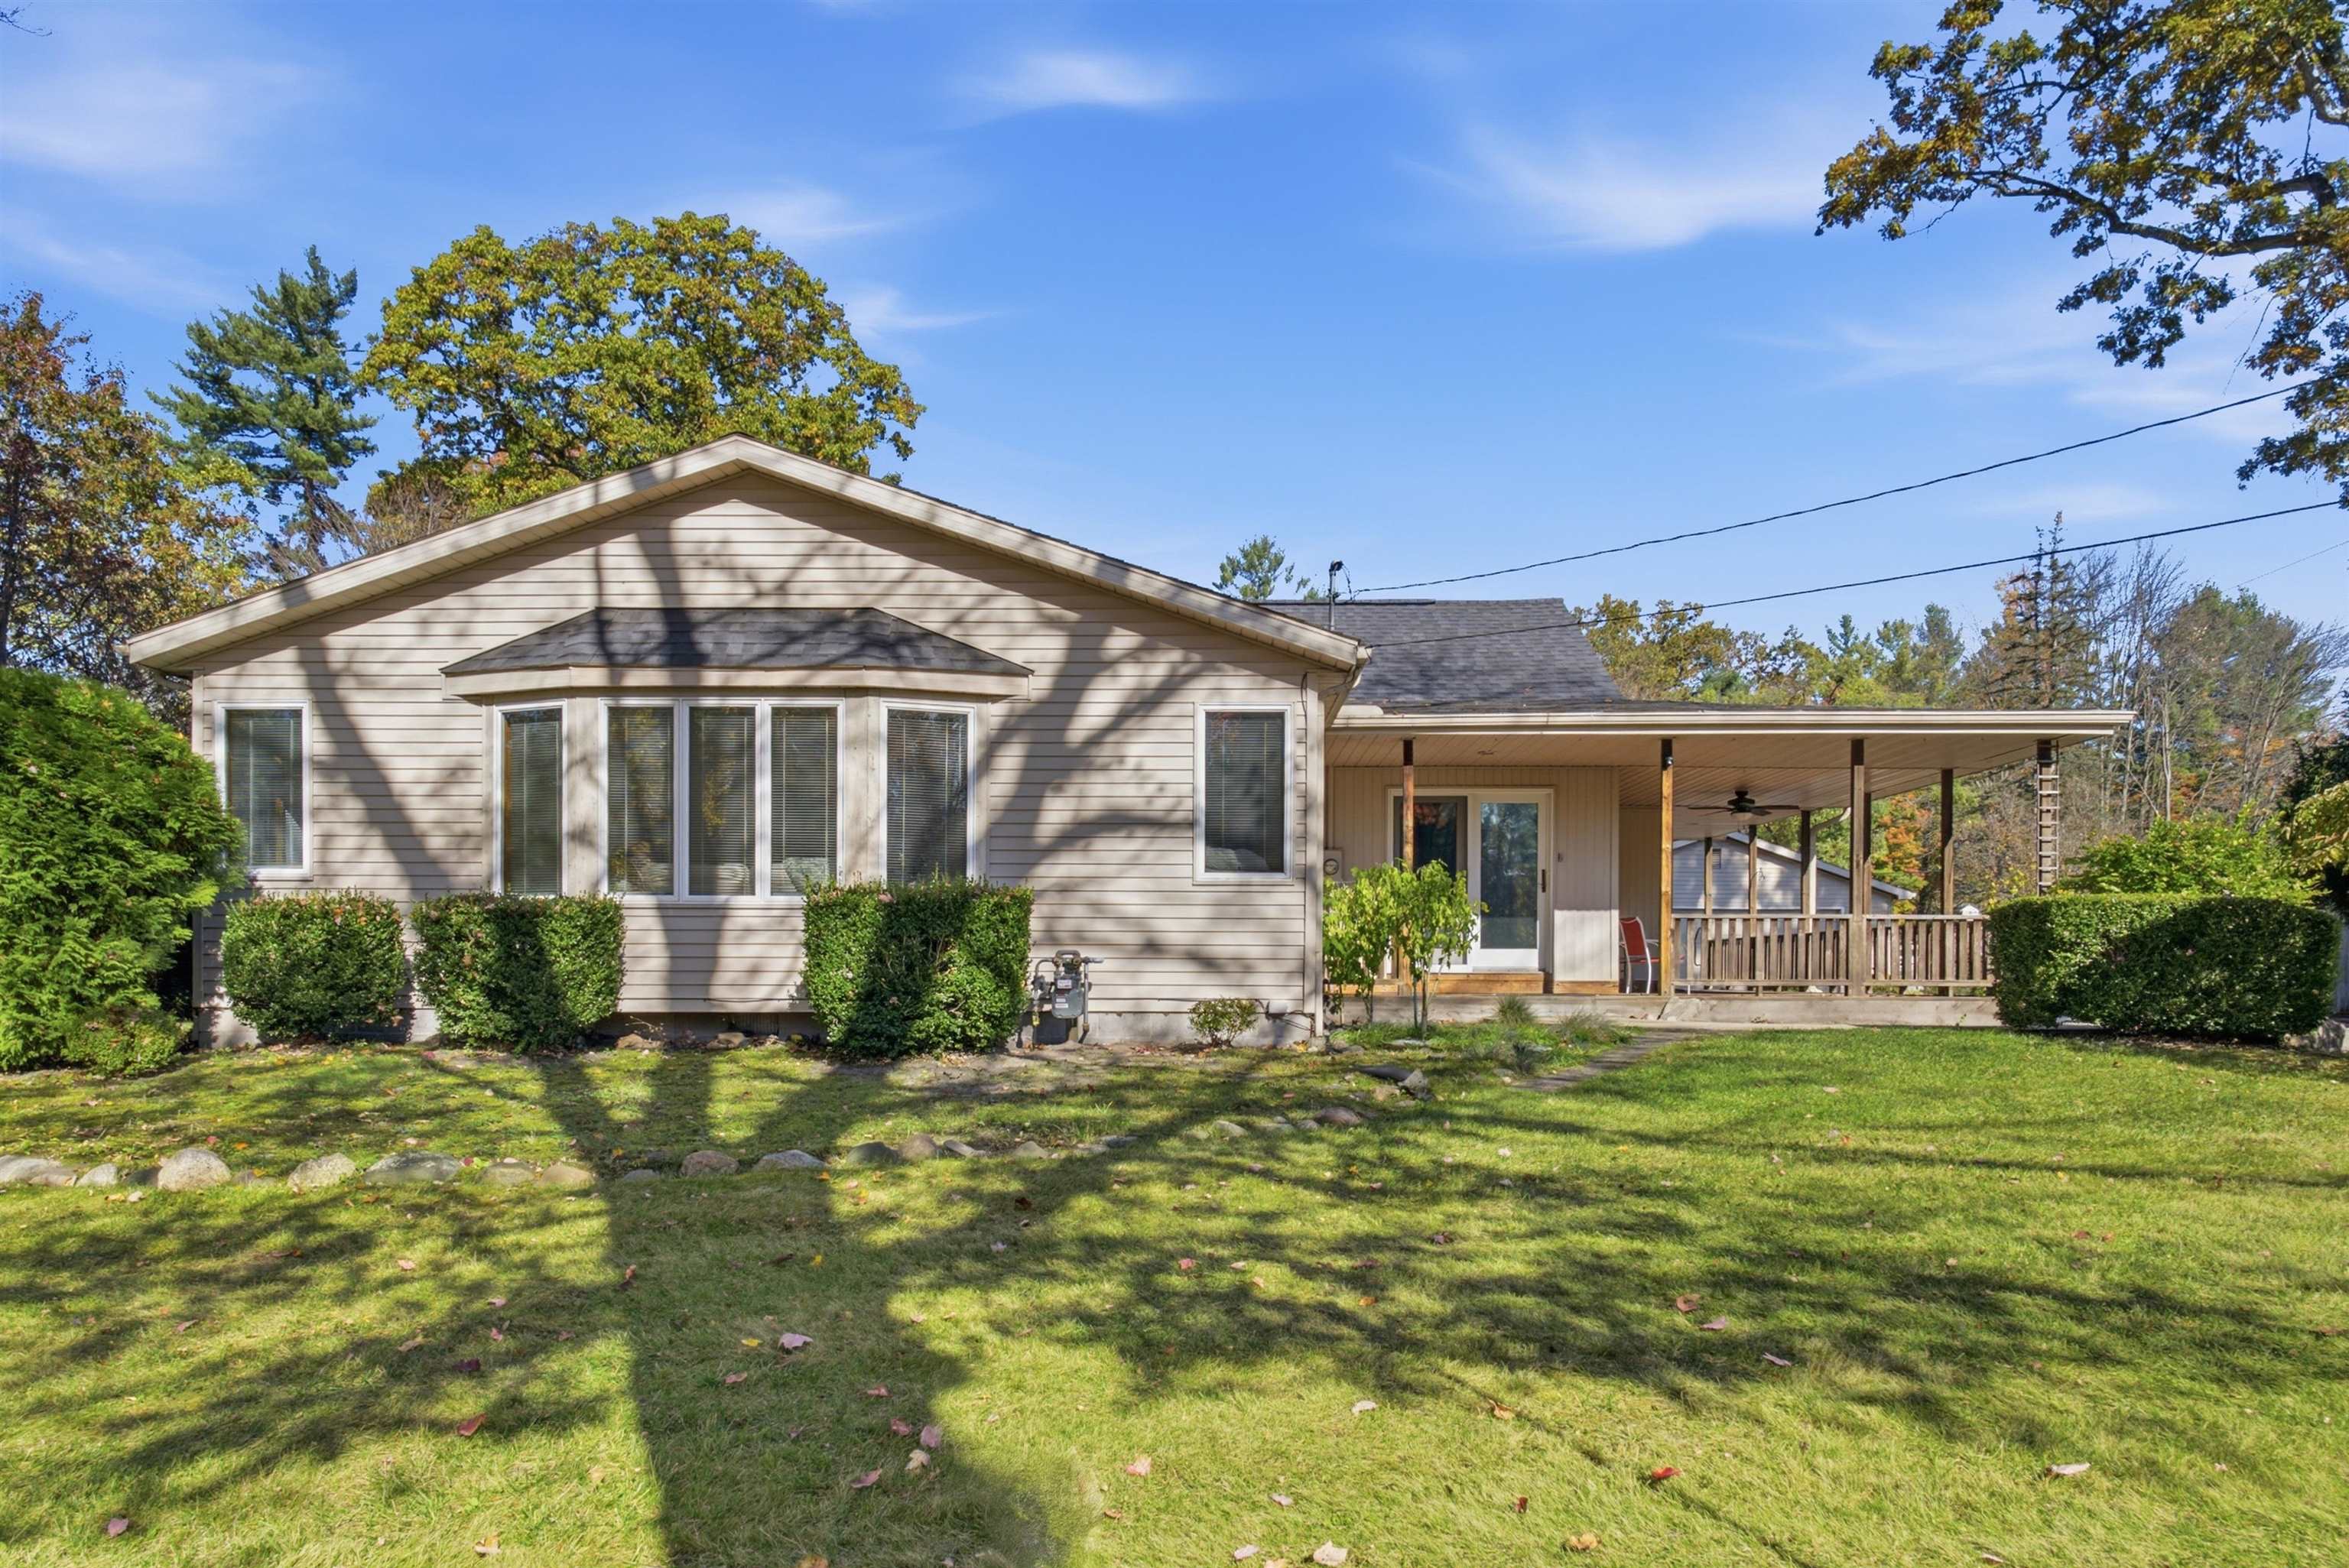
$240,000 pending
563 e wackerly, sanford, MI 48657
| Beds 2 | Baths 2 | 1,682 Sqft | 0.93 Acres |
|
1 of 41 |
Property Description
WONDEROUS ON WACKERLY! Welcome to this 1950s, 1.5-story home offering 1,682 square feet of character, comfort, and charm. Upon entering you will find great closet space in a nicely sized mudroom. The main floor is partially open concept with immaculate hardwood floors that add timeless warmth and elegance throughout. The large living room space is 28x17 with vaulted ceilings. Additionally, the main floor boosts a master bedroom with vaulted ceilings and a half bath attached. The second bedroom is upstairs and could be used as a craft or hobby room if desired. Main floor laundry, a central vacuum system adds convenience to one floor living. Enjoy relaxing mornings or quiet evenings on the covered porch, or let your creativity bloom in the she-shed, complete with water?perfect for gardening, hobbyist alike. The long driveway offers plenty of parking, and the impressive 2.5-car heated garage provides excellent space for vehicles, storage, or a workshop. Mature trees provide a lovely setting, while established gardens create a peaceful outdoor retreat. Additional peace of mind comes with a roof replaced in 2019. With its blend of classic charm, thoughtful features, and inviting outdoor spaces, this well-maintained home offers a wonderful opportunity to enjoy comfortable living with room for your hobbies and interests. Do not wait, call for your private showing today!
General Information
City: lincoln twp
Post Office: sanford
Schools: meridian public schools
County: Midland
Subdivision: n/a
Acres: 0.93
Lot Dim: 132x313x132x310
Bedrooms:2
Bathrooms:2 (1 full, 1 half)
House Size: 1,682 sq.ft.
Acreage: 0.93 est.
Year Built: 1950
Property Type: Single Family
Style: Traditional
Features & Room Sizes
Bedroom 1: 24x17
Bedroom 2 : 24x8
Bedroom 3:
Bedroom 4:
Family Room:
Greatroom:
Dining Room: 15x12
Kitchen: 12x12
Livingroom: 16x28
Outer Buildings: Shed
Pole Buildings:
Garage: 2.5
Garage Description: Detached Garage,Electric in Garage,Gar Door Opener,Heated Garage
Exterior: Vinyl Siding
Exterior Misc: Deck
Basement: Yes
Basement Description: MI Basement
Foundation : Basement,Crawl
Appliances: Central Vacuum,Dishwasher,Dryer,Microwave,Range/Oven,Refrigerator,Washer
Cooling: Ceiling Fan(s),Central A/C
Heating: Forced Air
Fuel: Natural Gas
Waste: Septic
Watersource: Public Water
Tax, Fees & Legal
Est. Summer Taxes: $976
Est. Winter Taxes: $2,014
HOA fees:

Listing Courtesy of: Cassie Cohoon of Modern Realty
Information provided by Midland Board of REALTORS
® ©2026
Listing information provided courtesy of the Midland Board of REALTORS. IDX information is provided exclusively for consumers' personal, non-commercial use, and it may not be used for any purpose other than to identify prospective properties consumers may be interested in purchasing. The data is deemed reliable, but is not guaranteed accurate by the MLS.
This listing last updated: Sat, October 24, 2026 at 6:26:13 PM EDT
MBOR Listing Data Last Updated on Wed, November 4 2026 at 6:18pm