$349,900 pending
5507 whitehall, midland, MI 48642
| Beds 4 | Baths 3 | 2,046 Sqft | 0.34 Acres |
|
1 of 59 |
Property Description
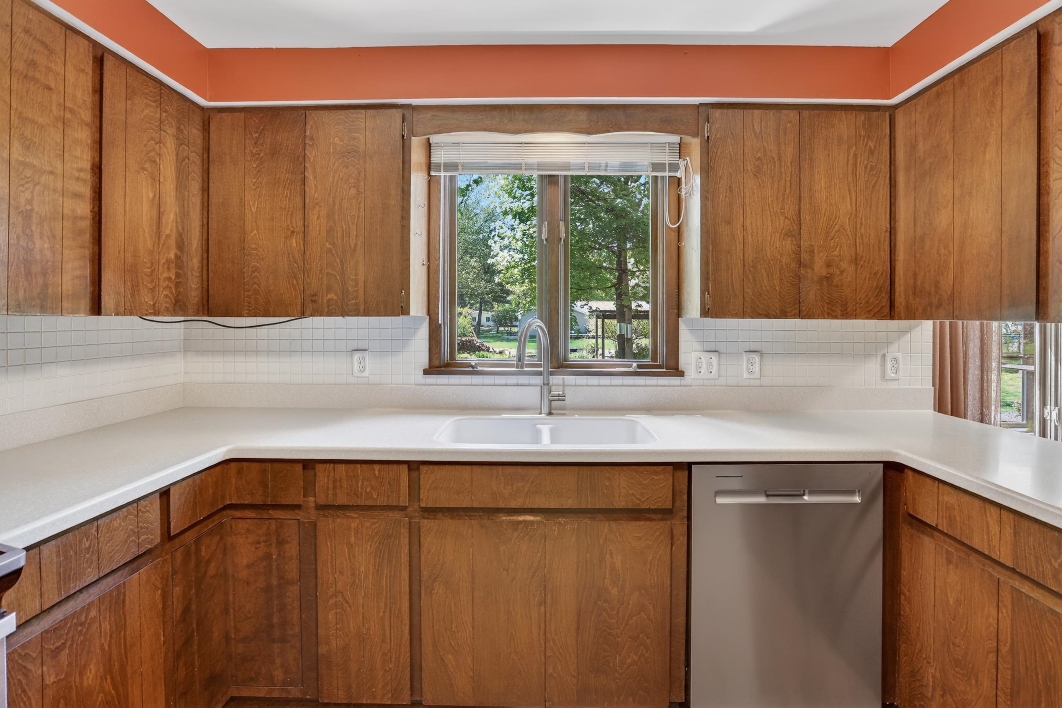
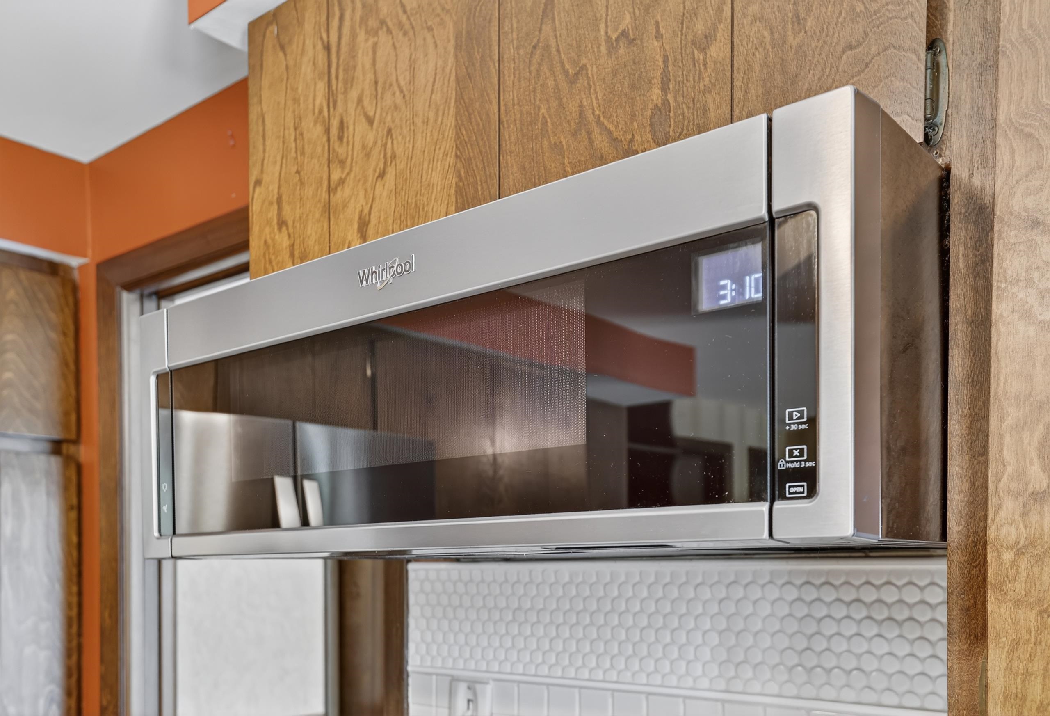
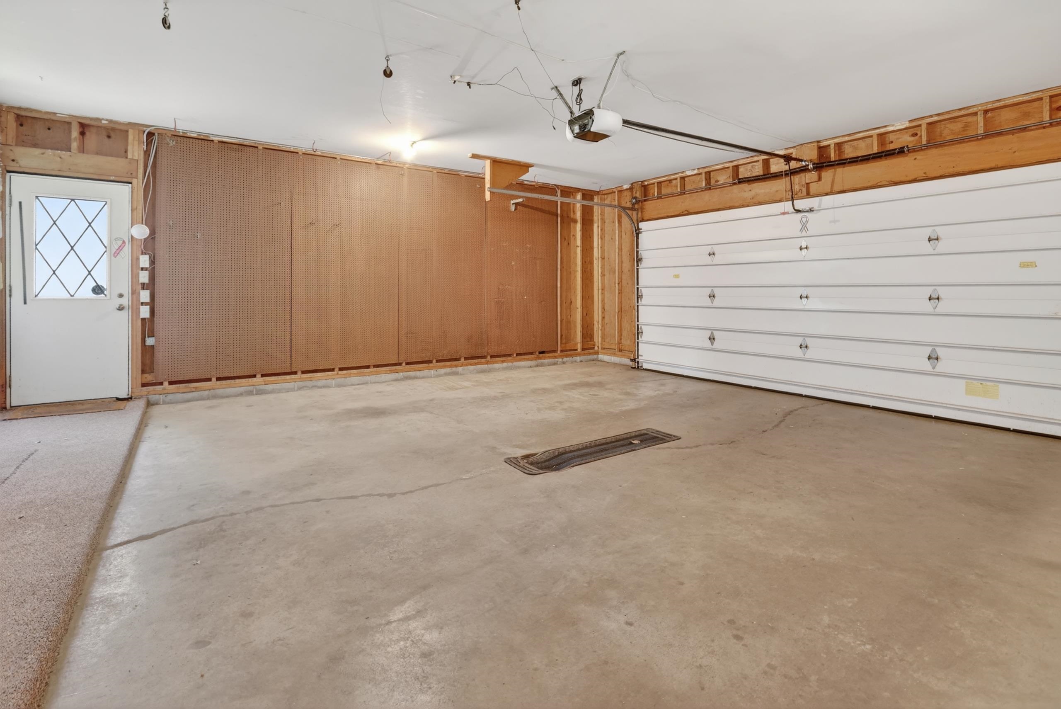
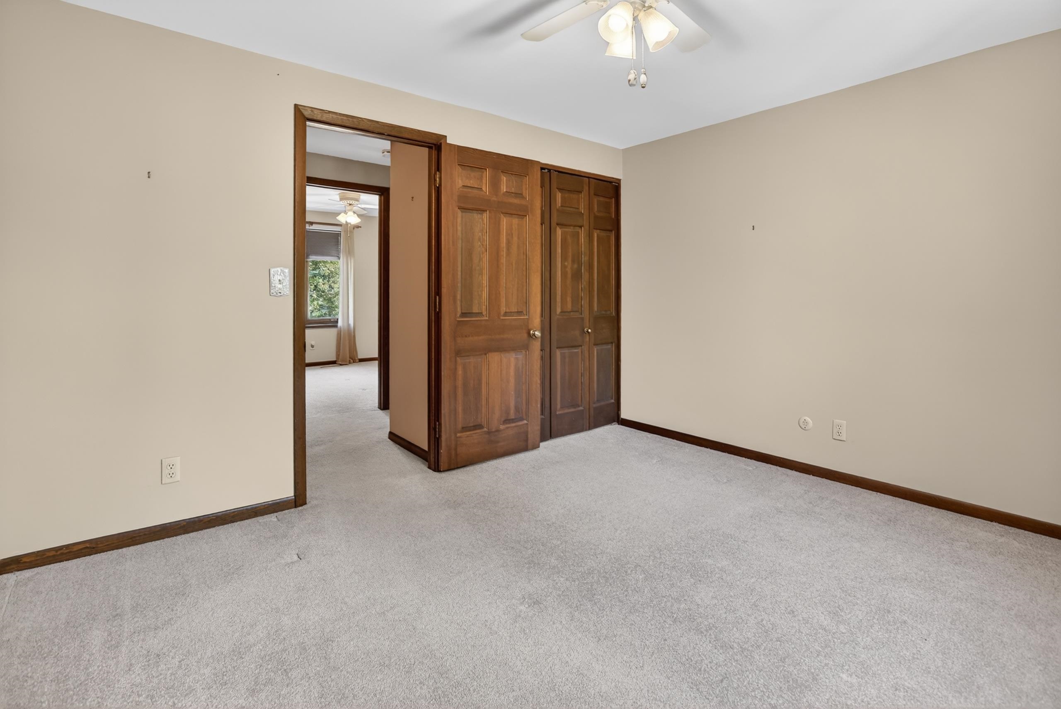
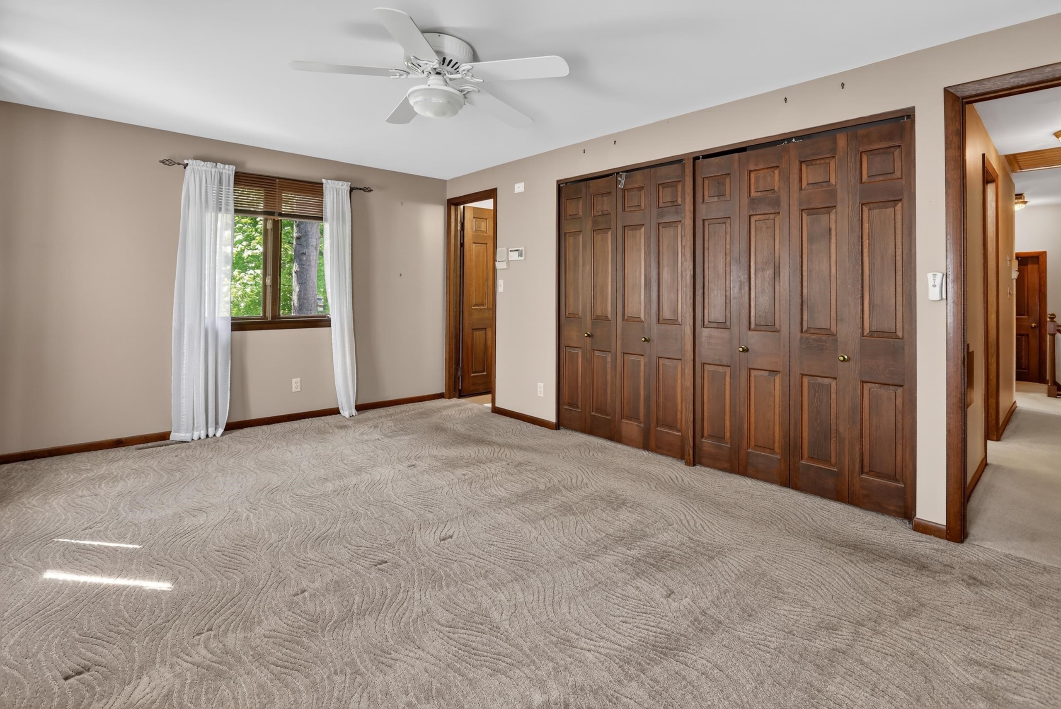
Stunning custom-built home filled with thoughtful upgrades and quality features throughout! The main level offers a spacious living room/formal dining area with beautiful hardwood floors, a cozy gas fireplace, and a dining room perfect for entertaining. The kitchen features Corian countertops, cork flooring, a gas stove, and newer appliances are all included. Enjoy the bright sunroom with heater and surround sound system for year-round comfort. Additional highlights include intercom system, basement laundry with utility tub, laundry chute, security system, keypad entry, and garage door openers. The finished basement offers additional living space, workshop area, dehumidifier are included. Water heater is approximately 1 year old. Outdoor features are equally impressive with a covered front porch, pergola, brick patio and walkway, sprinkler system, generator, and decorative pond with pump. The property also offers a 2.5-car garage with electric, 6-panel doors throughout, and attic storage space on the second level with potential to finish. The spacious primary suite offers handicap accessibility, while all bedrooms feature ceiling fans. Additional second-floor features include attic access, walk-in closet, and accessible bath. This home did not flood during the 2019 flood event. This well-maintained home offers comfort, character, functionality both inside and out- truly a rare find with space to entertain, relax, and make your own memories for years to come.
General Information
City: midland
Post Office: midland
Schools: midland public schools
County: Midland
Subdivision: woodview sub
Acres: 0.34
Lot Dim: 82x180
Bedrooms:4
Bathrooms:3 (2 full, 1 half)
House Size: 2,046 sq.ft.
Acreage: 0.34 est.
Year Built: 1974
Property Type: Single Family
Style: Traditional
Features & Room Sizes
Bedroom 1: 11x17
Bedroom 2 : 14x10
Bedroom 3: 13x11
Bedroom 4: 11x10
Family Room: 23x12
Greatroom:
Dining Room: 11x11
Kitchen: 11x12
Livingroom: 18x13
Pole Buildings:
Garage: 2.5
Garage Description: Attached Garage
Exterior: Brick,Wood
Fireplaces: Yes
Basement: Yes
Basement Description: Full,Partially Finished
Foundation : Basement
Appliances: Dishwasher,Disposal,Dryer,Range/Oven,Refrigerator,Washer
Cooling: Central A/C
Heating: Forced Air
Fuel: Natural Gas
Waste: Public Sanitary
Watersource: Public Water
Tax, Fees & Legal
Est. Summer Taxes: $3,310
Est. Winter Taxes: $947
HOA fees:

Listing Courtesy of: Angela Zolinski of MI Skye Realty, LLC
Information provided by Midland Board of REALTORS
® ©2026
Listing information provided courtesy of the Midland Board of REALTORS. IDX information is provided exclusively for consumers' personal, non-commercial use, and it may not be used for any purpose other than to identify prospective properties consumers may be interested in purchasing. The data is deemed reliable, but is not guaranteed accurate by the MLS.
This listing last updated: Sun, May 17, 2026 at 8:23:50 PM EDT
MBOR Listing Data Last Updated on Sat, May 30 2026 at 6:52pm