$290,000 for Sale

4888 s 11 mile, auburn, MI 48611

Beds 3 Baths 3 1,392 Sqft 0.75 Acres 1 of 32
Save Property
Open House
Sunday, September 20 @ 12:00pm thru 1:30pm
Property Description
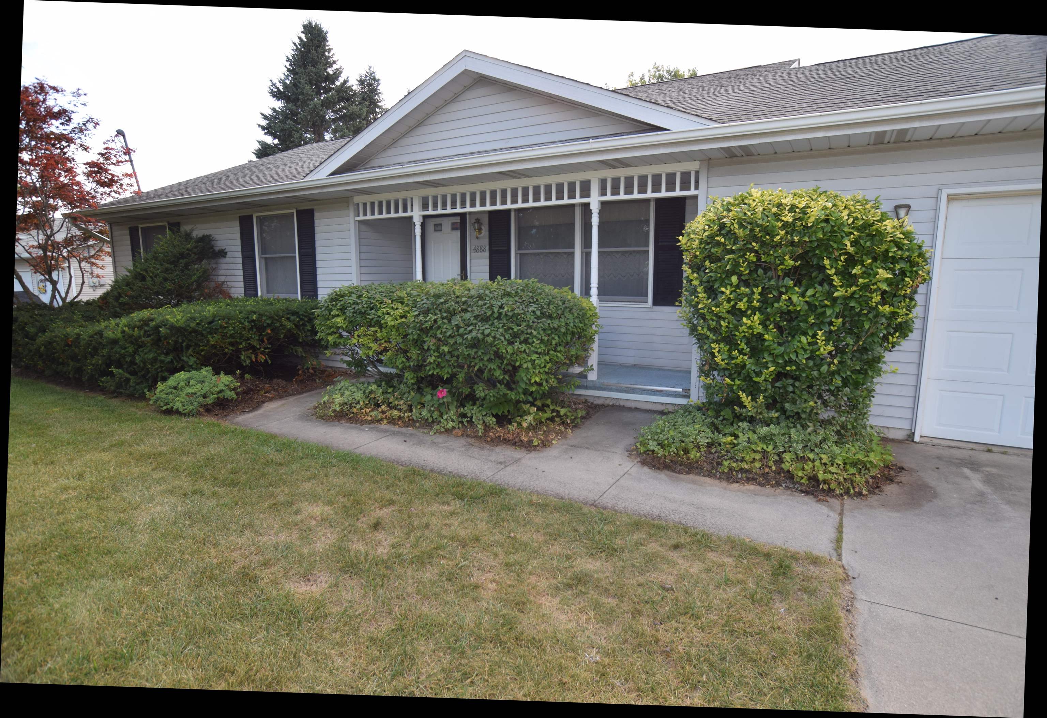
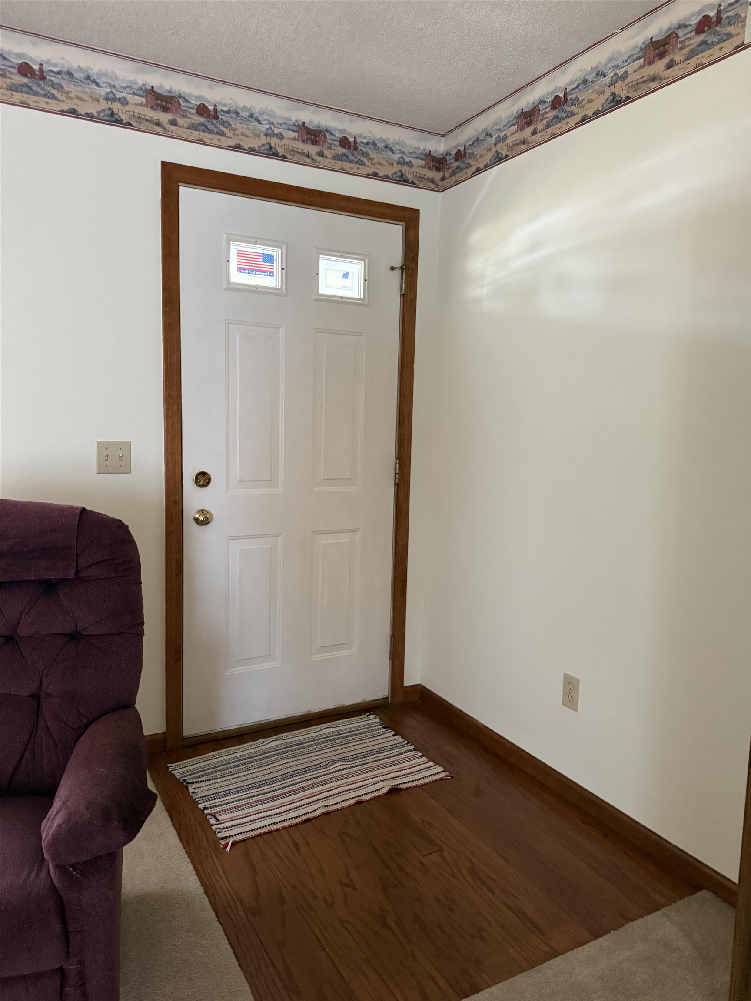
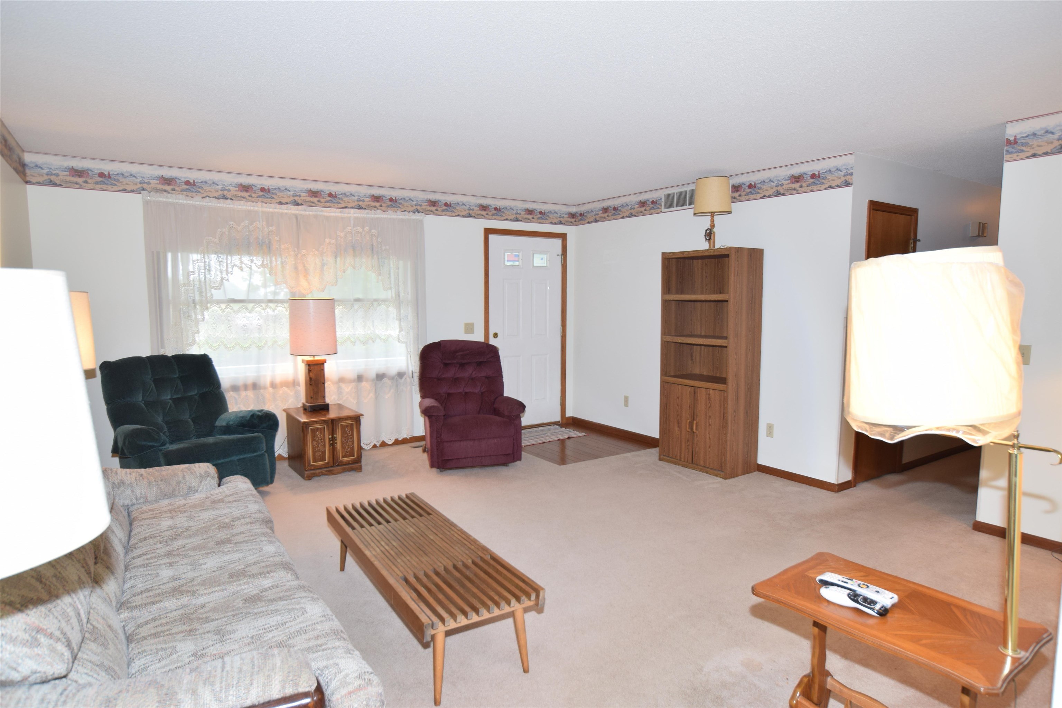
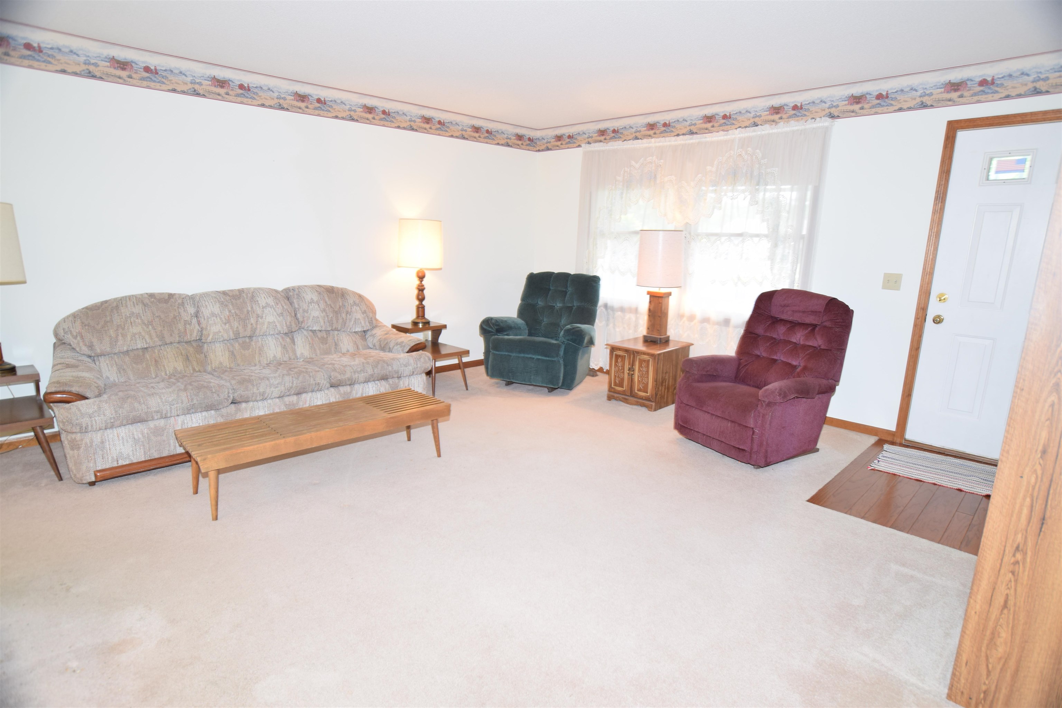
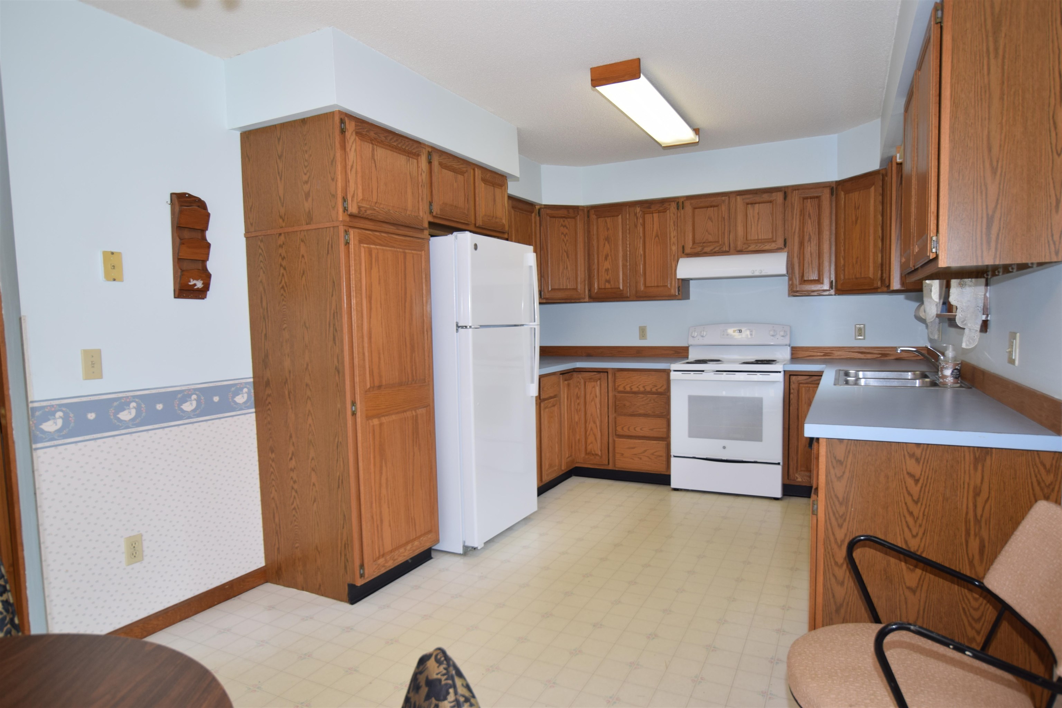
Centrally located Williams Township home! This three bedroom home is ready and waiting for new owners to make it their own. Enjoy the spacious rooms and nice floor plan. The eat in kitchen has plenty of cabinets and counter space and will allow the cook in the family ample space to prepare their meals. You can enjoy the view of the backyard from the dining space through the sliding glass doors or perfectly placed window. In the main living space you have plenty of space to spread out while enjoying easy access to the areas of the home. There are three generous sized bedrooms all contains large closets and ceiling fans. The master has it's own bath and double closets. The full basement is wide open and ready for you to complete to fit your needs. Easily could accommodate a rec room, gym area, office space and more. Large storage room with your mechanicals, built in storage shelves and the laundry area. Along with an extra stool and sink that could be easily enclosed. Attached to the home is a Huge attached garage and the bonus is the extra 30x40 3 car garage located in the fenced backyard. Easy access through the wide side gate and plenty of room for all your big toys or project space. This is a rare find in a great location. Call today for your personal showing.
General Information
Sale Price: $290,000
Price/SqFt: $208
Est. Payments: $1,904
Calculate Payments Mortgage Rates
Status: Accepting Backup Offers
MLS#: 50221514
City: williams twp
Post Office: auburn
Schools: bay city school district
County: Bay
Subdivision: n/a
Acres: 0.75
Lot Dim: .75
Bedrooms:3
Bathrooms:3   (2 full, 1 half)
House Size: 1,392 sq.ft.
Acreage: 0.75 est.
Year Built: 1990
Property Type: Single Family
Style: Ranch
Features & Room Sizes
Bedroom 1:  16x14
Bedroom 2 :  15x13
Bedroom 3:  12x11
Bedroom 4: 
Family Room:  28x24
Greatroom: 
Dining Room:  10x10
Kitchen:  10x10
Livingroom:  18x16
Outer Buildings:  Second Garage,Workshop
Pole Buildings: 
Garage:  5
Garage Description:  Additional Garage(s),Attached Garage,Detached Garage,Direct Access,Electric in Garage,Gar Door Opener,Workshop
Exterior:  Vinyl Siding
Exterior Misc:  Fenced Yard,Patio,Porch,Fence Owned
Basement:  Yes
Basement Description:  Full,Partially Finished,Poured,Sump Pump
Foundation :  Basement
Appliances:  Dishwasher,Dryer,Range/Oven,Refrigerator,Washer
Cooling:  Ceiling Fan(s),Central A/C
Heating:  Forced Air
Fuel:  Natural Gas
Waste:  Public Sanitary
Watersource:  Public Water
Tax, Fees & Legal
Est. Summer Taxes:  $1,814
Est. Winter Taxes:  $1,564
HOA fees: 


Listing Courtesy of: Christine Morley of Ayre Rhinehart Real Estate Partners

Information provided by Midland Board of REALTORS® ©2026
Listing information provided courtesy of the Midland Board of REALTORS. IDX information is provided exclusively for consumers' personal, non-commercial use, and it may not be used for any purpose other than to identify prospective properties consumers may be interested in purchasing. The data is deemed reliable, but is not guaranteed accurate by the MLS.

This listing last updated: Thu, September 17, 2026 at 10:05:52 AM EDT

MBOR Listing Data Last Updated on Thu, September 17 2026 at 5:18pm
Share this property
Listings presented by:
Ayre Rhinehart Real Estate Partners
Call: (989) 205-6746

Ask about this property