$415,000 for Sale
4804 pinewood, midland, MI 48642
| Beds 5 | Baths 3 | 2,516 Sqft | 0.35 Acres |
|
1 of 60 |
Open House
Saturday, August 8 @ 10:00am thru 12:00pm
Property Description
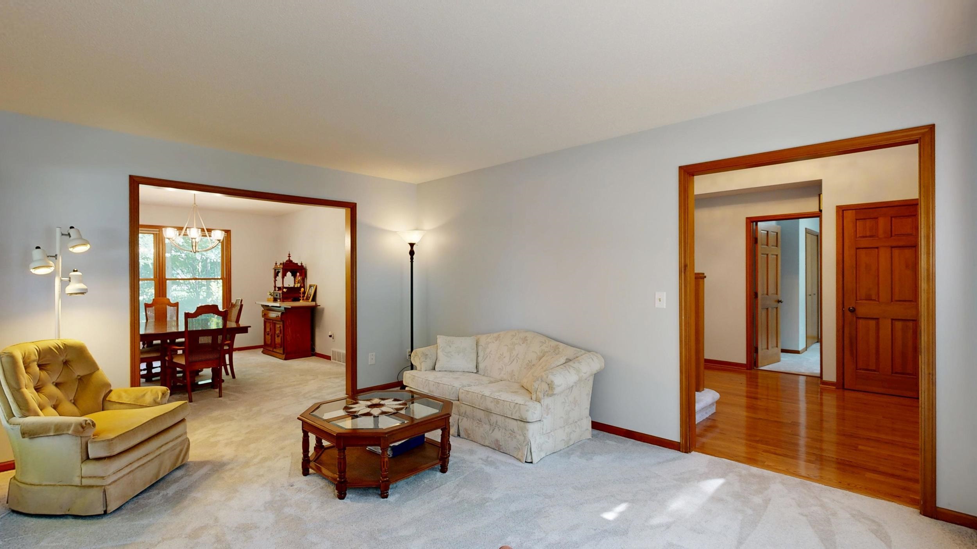
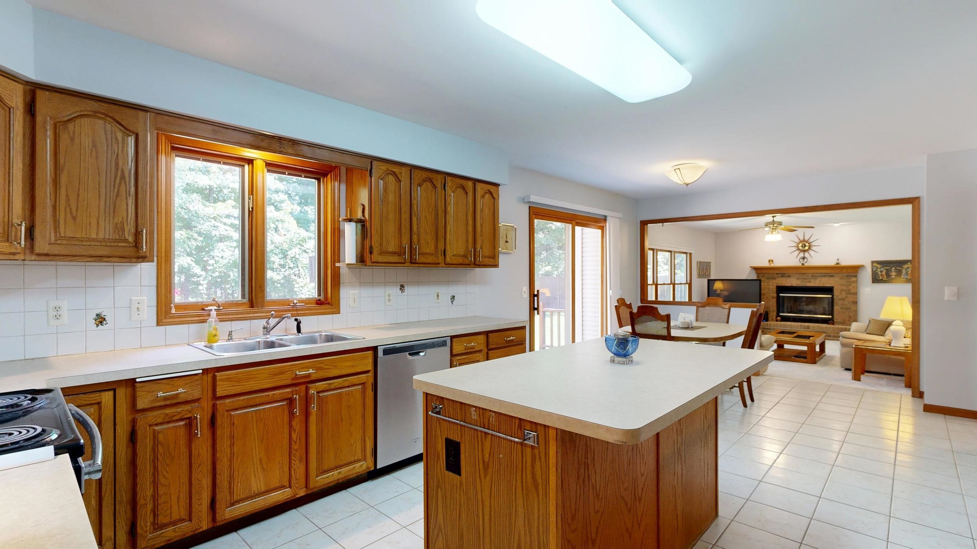
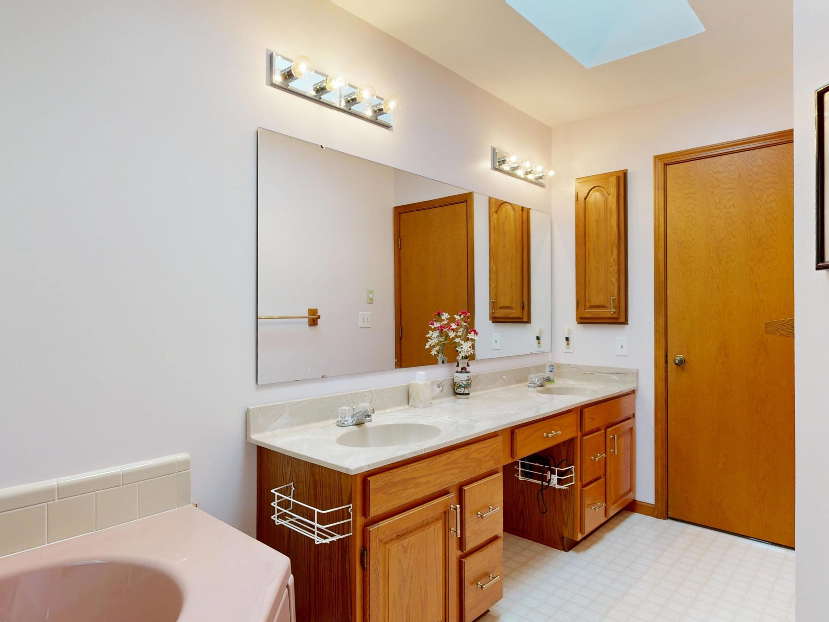
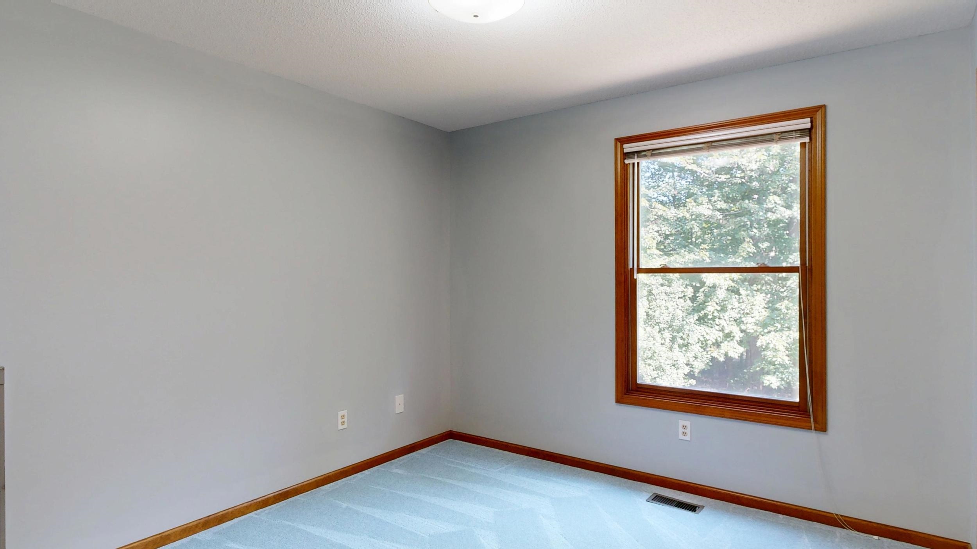
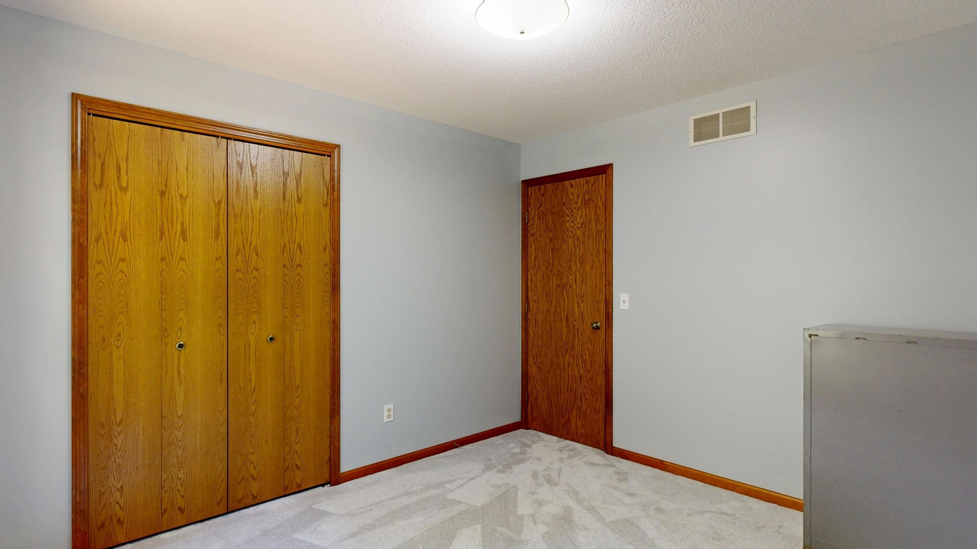
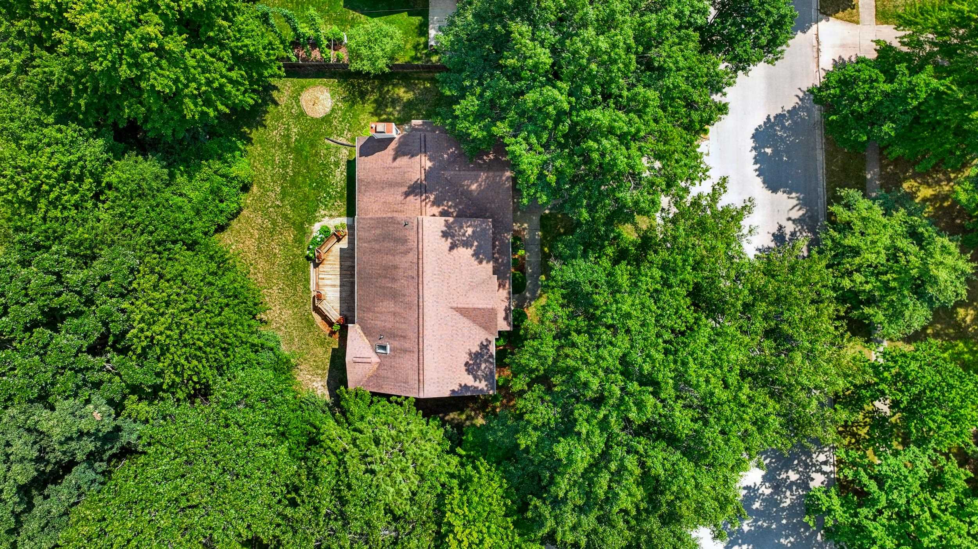
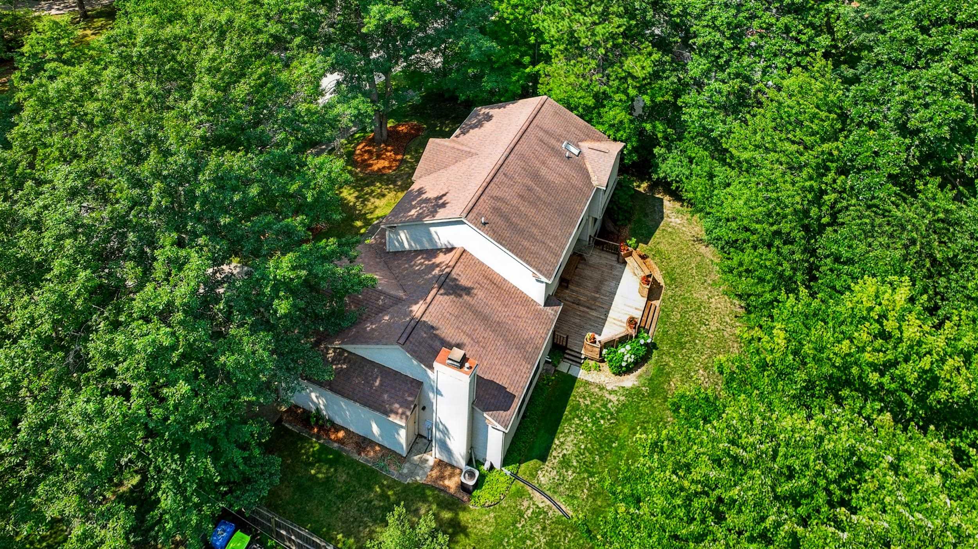
Meticulously maintained by its original owner, this exceptional 5-bedroom, 3-bath home offers over 2,500 sqft thoughtfully designed living space. Step into the impressive two-story foyer featuring new hardwood flooring, a stunning chandelier, soaring ceilings, and brand-new carpet throughout. Abundant windows throughout the home fill every room with beautiful natural light. The main floor includes a convenient bedroom connected to a full bath?ideal for guests or multi-generational living. The modern kitchen is equipped with newer stainless steel appliances, ceramic tile flooring, and a bright breakfast nook. Multiple living spaces, including a formal living room, spacious family room, and elegant dining room, provide plenty of room for everyday living and entertaining. Upstairs, you'll find four generously sized bedrooms and two full baths, including a spacious primary suite featuring dual vanities, a separate shower, a relaxing jetted tub, and a skylight that fills the space with even more natural light. The unfinished full basement is nice and dry, and features an egress window, ready for you to customize it to fit your needs. Step outside to enjoy the expansive deck complete with built-in benches and planters, overlooking a peaceful, tree-lined backyard that offers exceptional privacy. Additional updates include a new water heater (2024) and sump pump (2025). Located in the desirable Woodcrest-Jefferson-Dow High School district, this lovingly cared-for home is ready for its next owners. Call for your private tour TODAY!
General Information
City: midland
Post Office: midland
Schools: midland public schools
County: Midland
Subdivision: n/a
Acres: 0.35
Lot Dim: 102x150
Bedrooms:5
Bathrooms:3 (3 full, 0 half)
House Size: 2,516 sq.ft.
Acreage: 0.35 est.
Year Built: 1992
Property Type: Single Family
Style: Contemporary
Features & Room Sizes
Bedroom 1: 13x11
Bedroom 2 : 12x17
Bedroom 3: 10x11
Bedroom 4: 13x11
Family Room: 21x13
Greatroom:
Dining Room: 12x13
Kitchen: 11x13
Livingroom: 12x15
Pole Buildings:
Garage: 2.5
Garage Description: Attached Garage,Electric in Garage,Gar Door Opener
Exterior: Brick,Vinyl Siding
Exterior Misc: Deck,Porch,Sidewalks,Street Lights
Fireplaces: Yes
Basement: Yes
Basement Description: Egress/Daylight Windows,Full,Poured,Sump Pump
Foundation : Basement
Appliances: Dishwasher,Dryer,Microwave,Range/Oven,Refrigerator,Washer
Cooling: Central A/C
Heating: Forced Air
Fuel: Natural Gas
Waste: Public Sanitary
Watersource: Public Water
Tax, Fees & Legal
Est. Summer Taxes: $4,668
Est. Winter Taxes: $1,217
HOA fees:

Listing Courtesy of: Miaomiao (Ava) Dong of Century 21 Signature Realty Midland
Information provided by Midland Board of REALTORS
® ©2026
Listing information provided courtesy of the Midland Board of REALTORS. IDX information is provided exclusively for consumers' personal, non-commercial use, and it may not be used for any purpose other than to identify prospective properties consumers may be interested in purchasing. The data is deemed reliable, but is not guaranteed accurate by the MLS.
This listing last updated: Fri, August 07, 2026 at 6:22:23 PM EDT
MBOR Listing Data Last Updated on Sun, August 9 2026 at 3:18am