$210,000 pending
4646 e hubbard, midland, MI 48642
| Beds 2 | Baths 2 | 1,427 Sqft | 0.50 Acres |
|
1 of 22 |
Property Description
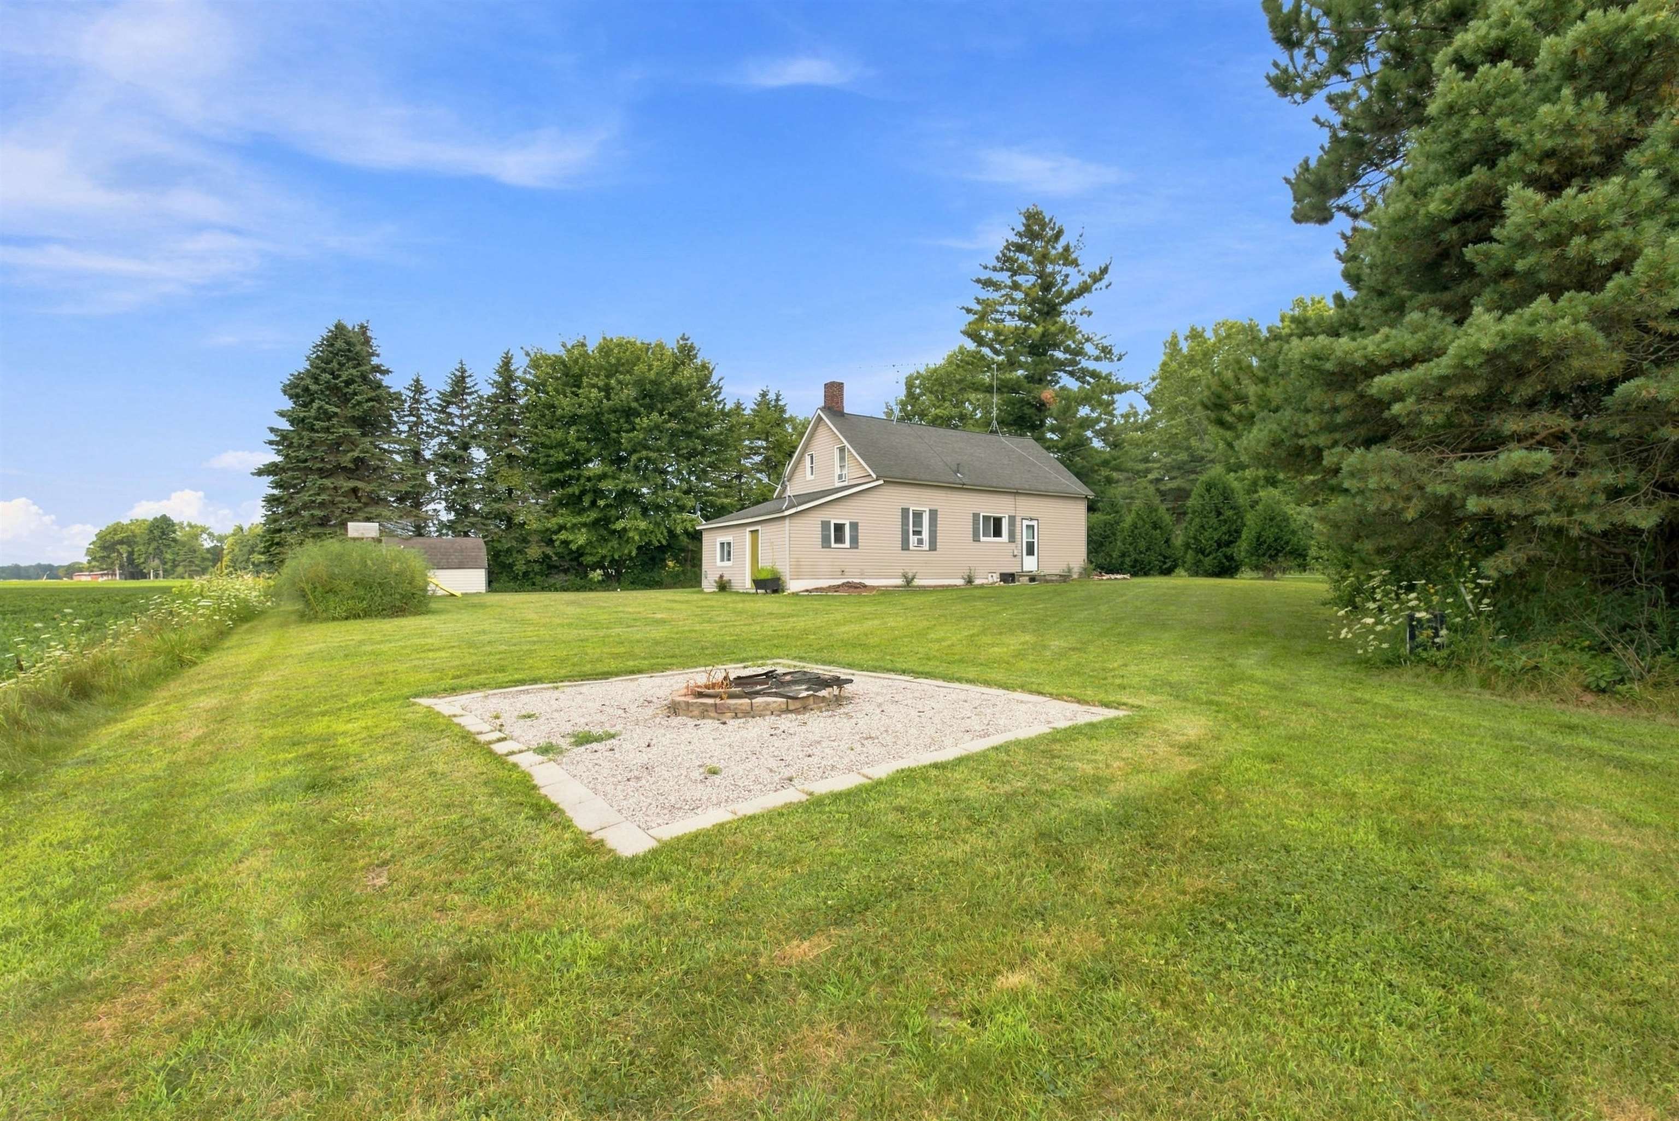
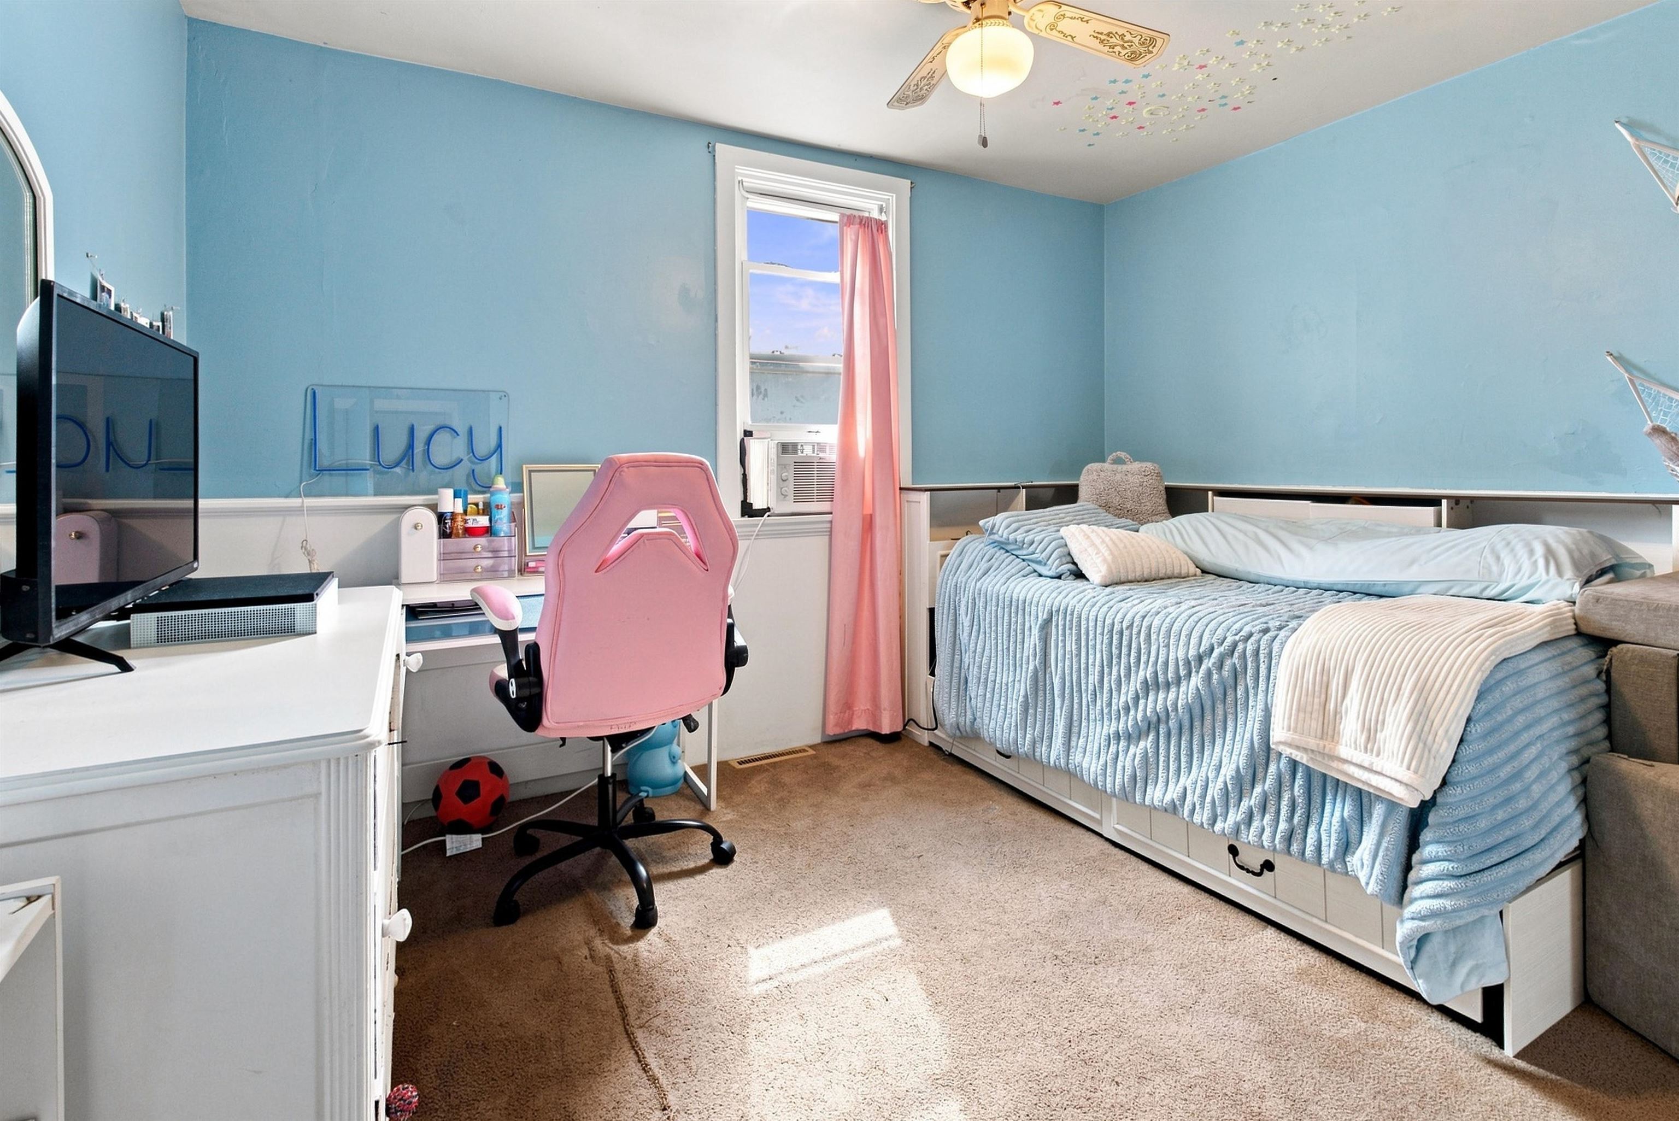
Welcome Home on Hubbard - Ready to trade the hustle for a little breathing room without wandering too far from the action? Sitting pretty in coveted Larkin Township, this two-bedroom, two-bathroom home puts you just minutes from town while delivering the kind of relaxed, everyday comfort that makes coming home the best part of the day. Step inside and discover a genuinely unique layout where the open-concept kitchen and living spaces flow together with easy, unforced charm. The cozy living room steals the show, anchored by a wood burning fireplace that promises countless snug Michigan evenings. Just beyond, a private front porch offers the perfect perch for morning coffee or catching up with neighbors as the day winds down. Convenience lives on the main floor here, where a comfortable bedroom, a beautiful updated bathroom, and the laundry keep daily routines refreshingly simple. Upstairs, a spacious bedroom with its own attached full bathroom makes a wonderful primary retreat, tucked away for privacy and quiet. Practical perks sweeten the deal, including natural gas and city water already ready to go. Outside, the setting invites you to garden, entertain, or simply soak up the peaceful township surroundings at your own pace. Priced to welcome first-time buyers, downsizers, and anyone craving location without compromise, opportunities like this rarely linger. Come see why Larkin Township living feels so effortlessly right, and imagine writing your next chapter here.
General Information
City: larkin twp
Post Office: midland
Schools: midland public schools
County: Midland
Subdivision: n/a
Acres: 0.5
Lot Dim: 146x150
Bedrooms:2
Bathrooms:2 (2 full, 0 half)
House Size: 1,427 sq.ft.
Acreage: 0.5 est.
Year Built: 0
Property Type: Single Family
Style: Traditional
Features & Room Sizes
Bedroom 1: 12x12
Bedroom 2 : 19x15
Bedroom 3:
Bedroom 4:
Family Room: 21x12
Greatroom:
Dining Room: 15x9
Kitchen: 12x11
Livingroom: 15x15
Outer Buildings: Shed
Pole Buildings:
Garage: 1
Garage Description: Attached Garage
Exterior: Vinyl Siding
Exterior Misc: Patio,Porch
Fireplaces: Yes
Basement: No
Foundation : Crawl
Appliances: Dryer,Range/Oven,Refrigerator,Washer
Cooling: Ceiling Fan(s),Window Unit(s)
Heating: Forced Air
Fuel: Natural Gas
Waste: Septic
Watersource: Public Water
Tax, Fees & Legal
Est. Summer Taxes: $638
Est. Winter Taxes: $1,875
HOA fees:

Listing Courtesy of: Jennafer Tipton of Modern Realty
Information provided by Midland Board of REALTORS
® ©2026
Listing information provided courtesy of the Midland Board of REALTORS. IDX information is provided exclusively for consumers' personal, non-commercial use, and it may not be used for any purpose other than to identify prospective properties consumers may be interested in purchasing. The data is deemed reliable, but is not guaranteed accurate by the MLS.
This listing last updated: Fri, August 14, 2026 at 8:51:07 AM EDT
MBOR Listing Data Last Updated on Wed, August 26 2026 at 3:38pm