$234,000 for Sale
4121 w shaffer, coleman, MI 48618
| Beds 3 | Baths 3 | 1,786 Sqft | 1.00 Acres |
|
1 of 37 |
Property Description
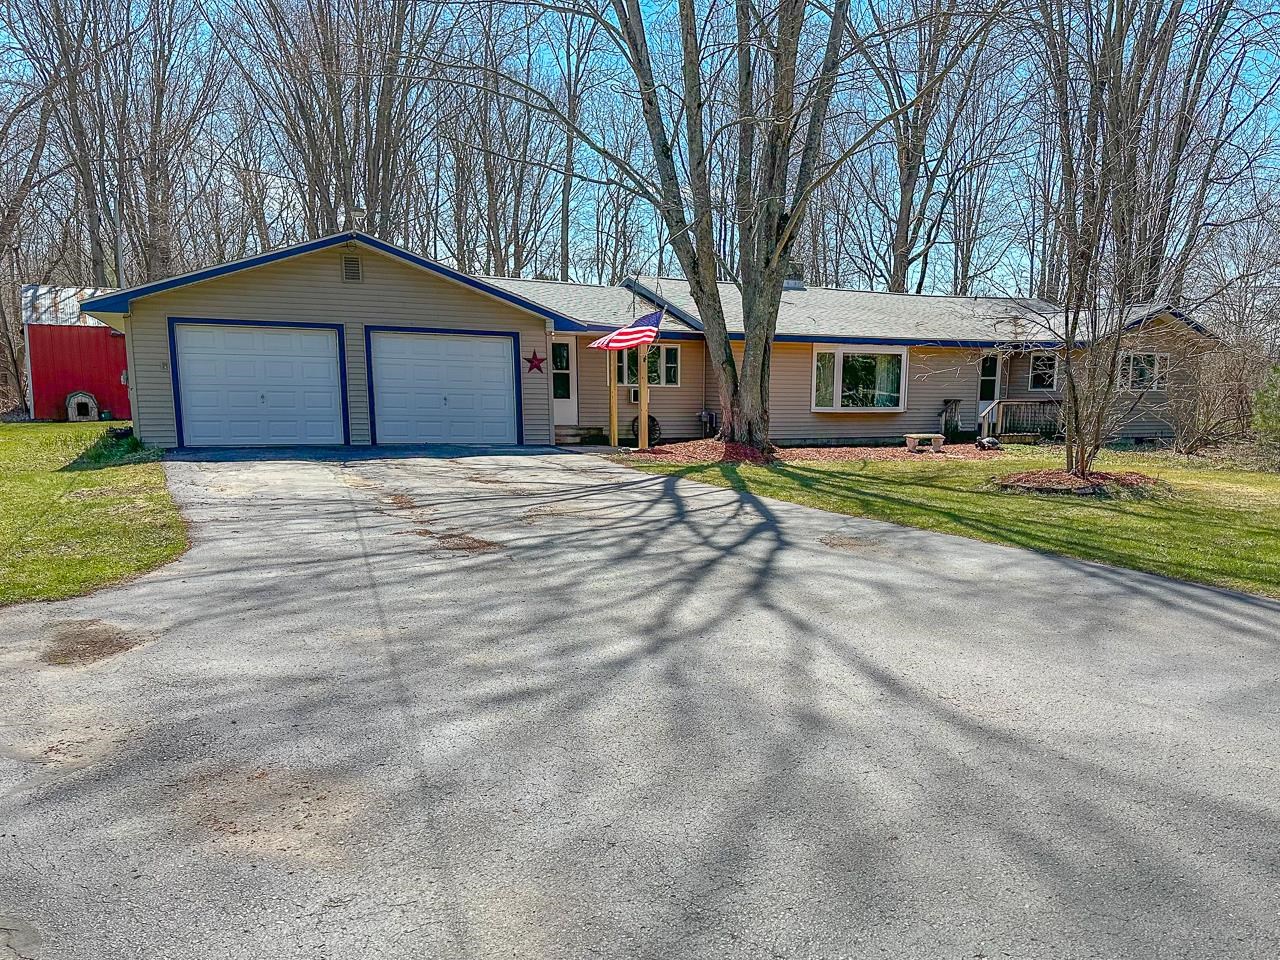
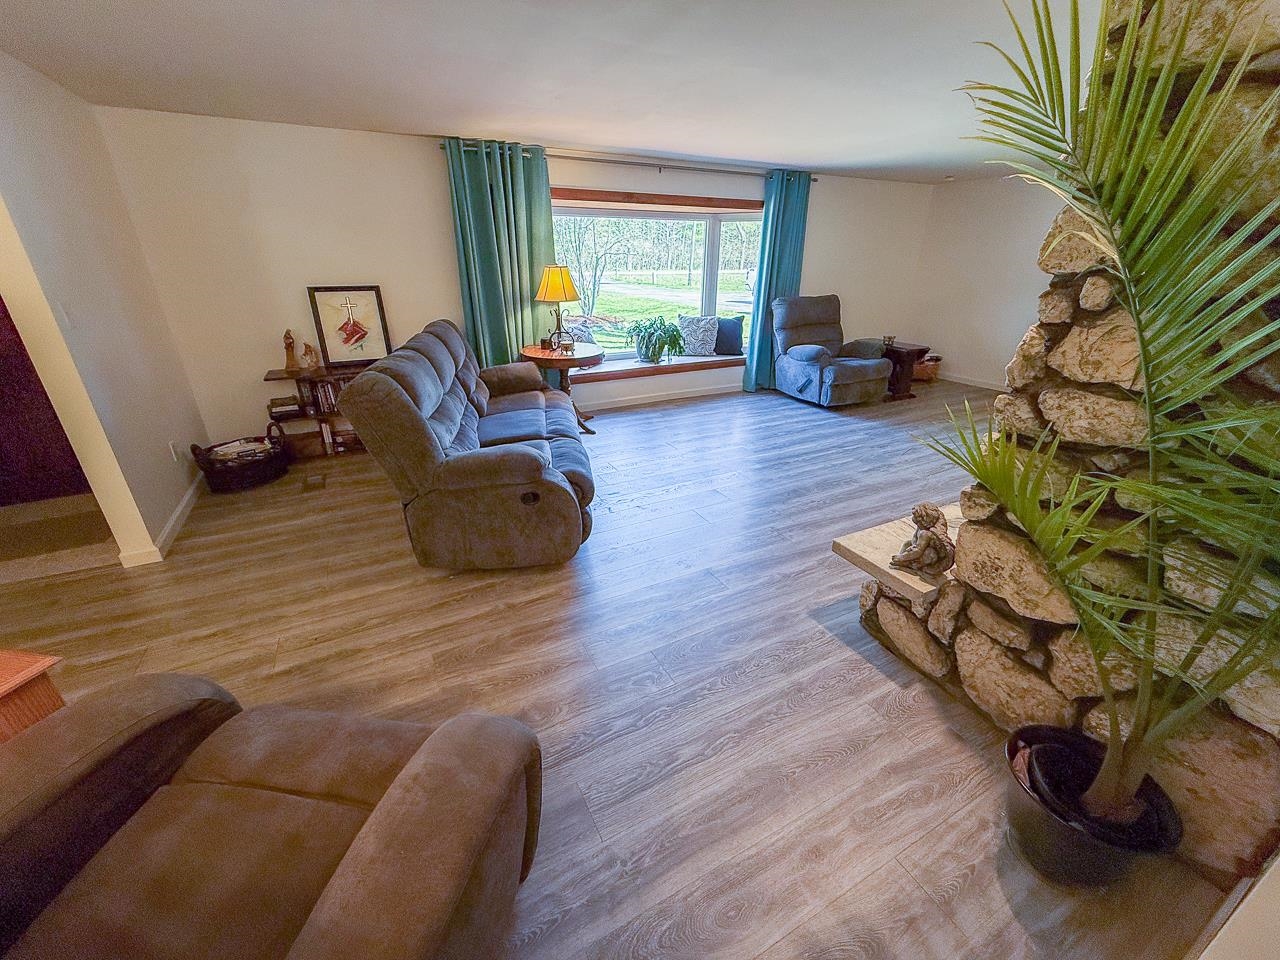
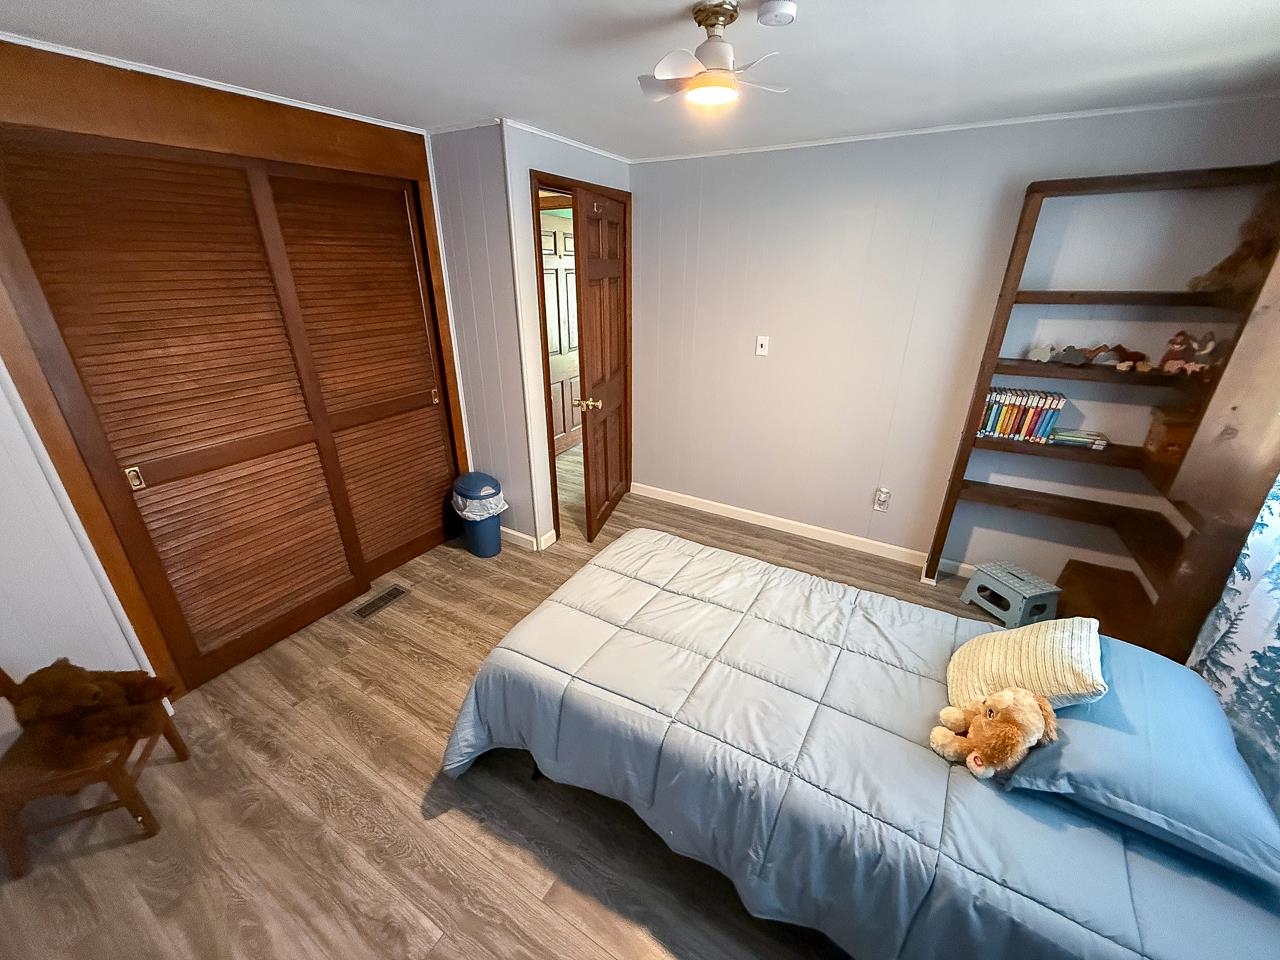
Take a look at this well cared for, 3 bedroom home with many recent updates, sitting on an acre of land just outside of Coleman. The paved road and driveway, along with high-speed cable internet and natural gas are just a few features that you'll love about this home. The roof has been completely replaced within the last 6 years, windows and siding updated and retro foam insulation was added to the walls and crawlspace. The crawlspace has new drainage, sump, dehumidifier, and encapsulation with a transferable warranty. As you enter the home you'll notice a sizable flex room that has its own exterior entry door and half bath, a perfect setup for many "work from home" applications. A beautiful stone fireplace anchors the interior while providing an additional source of heat. New flooring, fresh paint and new appliances are just a few of the recent updates. The natural gas forced air furnace is only three years old and is equipped with a coil for A/C to be easily added. In the 24x30 attached garage, you'll find a wood-burning stove that not only heats the garage but is tied directly to the ductwork providing an optional heat source for the entire house. Out back you can enjoy the wooded view from the large, partially covered, deck and just steps away is a 30x40 pole barn for even more storage. This location is convenient to US-10 making for an easy commute to Midland, Mt. Pleasant, Clare, and beyond.
General Information
City: warren twp
Post Office: coleman
Schools: coleman community school district
County: Midland
Subdivision: none
Acres: 1
Lot Dim: 165x624
Bedrooms:3
Bathrooms:3 (1 full, 2 half)
House Size: 1,786 sq.ft.
Acreage: 1 est.
Year Built: 1968
Property Type: Single Family
Style: Ranch
Features & Room Sizes
Bedroom 1: 15x13
Bedroom 2 : 11x11
Bedroom 3: 13x13
Bedroom 4:
Family Room:
Greatroom:
Dining Room: 12x9
Kitchen: 12x13
Livingroom: 25x15
Outer Buildings: Pole Barn
Pole Buildings:
Garage: 2
Garage Description: Attached Garage,Heated Garage
Exterior: Vinyl Siding
Exterior Misc: Deck
Fireplaces: Yes
Basement: No
Foundation : Crawl
Appliances: Dishwasher,Dryer,Microwave,Range/Oven,Refrigerator,Washer
Heating: Forced Air
Fuel: Natural Gas,Wood
Waste: Septic
Watersource: Private Well
Tax, Fees & Legal
Est. Summer Taxes: $739
Est. Winter Taxes: $1,387
HOA fees:

Listing Courtesy of: Preston Bovee of Local Real Estate LLC
Information provided by Midland Board of REALTORS
® ©2026
Listing information provided courtesy of the Midland Board of REALTORS. IDX information is provided exclusively for consumers' personal, non-commercial use, and it may not be used for any purpose other than to identify prospective properties consumers may be interested in purchasing. The data is deemed reliable, but is not guaranteed accurate by the MLS.
This listing last updated: Sat, May 23, 2026 at 3:14:08 AM EDT
MBOR Listing Data Last Updated on Sat, May 30 2026 at 9:37am