$799,000 for Sale
4010 e old pine, midland, MI 48642
| Beds 5 | Baths 4 | 4,565 Sqft | 1.50 Acres |
|
1 of 63 |
Property Description
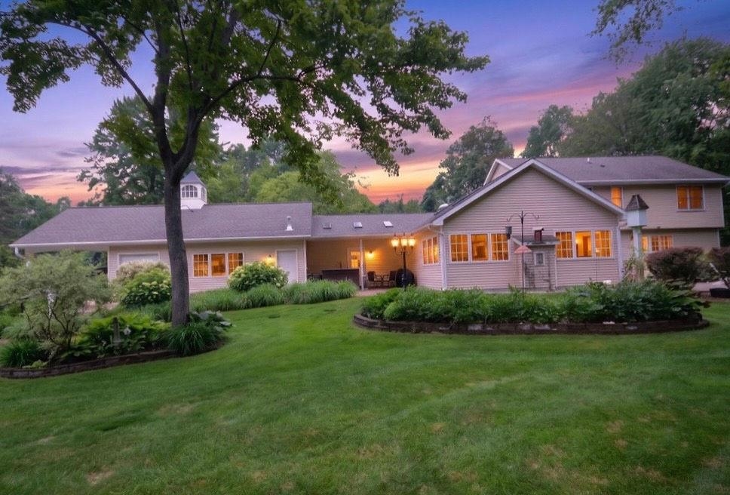
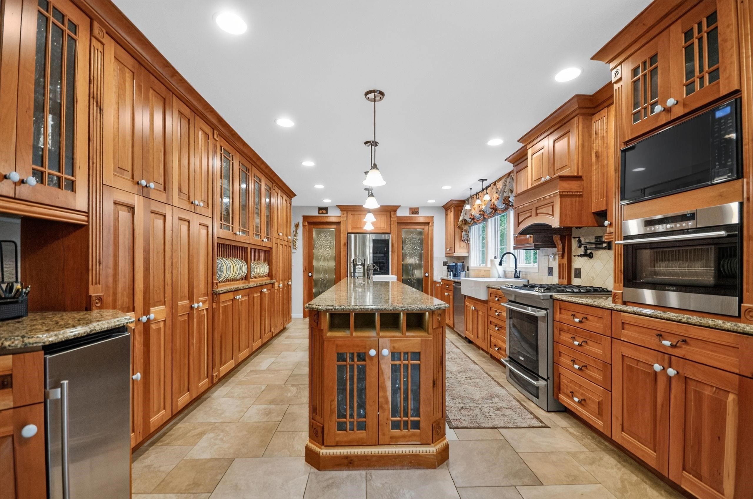
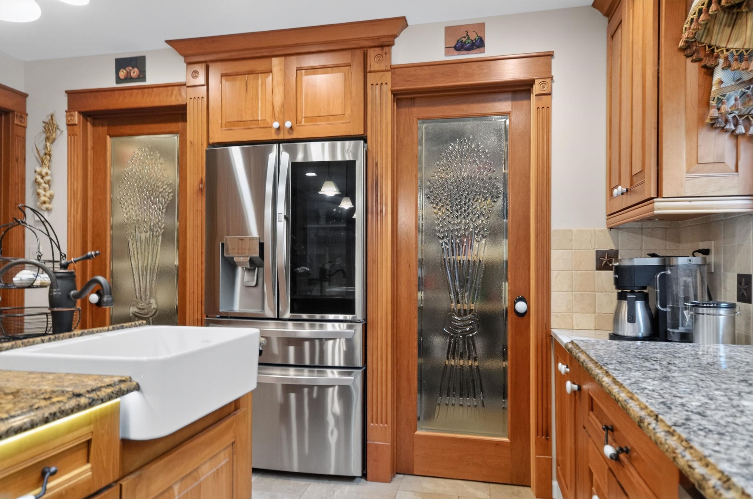
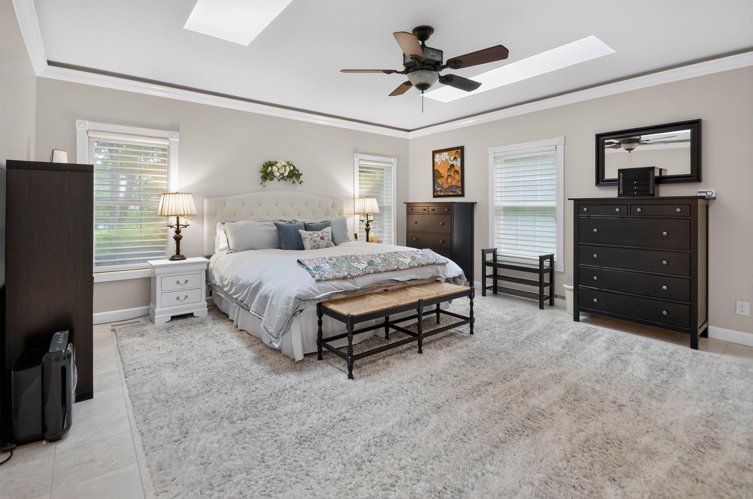
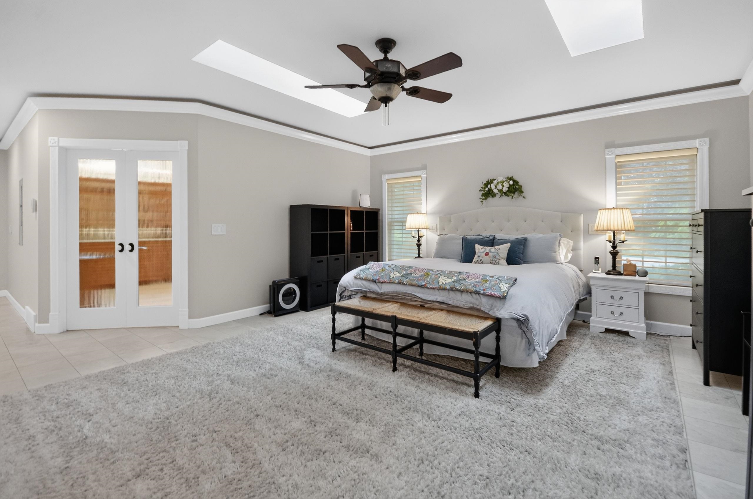
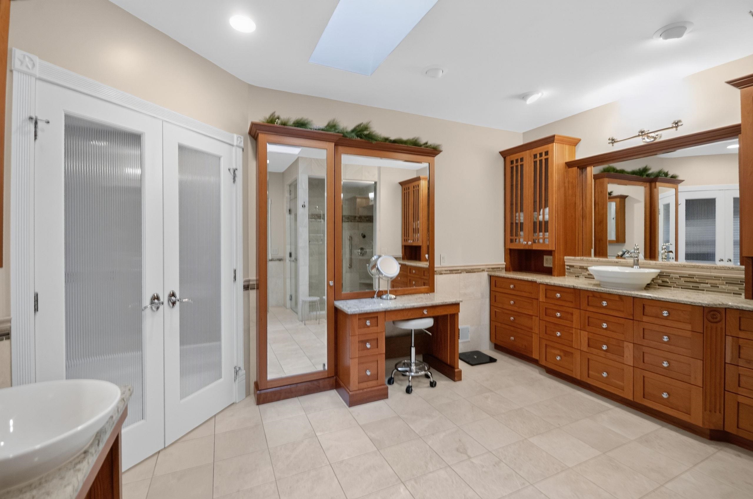
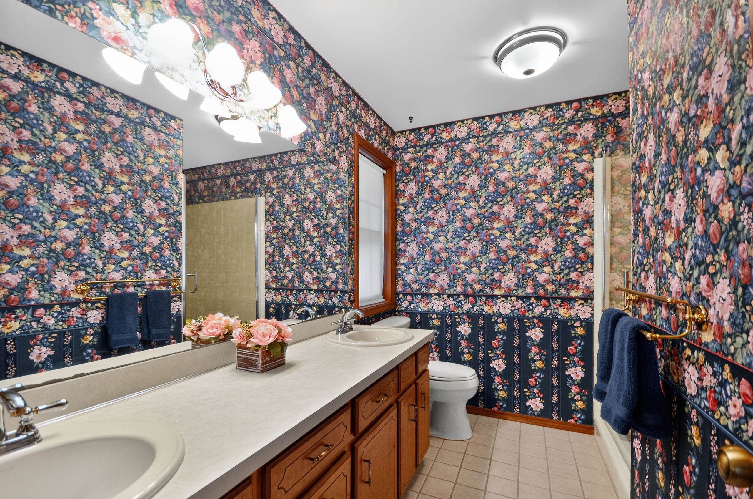
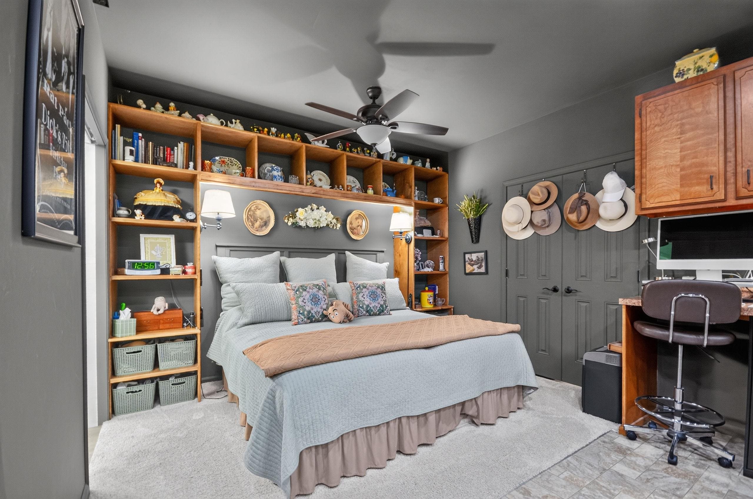
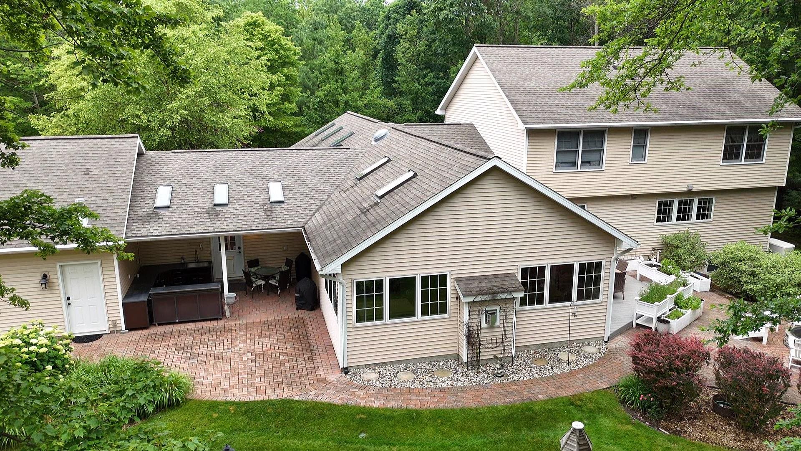
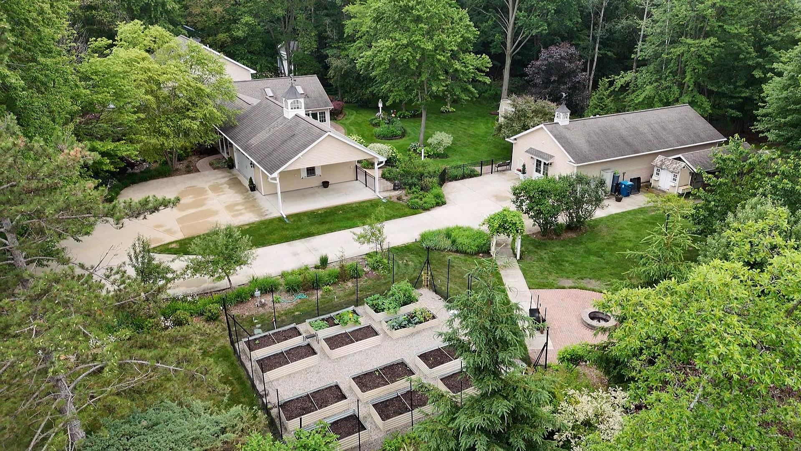
Stately Country Estate in Woodland Estates! Welcome to your dream retreat at 4010 E. Old Pine Trail! Nestled on a sprawling 1.5 acres of exquisitely landscaped grounds by Reder Landscaping offers a perfect blend of luxury and modern elegance making it an entertainers' paradise. Step into this lush oasis featuring fruit trees, vibrant flower beds that bloom in rotation throughout the months, full property irrigation system, fenced in raised garden area, a picturesque waterfall complemented by one of 3 brick paver patios, a brand new composite deck, expansive front and backyards with more paver walkways, lighting, gas fire pit, for cozy evenings, not to mention the outdoor kitchen with a sink, grilling area, and dining area perfect for alfresco dining and gatherings. The elegant main residence is a stunning masterpiece boasting 5 spacious bedrooms and 3.5 luxurious baths. A chef's kitchen that includes an expansive central island with a vegetable sink, pendant & recessed lighting, commercial grade gas range, pot filler, farmhouse sink, separate ice maker, granite counter tops, TWO pantries and an abundance of cabinet space and display areas. Step into the massive living room filled with natural light, skylights, solid hickory wood flooring, a beautiful gas fireplace, wet bar, and additional built ins for all of your entertaining needs. Retreat to the expansive main floor primary suite which offers a massive walk in closet with 3 entries, a spa like full bath complete with a huge walk-in shower with steam generator, dual vanities, and heated ceramic flooring that extends to the main floor laundry, mud room area, and kitchen! Upstairs you will find 4 additional large bedrooms including the 2nd en suite with a full bath and walk in closet. The third full bath is centrally located for the remaining bedrooms. You will definitely be pleased with the finished basement area with great daylight egress windows, a family room area and builtin office/gaming space. That
General Information
City: larkin twp
Post Office: midland
Schools: midland public schools
County: Midland
Subdivision: woodland estates
Acres: 1.5
Lot Dim: 250 x 270
Bedrooms:5
Bathrooms:4 (3 full, 1 half)
House Size: 4,565 sq.ft.
Acreage: 1.5 est.
Year Built: 1984
Property Type: Single Family
Style: Traditional
Features & Room Sizes
Bedroom 1: 19x18
Bedroom 2 : 12x9
Bedroom 3: 11x10
Bedroom 4: 14x12
Family Room: 34x13
Greatroom:
Dining Room: 20x13
Kitchen: 29x12
Livingroom: 27x24
Outer Buildings: Greenhouse,Shed,Guest House
Pole Buildings:
Garage: 2.5
Garage Description: Attached Garage,Carport,Gar Door Opener,Heated Garage,Workshop
Exterior: Vinyl Siding
Exterior Misc: Deck,Fenced Yard,Lawn Sprinkler,Patio,Porch,Outdoor Kitchen,Garden Area
Fireplaces: Yes
Basement: Yes
Basement Description: Block,Partially Finished,Partial,Interior Access,Sump Pump
Foundation : Basement,Crawl
Appliances: Dishwasher,Disposal,Dryer,Microwave,Range/Oven,Refrigerator,Washer
Cooling: Ceiling Fan(s),Central A/C
Heating: Forced Air
Fuel: Natural Gas
Waste: Septic
Watersource: Private Well,Public Water
Tax, Fees & Legal
Est. Summer Taxes: $2,837
Est. Winter Taxes: $4,359
HOA fees:

Listing Courtesy of: Denise Vinson of Century 21 Signature Realty Midland
Information provided by Midland Board of REALTORS
® ©2026
Listing information provided courtesy of the Midland Board of REALTORS. IDX information is provided exclusively for consumers' personal, non-commercial use, and it may not be used for any purpose other than to identify prospective properties consumers may be interested in purchasing. The data is deemed reliable, but is not guaranteed accurate by the MLS.
This listing last updated: Mon, July 06, 2026 at 8:54:24 AM EDT
MBOR Listing Data Last Updated on Tue, July 7 2026 at 9:33pm