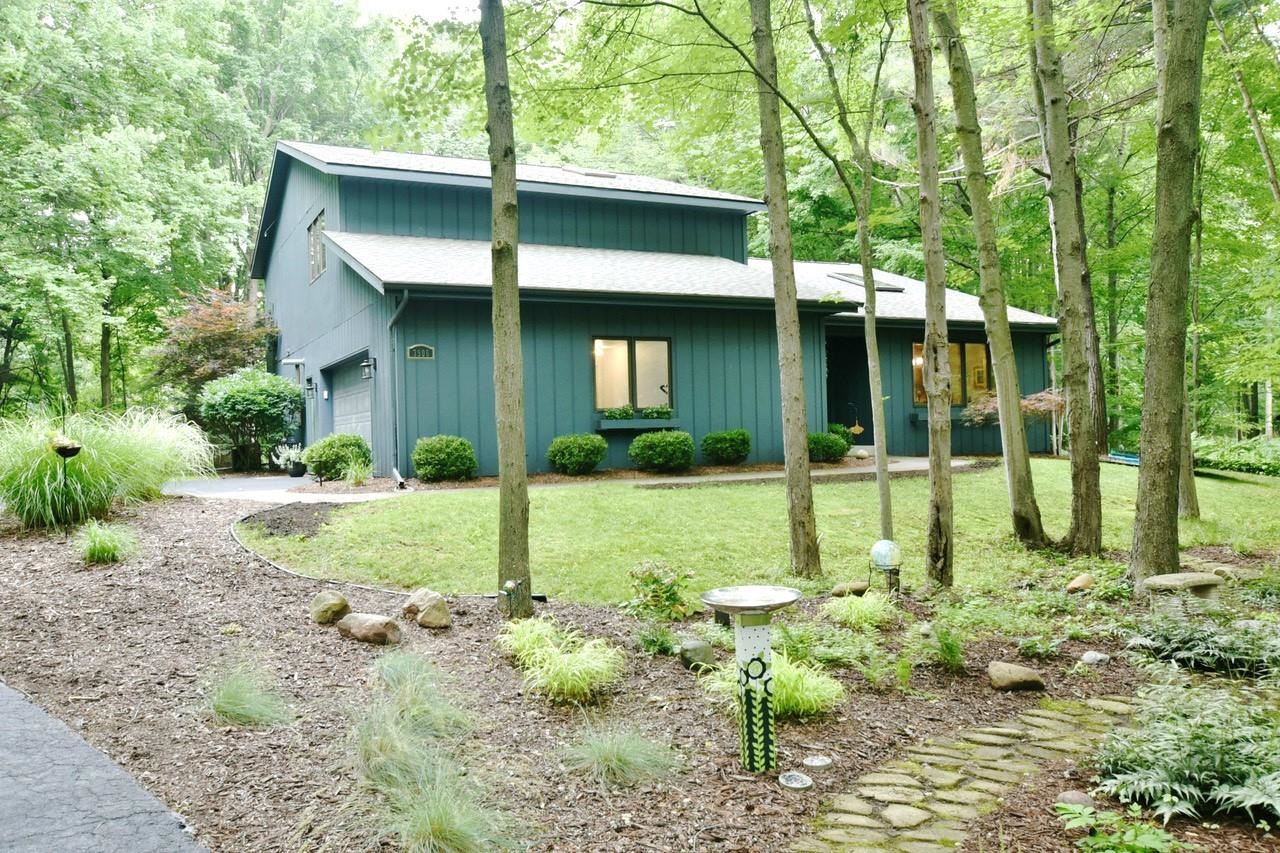
$479,000 for Sale
3906 e tupelo, midland, MI 48642
| Beds 4 | Baths 3 | 2,560 Sqft | 0.87 Acres |
|
1 of 49 |
Open House
Sunday, July 19 @ 12:00pm thru 1:30pm
Property Description
This Larkin Township home sits on a beautifully landscaped .87-acre lot, 3906 E Tupelo Dr blends fresh updates with timeless comfort?ready to impress any buyer. A new 2022 roof delivers peace of mind from day one, while the two renovated main bathrooms add a touch of contemporary luxury to daily routines. Inside, a dramatic living room showcases a soaring cathedral ceiling and welcoming fireplace, setting the tone for relaxed gatherings. The sun-splashed kitchen, highlighted by skylights, brand-new stainless steel appliances, and generous prep space, flows effortlessly into the dining area, which opens to a spacious deck for seamless indoor-outdoor entertaining. Convenience reigns in the main-level primary suite, complete with its own private deck for quiet morning coffee or evening winding down. Three additional oversized bedrooms upstairs share a stylish, newly updated full bath, giving everyone room to spread out. A centrally located half bath on the main floor keeps busy days running smoothly, and the attached 2.5-car garage offers abundant storage for vehicles, tools, and adventure gear. Outside, the expansive yard invites gardening, play, and relaxation against a tranquil Larkin Township backdrop?yet Midland?s shopping, dining, and top employers are only minutes away. Whether you?re seeking a comfortable family home, a multi-generational haven, or a chic retreat for entertaining friends, this flexible two-story gem delivers the space, style, and modern upgrades today?s buyers demand. Discover the possibilities at 3906 E Tupelo Dr and make it your own.
General Information
City: larkin twp
Post Office: midland
Schools: midland public schools
County: Midland
Subdivision: whispering pines
Acres: 0.87
Lot Dim: 125x302
Bedrooms:4
Bathrooms:3 (2 full, 1 half)
House Size: 2,560 sq.ft.
Acreage: 0.87 est.
Year Built: 1993
Property Type: Single Family
Style: Traditional
Features & Room Sizes
Bedroom 1: 15x16
Bedroom 2 : 12x19
Bedroom 3: 15x16
Bedroom 4: 12x15
Family Room:
Greatroom:
Dining Room: 10x13
Kitchen: 14x18
Livingroom: 19x23
Pole Buildings:
Garage: 2.5
Garage Description: Attached Garage
Exterior: Cedar
Exterior Misc: Deck,Patio,Porch
Fireplaces: Yes
Basement: Yes
Basement Description: Egress/Daylight Windows,Partially Finished,Poured
Foundation : Basement
Appliances: Dishwasher,Disposal,Dryer,Microwave,Range/Oven,Refrigerator,Washer
Cooling: Central A/C
Heating: Forced Air
Fuel: Natural Gas
Waste: Septic
Watersource: Public Water
Tax, Fees & Legal
Est. Summer Taxes: $1,464
Est. Winter Taxes: $2,449
HOA fees:

Listing Courtesy of: Tony Lechner of RE/MAX of Midland
Information provided by Midland Board of REALTORS
® ©2026
Listing information provided courtesy of the Midland Board of REALTORS. IDX information is provided exclusively for consumers' personal, non-commercial use, and it may not be used for any purpose other than to identify prospective properties consumers may be interested in purchasing. The data is deemed reliable, but is not guaranteed accurate by the MLS.
This listing last updated: Fri, July 17, 2026 at 9:25:33 AM EDT
MBOR Listing Data Last Updated on Sat, July 18 2026 at 1:03pm