$325,000 pending
3810 e hamlet, saginaw, MI 48603
| Beds 3 | Baths 3 | 2,688 Sqft | 0.30 Acres |
|
1 of 50 |
Property Description
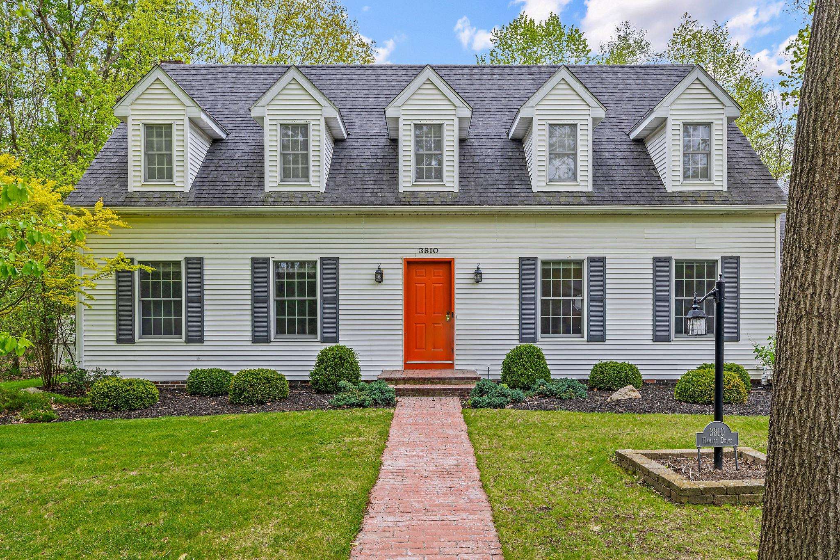
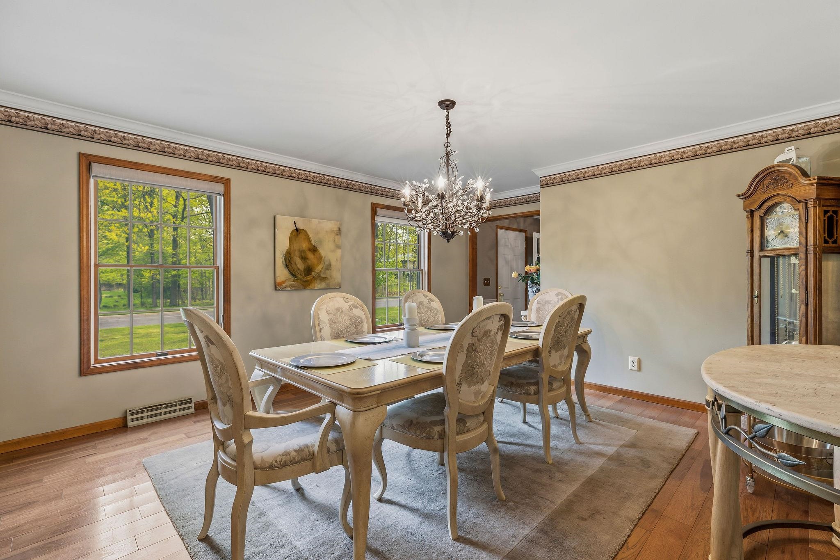
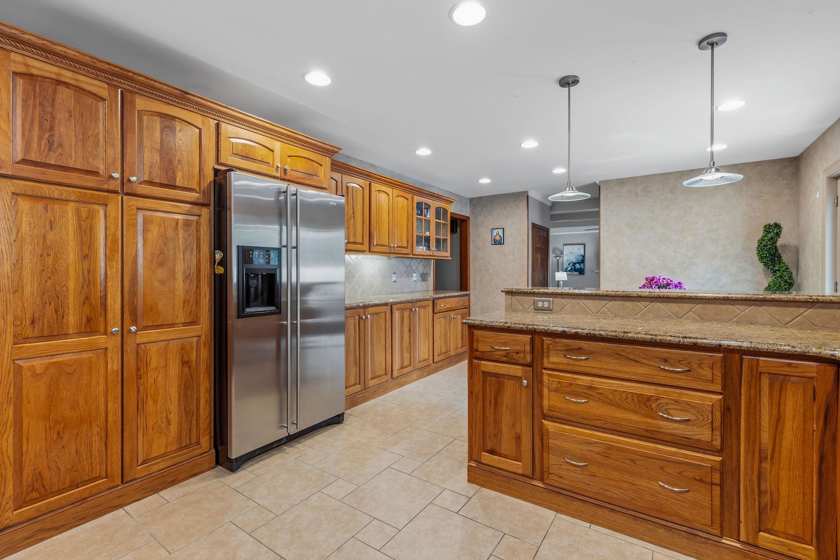
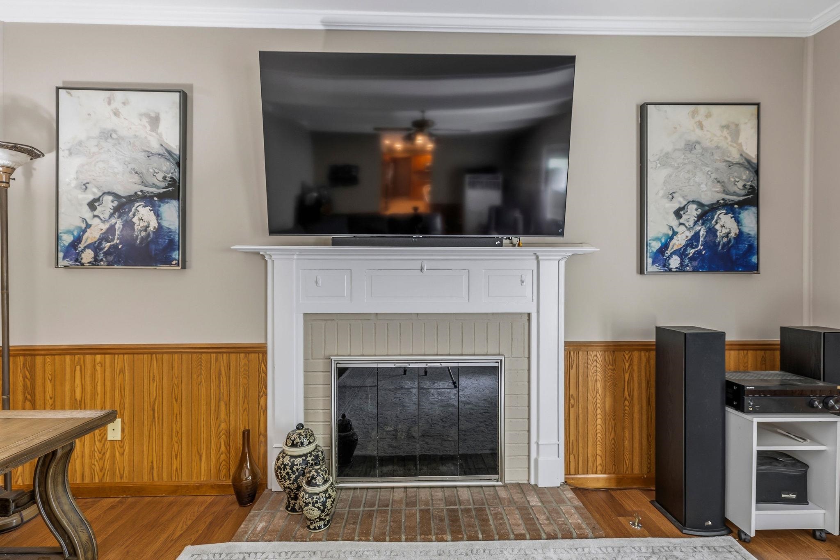
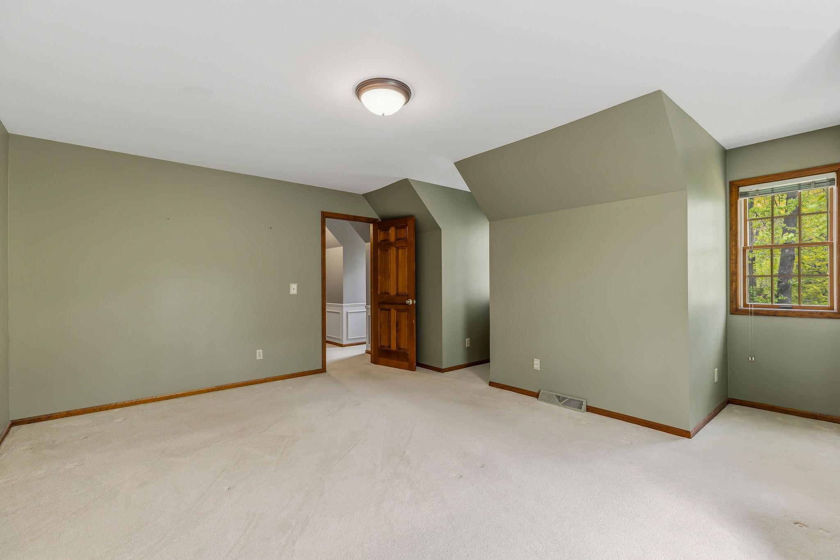
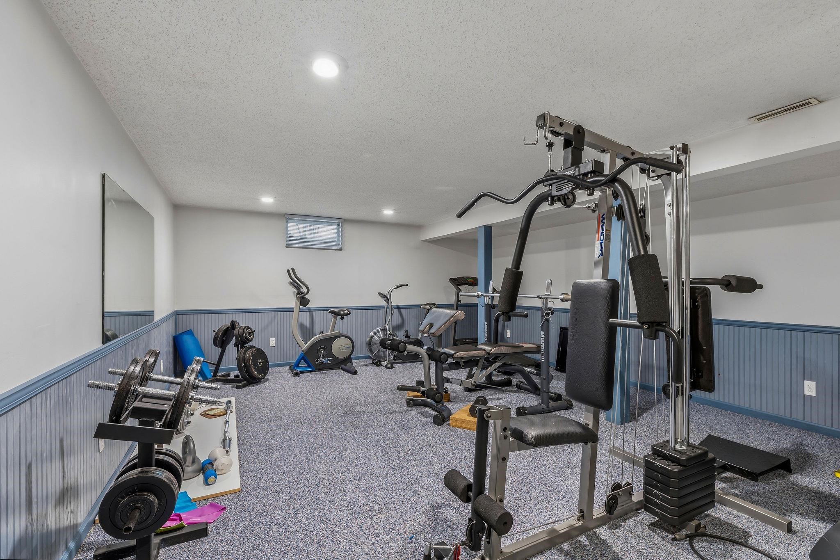
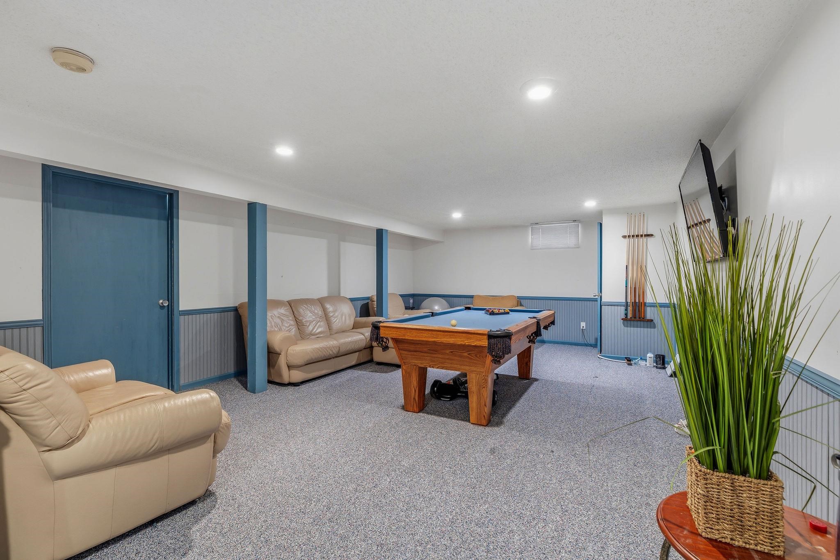
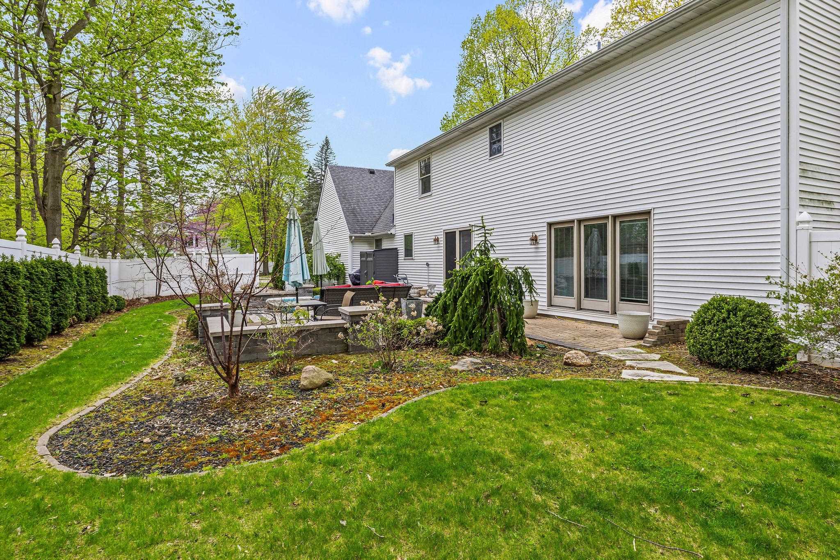
Welcome to 3810 Hamlet Drive E! A beautifully maintained 3-bedroom home offering timeless style, exceptional space, and an incredible backyard retreat. From the moment you arrive, the outstanding curb appeal and mature landscaping make a lasting first impression. Inside, you?ll find a spacious and functional layout featuring a large office perfect for working from home, a formal dining room ideal for entertaining, and a warm, inviting living area centered around a cozy gas fireplace. The kitchen is designed for both everyday living and hosting, complete with granite countertops, abundant cabinetry, and plenty of prep space. Upstairs, the huge primary suite provides a true private retreat with generous room sizes and ample storage throughout the home. The finished lower level adds even more versatile living and recreation space. Step outside to your own backyard oasis featuring beautiful hardscaping, patio areas, and a peaceful setting perfect for relaxing or entertaining guests all summer long. This home combines comfort, functionality, and pride of ownership in one of Saginaw Township?s most desirable settings.
General Information
City: saginaw twp
Post Office: saginaw
Schools: saginaw twp community school
County: Saginaw
Subdivision: westbecker woods sub
Acres: 0.3
Lot Dim: 100X150
Bedrooms:3
Bathrooms:3 (2 full, 1 half)
House Size: 2,688 sq.ft.
Acreage: 0.3 est.
Year Built: 1986
Property Type: Single Family
Style: Cape Cod,Traditional
Features & Room Sizes
Bedroom 1: 19x17
Bedroom 2 : 18x13
Bedroom 3: 16x13
Bedroom 4:
Family Room: 22x15
Greatroom:
Dining Room: 17x14
Kitchen: 22x14
Livingroom: 19x12
Pole Buildings:
Garage: 2.5
Garage Description: Attached Garage
Exterior: Vinyl Siding
Exterior Misc: Fenced Yard,Lawn Sprinkler,Patio,Porch
Fireplaces: Yes
Basement: Yes
Basement Description: Block,Full,Partially Finished,Sump Pump
Foundation : Basement
Appliances: Dishwasher,Disposal,Dryer,Microwave,Range/Oven,Refrigerator,Washer
Cooling: Ceiling Fan(s),Central A/C
Heating: Forced Air
Fuel: Natural Gas
Waste: Public Sanitary
Watersource: Public Water
Tax, Fees & Legal
Est. Summer Taxes: $2,145
Est. Winter Taxes: $2,329
HOA fees:

Listing Courtesy of: Brandon Lewis of Ayre Rhinehart Real Estate Partners
Information provided by Midland Board of REALTORS
® ©2026
Listing information provided courtesy of the Midland Board of REALTORS. IDX information is provided exclusively for consumers' personal, non-commercial use, and it may not be used for any purpose other than to identify prospective properties consumers may be interested in purchasing. The data is deemed reliable, but is not guaranteed accurate by the MLS.
This listing last updated: Wed, May 20, 2026 at 10:12:05 AM EDT
MBOR Listing Data Last Updated on Mon, May 25 2026 at 5:07pm