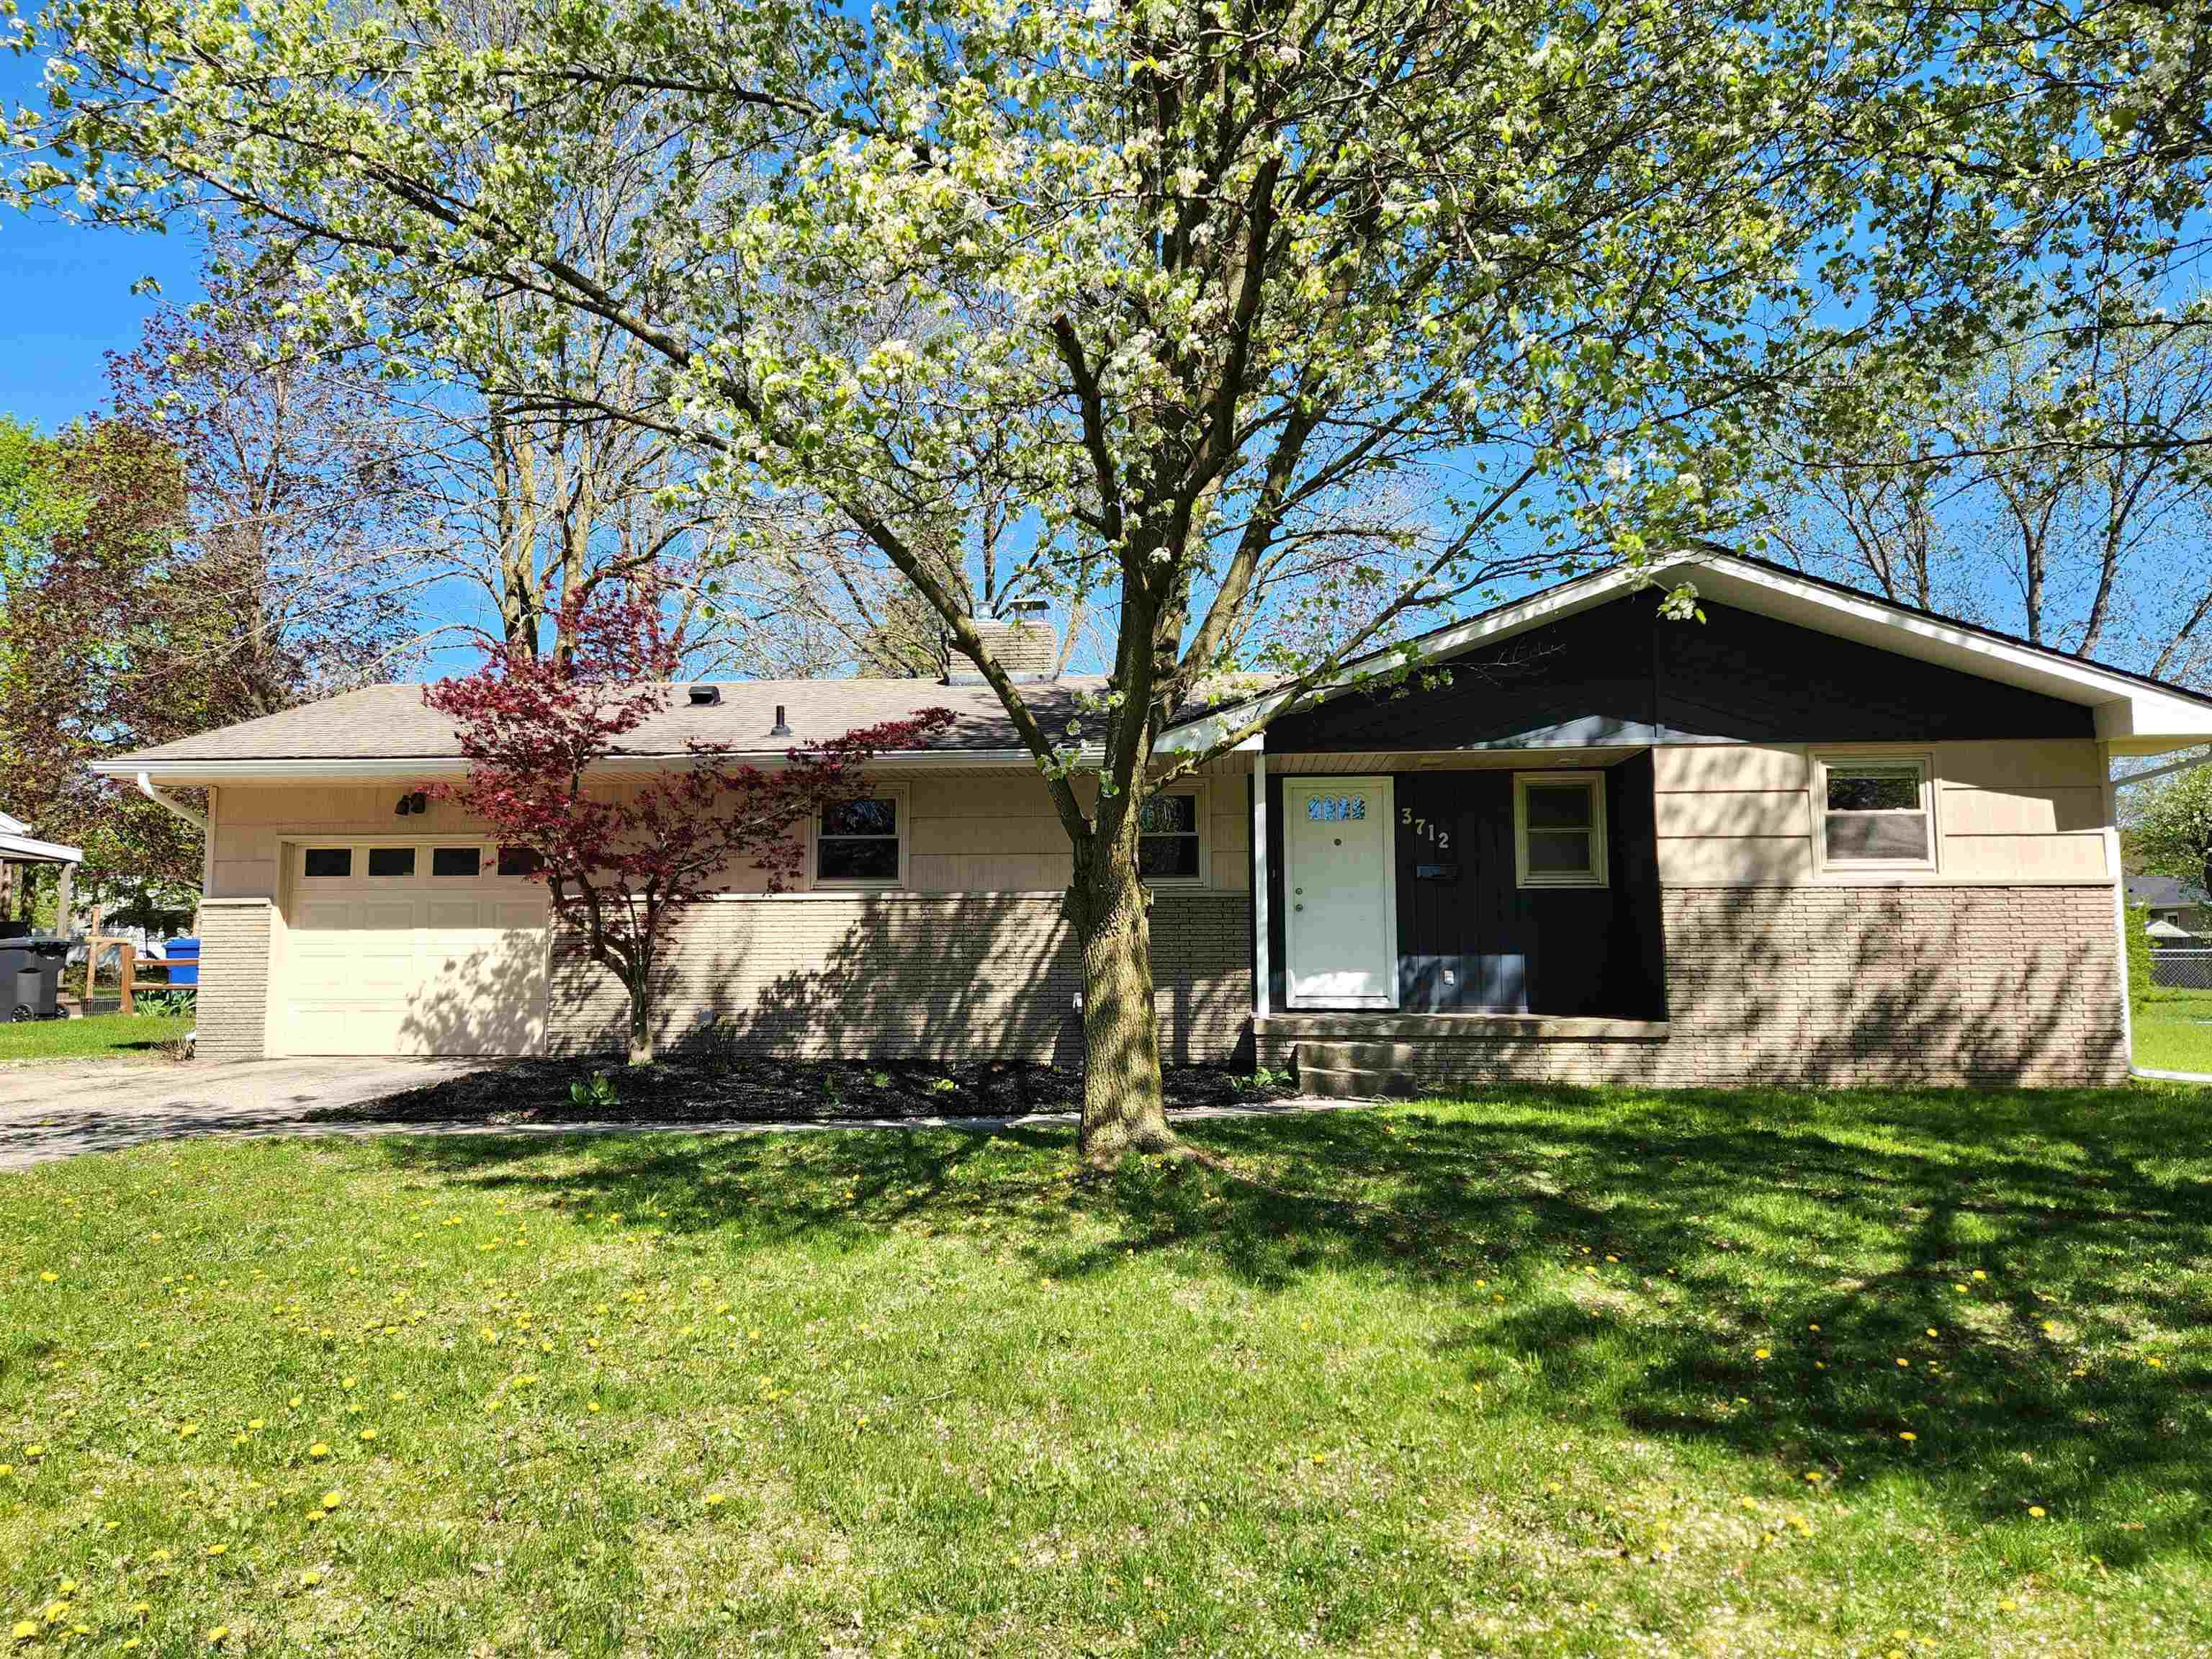
$234,900 for Sale
3712 nottingham, midland, MI 48642
| Beds 3 | Baths 1 | 1,136 Sqft | 0.26 Acres |
|
1 of 16 |
Open House
Saturday, May 30 @ 11:00am thru 12:30pm
Saturday, May 30 @ 11:00am thru 12:30pm
Property Description
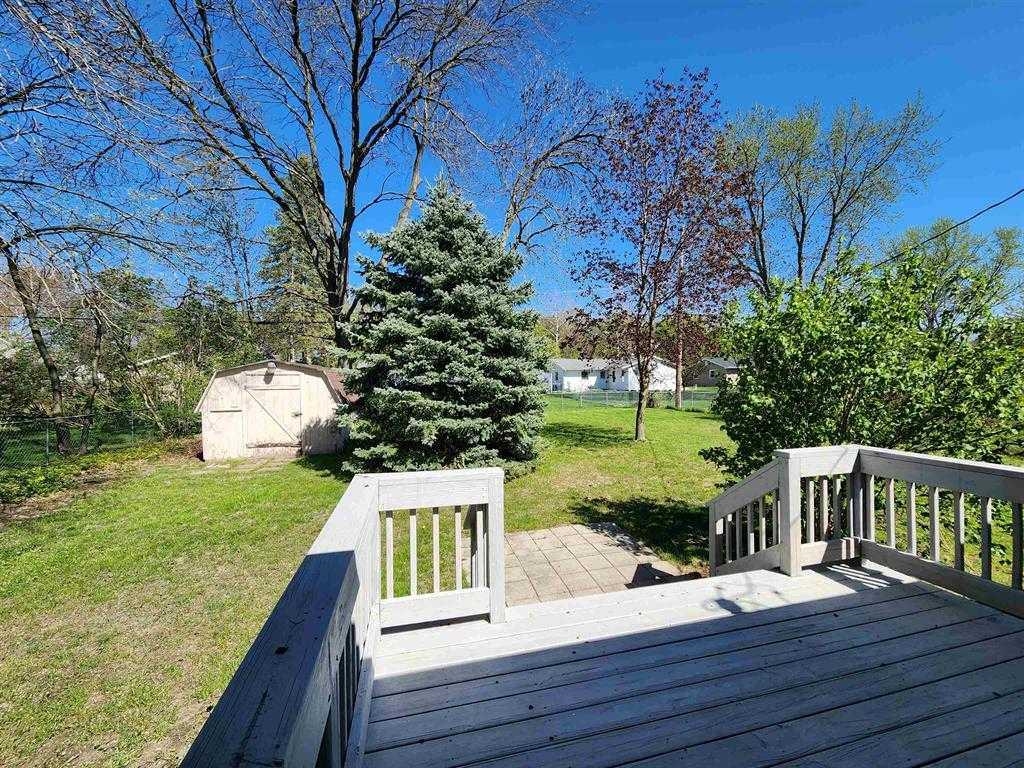
Nestled in the highly sought-after Chestnut Hill area, 3712 Nottingham Terrace is the perfect blend of charm, comfort, and modern convenience. This beautifully renovated 3-bedroom, 1-bath ranch is completely move-in ready and filled with thoughtful updates that make you feel at home the moment you walk through the door. The heart of the home is the stunning oversized kitchen, offering an abundance of counter space and endless cabinetry ? ideal for hosting gatherings, preparing family meals, or simply enjoying your morning coffee. The warm and inviting living space features a cozy fireplace that creates the perfect atmosphere for relaxing evenings and welcoming guests. Main floor laundry adds everyday convenience to this well-designed layout. The full basement opens the door to unlimited potential. Whether you envision a spacious recreation room, home theater, fitness space, workshop, or additional living quarters, this blank canvas is ready to bring your dreams to life. Already plumbed for an additional bathroom, the possibilities are endless. With its stylish renovations, comfortable ranch layout, and prime location, this exceptional home offers the perfect opportunity to enjoy easy living in one of the area?s most desirable neighborhoods. All that?s left to do is move in and make it your own. Call to schedule your private showing before it is gone!
General Information
City: midland
Post Office: midland
Schools: midland public schools
County: Midland
Subdivision: hillgrove park
Acres: 0.26
Lot Dim: 75x150
Bedrooms:3
Bathrooms:1 (1 full, 0 half)
House Size: 1,136 sq.ft.
Acreage: 0.26 est.
Year Built: 1959
Property Type: Single Family
Style: Ranch
Features & Room Sizes
Bedroom 1: 14x10
Bedroom 2 : 12x10
Bedroom 3: 11x10
Bedroom 4:
Family Room:
Greatroom:
Dining Room:
Kitchen: 22x8
Livingroom: 16x13
Pole Buildings:
Garage: 1
Garage Description: Attached Garage
Exterior: Brick,Vinyl Siding,Wood
Fireplaces: Yes
Basement: Yes
Foundation : Basement
Cooling: Central A/C
Heating: Forced Air
Fuel: Natural Gas
Waste: Public Sanitary
Watersource: Public Water
Tax, Fees & Legal
Est. Summer Taxes: $3,731
Est. Winter Taxes: $1,578
HOA fees:

Listing Courtesy of: Casey Mallek of Ayre Rhinehart Real Estate Partners
Information provided by Midland Board of REALTORS
® ©2026
Listing information provided courtesy of the Midland Board of REALTORS. IDX information is provided exclusively for consumers' personal, non-commercial use, and it may not be used for any purpose other than to identify prospective properties consumers may be interested in purchasing. The data is deemed reliable, but is not guaranteed accurate by the MLS.
This listing last updated: Thu, May 28, 2026 at 9:34:56 PM EDT
MBOR Listing Data Last Updated on Sat, May 30 2026 at 8:52pm