$289,900 for Sale
3620 klender, rhodes, MI 48652
| Beds 3 | Baths 1 | 1,300 Sqft | 20.00 Acres |
|
1 of 24 |
Property Description
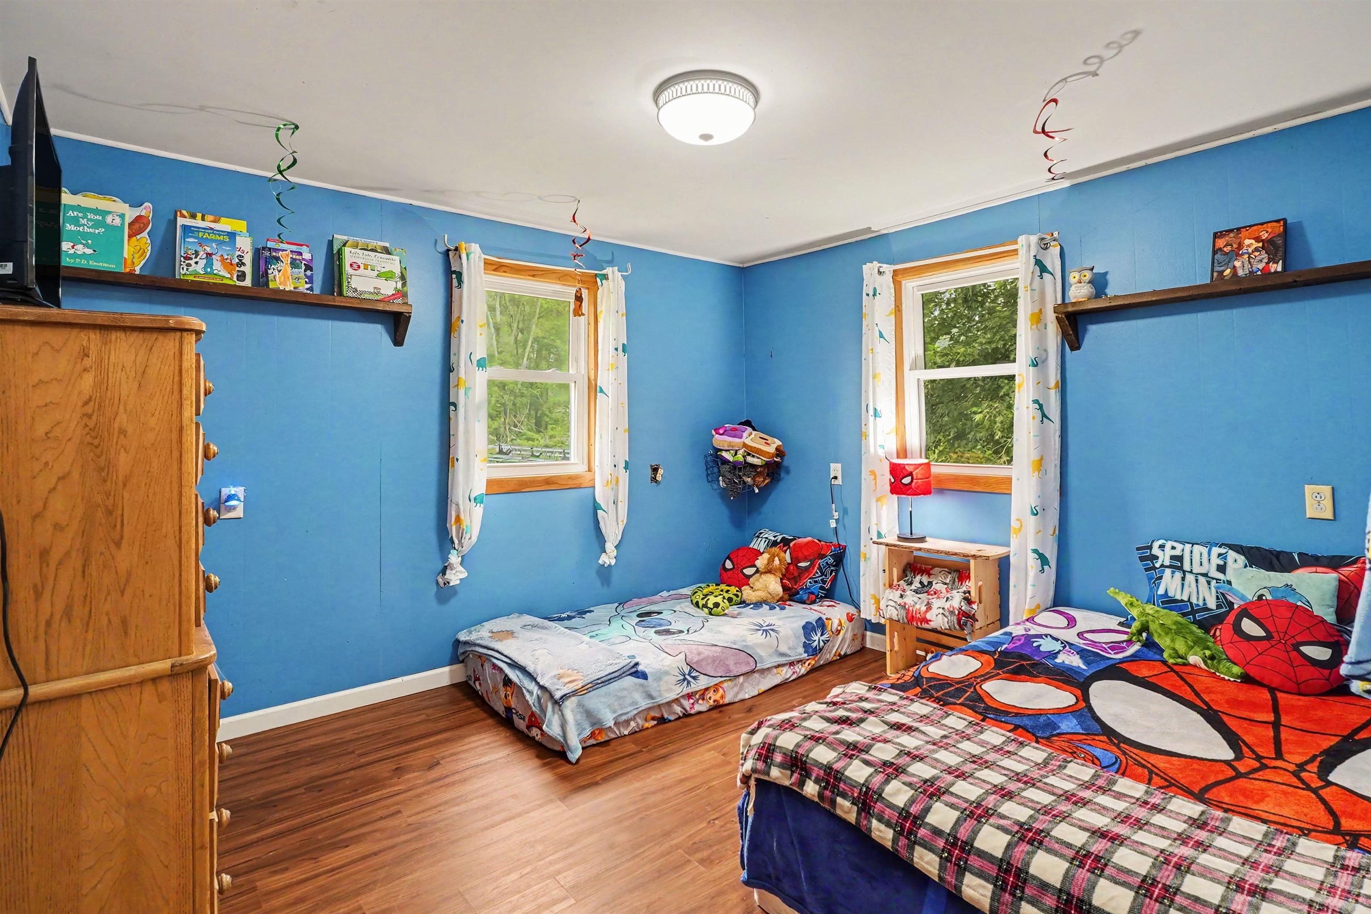
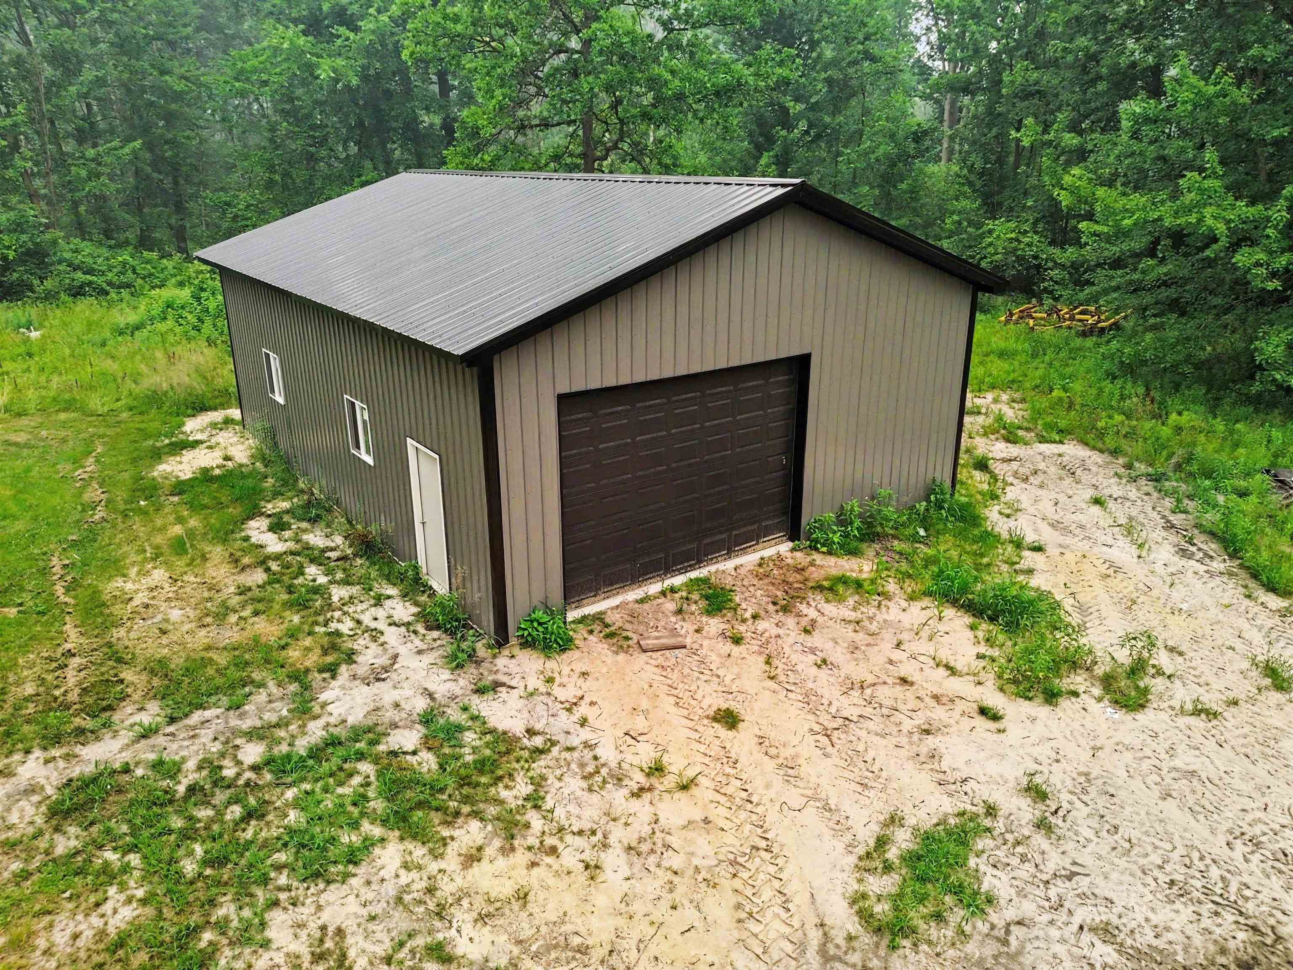
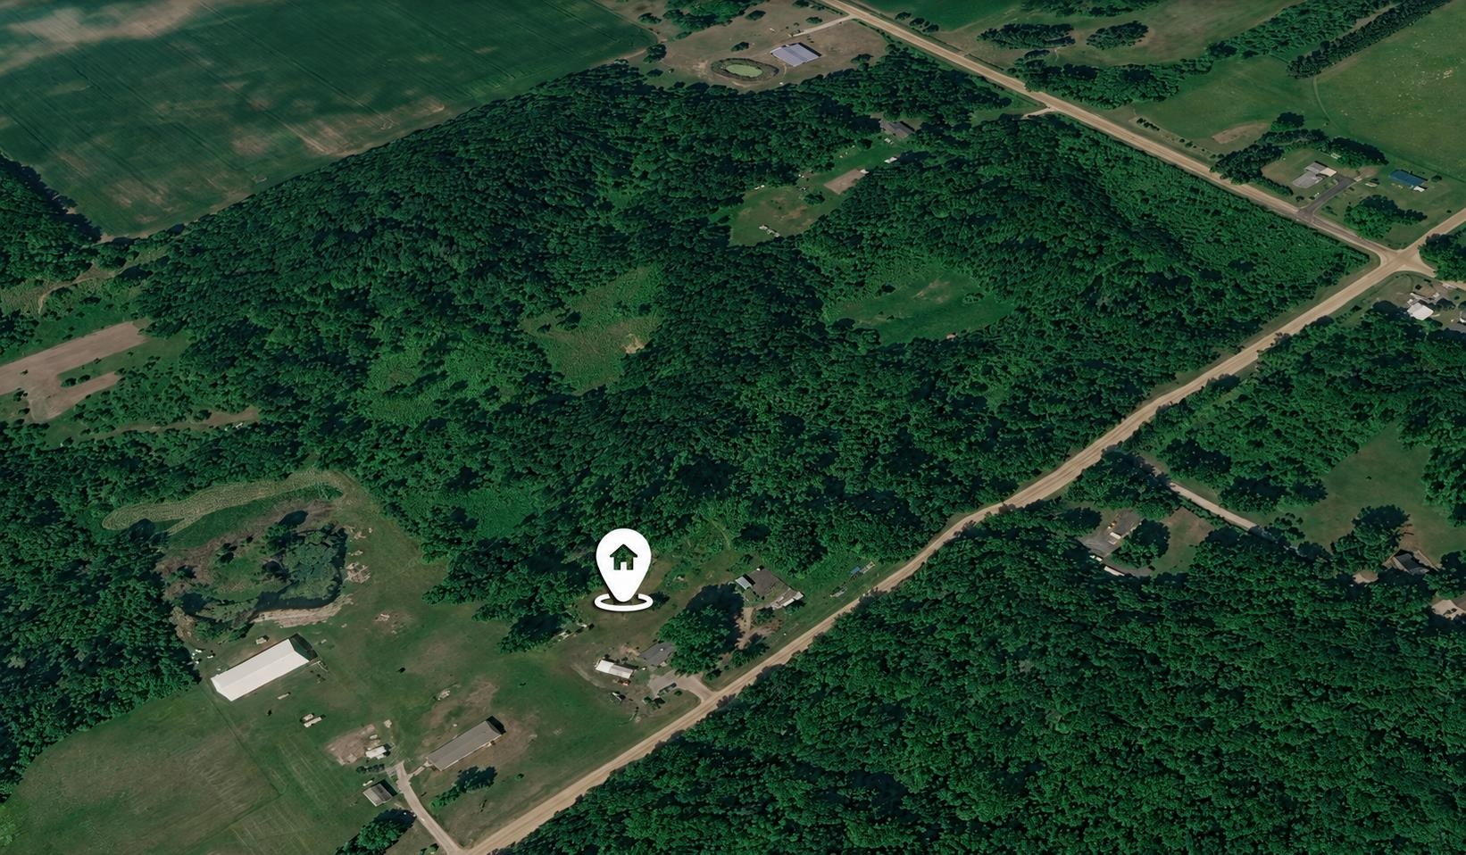
Escape to the peace and privacy of this beautifully updated 20-acre country property! This move-in ready home features fresh paint, new flooring throughout, updated plumbing, energy-efficient LED lighting, a new furnace blower motor, new well pressure tank (bladder tank), and a brand-new septic lift pump. The attic has been upgraded with 16 inches of blown-in insulation for improved energy efficiency. A third bedroom has been added, providing even more space. The home is heated with an efficient wood-burning system (no current propane or natural gas service), with an electric water heater. The wood stove is negotiable with the sale. Outside, you?ll find everything needed for work, storage, and recreation. The impressive 30? x 40? x 12? pole barn features electricity, is wired for 220-volt service, and includes a 10? x 14? overhead door?perfect for equipment, hobbies, or a workshop. Additional outbuildings include a 16? x 24? storage shed and a 16? x 16? woodshed. A separate storage shed offers a treated plywood floor and is ideal for additional storage. Hunters and outdoor enthusiasts will appreciate the established approximately 1-acre food plot and tower blind, while the property?s wood storage lean-to and abundant firewood supply add convenience. With a blend of modern updates, versatile outbuildings, and 20 acres of room to explore, this property offers an exceptional opportunity to enjoy country living at its finest.
General Information
City: bentley twp
Post Office: rhodes
Schools: pinconning area schools
County: Gladwin
Subdivision: n/a
Acres: 20
Lot Dim: 1320 X 658
Bedrooms:3
Bathrooms:1 (1 full, 0 half)
House Size: 1,300 sq.ft.
Acreage: 20 est.
Year Built: 1960
Property Type: Single Family
Style: Ranch
Features & Room Sizes
Bedroom 1: 13x14
Bedroom 2 : 13x11
Bedroom 3: 11x12
Bedroom 4:
Family Room:
Greatroom:
Dining Room:
Kitchen: 12x12
Livingroom: 17x12
Pole Buildings:
Garage: No Garage
Exterior: Vinyl Siding
Exterior Misc: Deck
Basement: No
Basement Description: Block
Foundation : Crawl
Appliances: Dryer,Range/Oven,Refrigerator,Washer
Heating: Forced Air
Fuel: Wood
Waste: Septic
Watersource: Private Well
Tax, Fees & Legal
Est. Summer Taxes: $672
Est. Winter Taxes: $1,421
HOA fees:

Listing Courtesy of: Jamie Broderick of eXp Realty
Information provided by Midland Board of REALTORS
® ©2026
Listing information provided courtesy of the Midland Board of REALTORS. IDX information is provided exclusively for consumers' personal, non-commercial use, and it may not be used for any purpose other than to identify prospective properties consumers may be interested in purchasing. The data is deemed reliable, but is not guaranteed accurate by the MLS.
This listing last updated: Fri, August 07, 2026 at 1:18:04 PM EDT
MBOR Listing Data Last Updated on Wed, August 26 2026 at 4:22pm