$215,000 for Sale
3404 dartmouth, midland, MI 48642
| Beds 3 | Baths 1 | 1,080 Sqft | 0.65 Acres |
|
1 of 38 |
Open House
Saturday, August 29 @ 12:00pm thru 1:30pm
Property Description
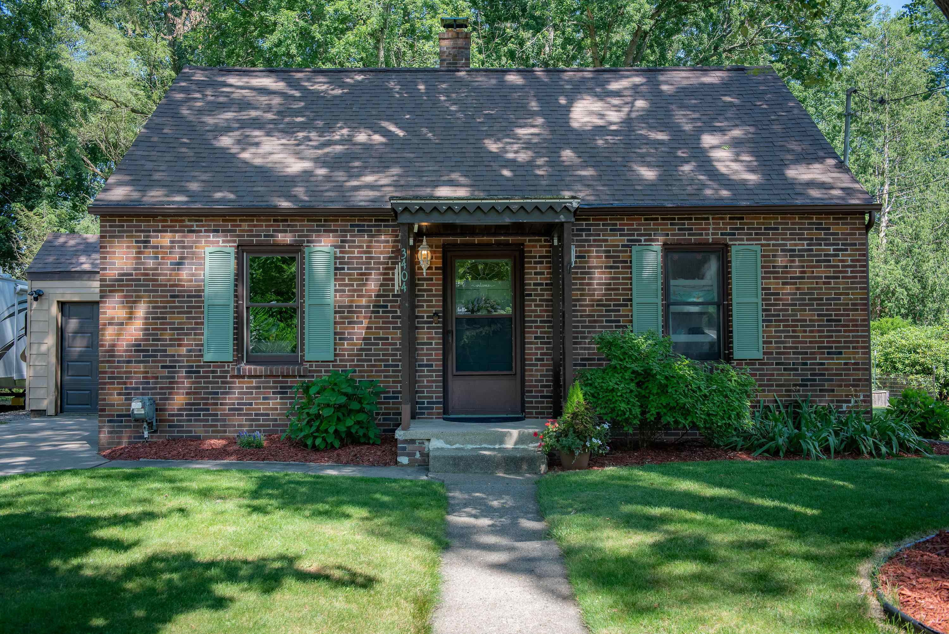
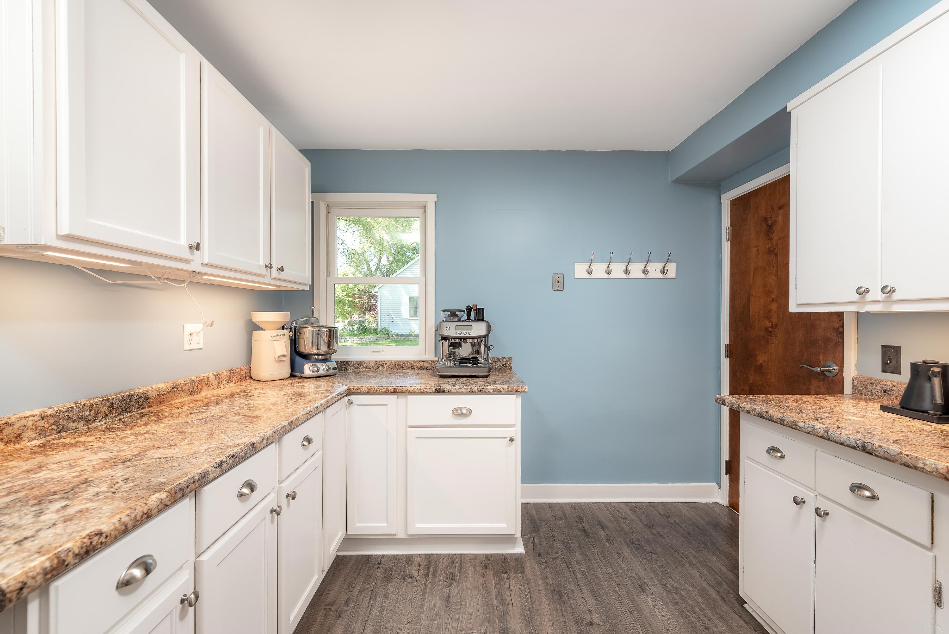
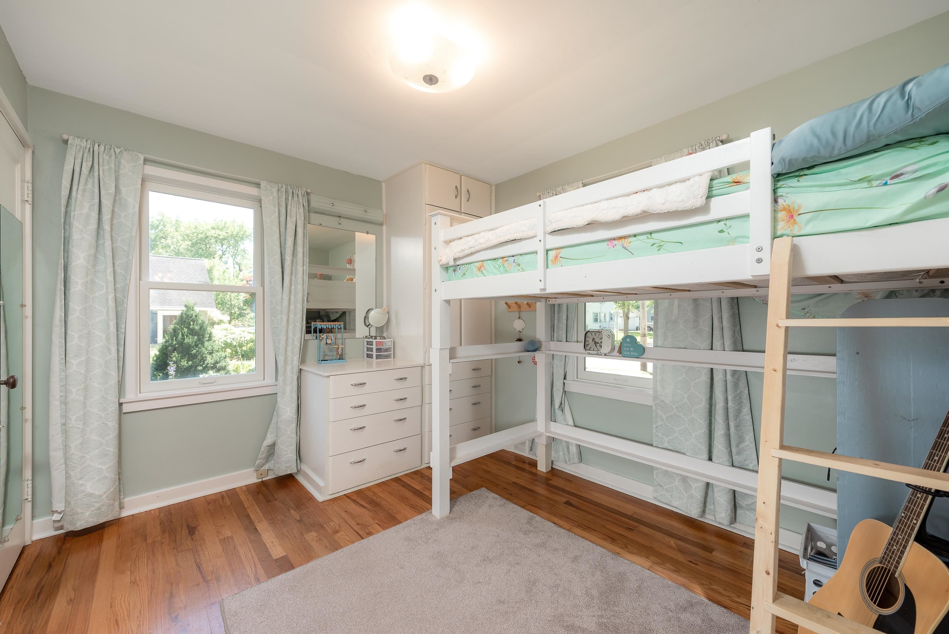
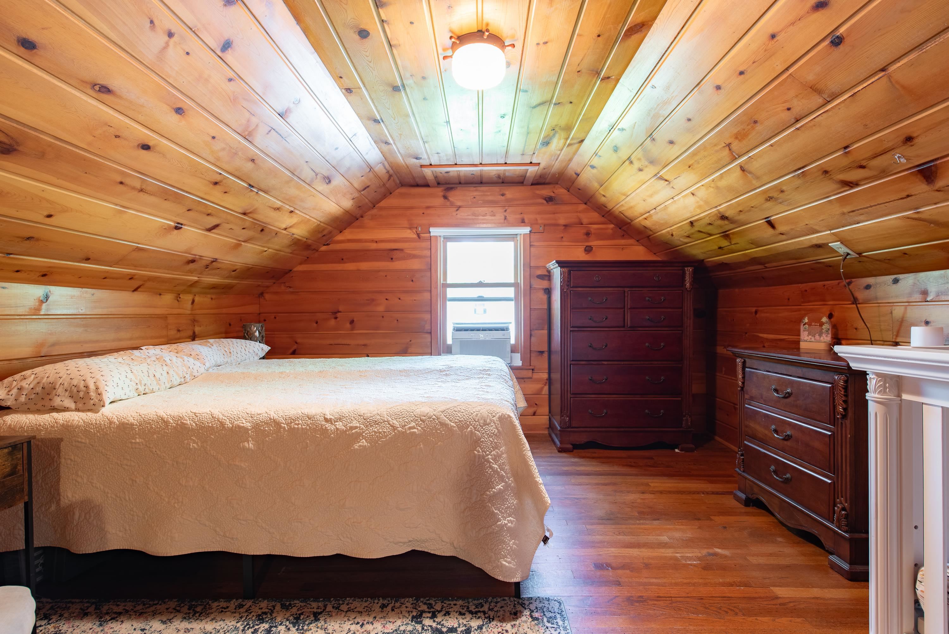
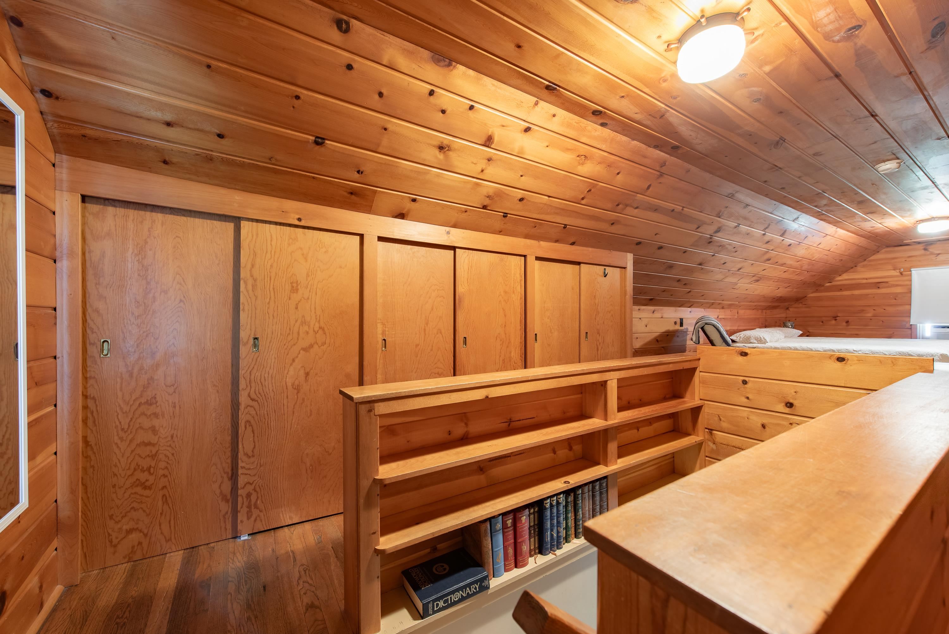
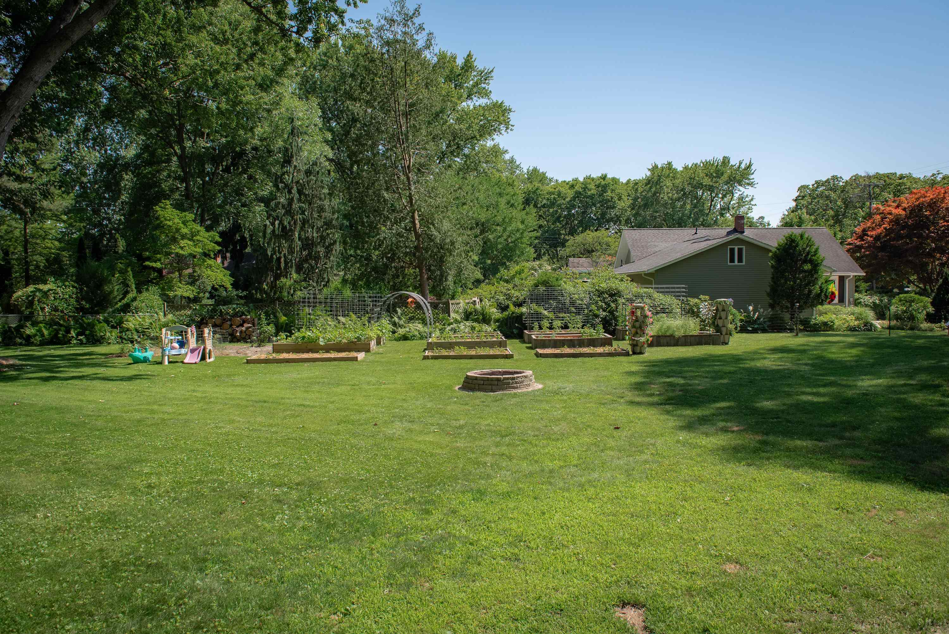
Some houses are built and some are made, and this one has clearly been made, decade by decade, by owners who cared. With a new roof in 2022, 3 beds and one bath, at 3404 Dartmouth Drive, you will find a 1937 brick 1 1/2 story on .65 acres in one of Midland's established interior neighborhoods, tucked off Ashman near E Saint Andrews where the streets are quiet and the lots were laid out thoughtfully. The parcel is 96 by 298, running nearly 300 feet back from the road. That is a full third of a football field of private green space, and it is rare in this part of Midland, where most homes of this vintage sit on a quarter acre or less. Mature birch and shade trees canopy the rear yard, established perennial beds bloom through the season, and there is open lawn left over for a garden, a fire pit, a play structure, or simply room to breathe. Rear neighbors are buffered by depth rather than fence line. The layout is smarter than the square footage suggests. Two bedrooms and the full bath sit together on the main floor, so the daily essentials stay on one level and the stairs stay optional. The main level opens to a light living room with wood floors and a ceiling fan, flowing into a separate dining space that seats a real table rather than a nook. The kitchen has crisp white cabinetry, stainless appliances, and generous counter run, and it stays connected to the living areas instead of being closed off the way many floor plans of this era were. Upstairs is the private retreat: a generous primary bedroom occupying the entire second level under the 1 1/2 story roofline, finished with warm wood accents and set well apart from the rest of the house. It is the quiet corner of the home, ideal as a primary bedroom, a spacious home office, or a studio. The basement is honest, useful square footage: laundry, deep storage shelving already in place, workshop space, and mechanicals. An attached one car garage handles groceries and Michigan winters without a walk across the driveway.
General Information
City: midland
Post Office: midland
Schools: midland public schools
County: Midland
Subdivision: res midland neighborhood area 5
Acres: 0.65
Lot Dim: 96x298
Bedrooms:3
Bathrooms:1 (1 full, 0 half)
House Size: 1,080 sq.ft.
Acreage: 0.65 est.
Year Built: 1937
Property Type: Single Family
Style: Traditional
Features & Room Sizes
Bedroom 1: 11x9
Bedroom 2 : 11x9
Bedroom 3: 29x12
Bedroom 4:
Family Room:
Greatroom:
Dining Room:
Kitchen: 12x9
Livingroom: 17x12
Pole Buildings:
Garage: 1
Garage Description: Attached Garage
Exterior: Brick
Basement: Yes
Basement Description: Block,Full
Foundation : Basement
Appliances: Dishwasher,Range/Oven,Refrigerator
Cooling: Central A/C
Heating: Forced Air
Fuel: Natural Gas
Waste: Public Sanitary
Watersource: Public Water
Tax, Fees & Legal
Est. Summer Taxes: $1,700
Est. Winter Taxes: $443
HOA fees:

Listing Courtesy of: Alicia Manceau of Century 21 Signature Realty Midland
Information provided by Midland Board of REALTORS
® ©2026
Listing information provided courtesy of the Midland Board of REALTORS. IDX information is provided exclusively for consumers' personal, non-commercial use, and it may not be used for any purpose other than to identify prospective properties consumers may be interested in purchasing. The data is deemed reliable, but is not guaranteed accurate by the MLS.
This listing last updated: Thu, August 27, 2026 at 10:07:17 AM EDT
MBOR Listing Data Last Updated on Sat, August 29 2026 at 2:37pm