$74,900 for Sale
3310 drexel, saginaw, MI 48601
| Beds 2 | Baths 1 | 1,338 Sqft | 0.17 Acres |
|
1 of 46 |
Property Description
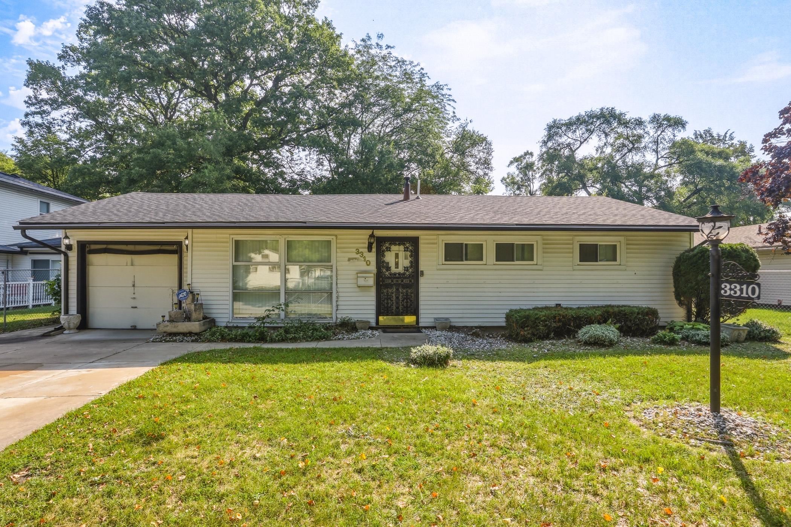
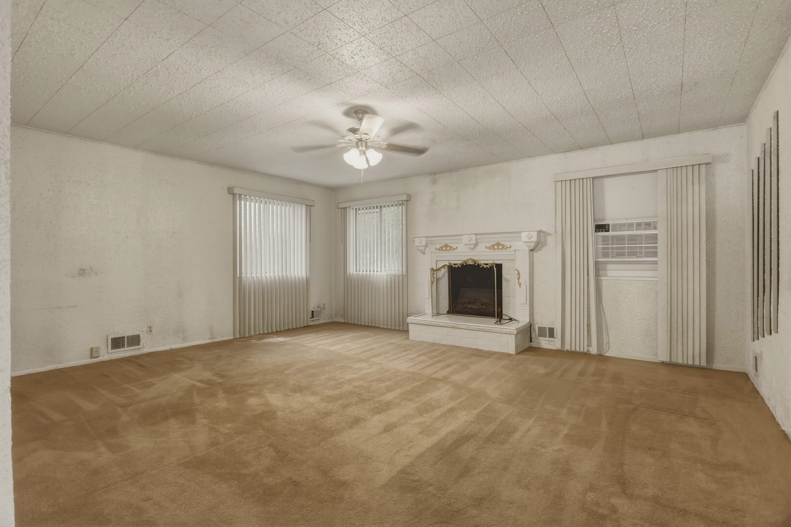
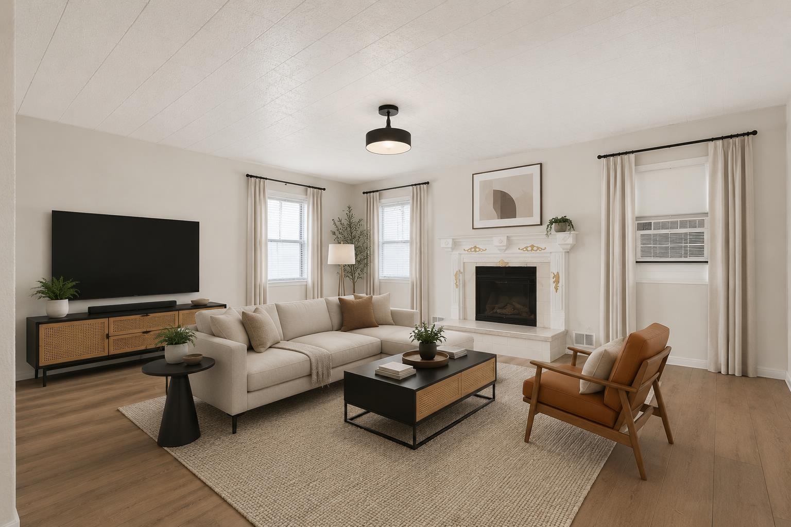
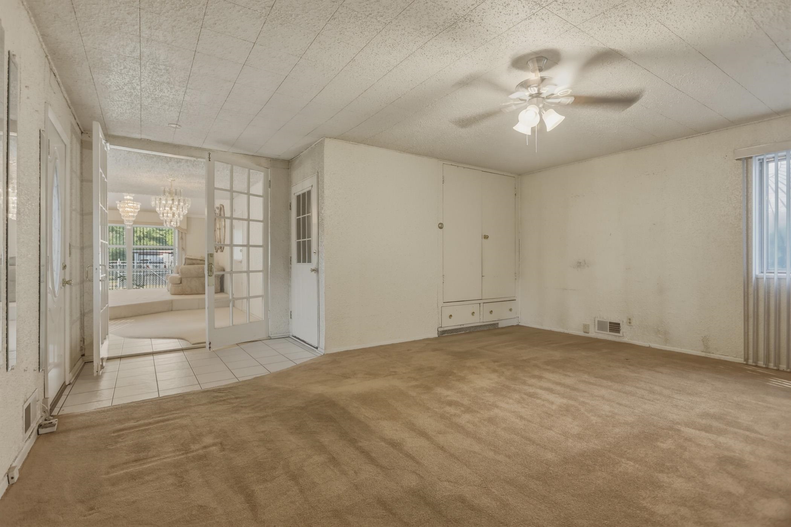
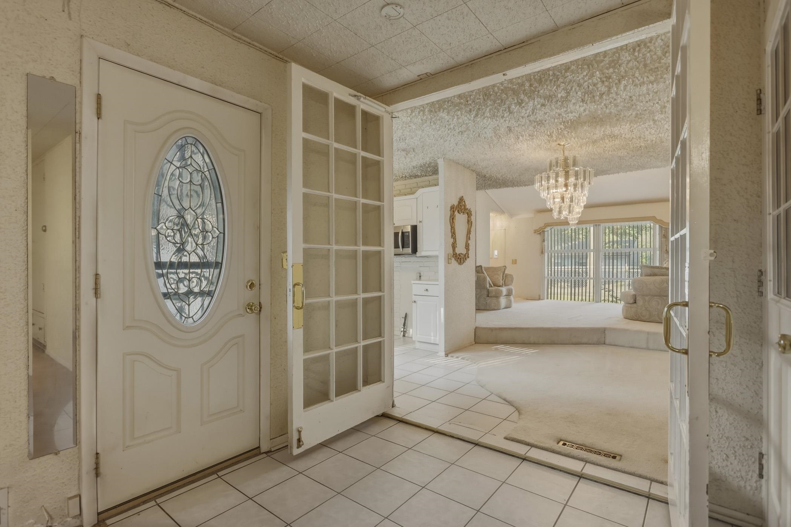
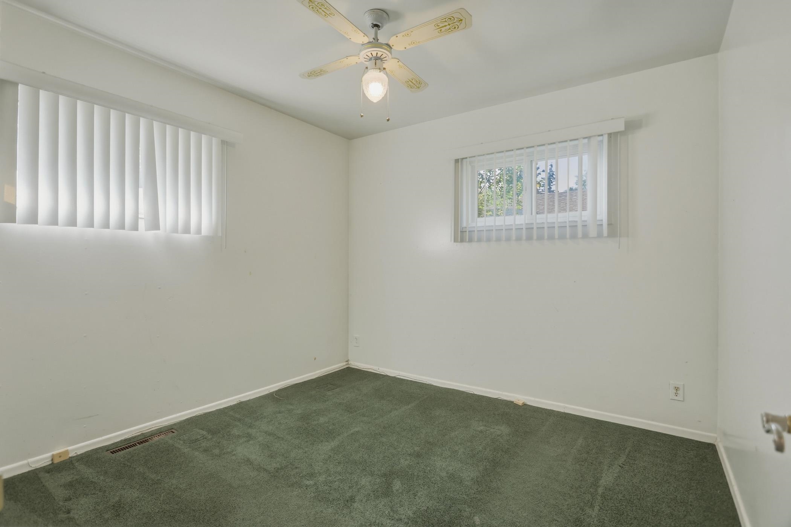
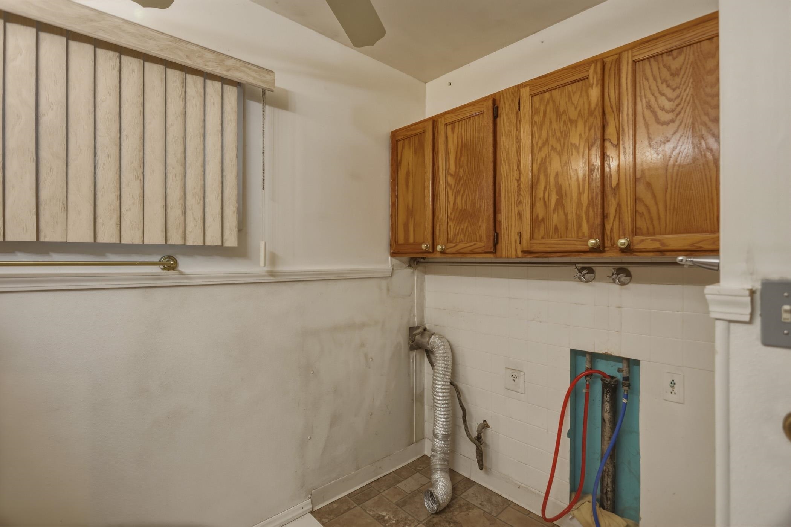
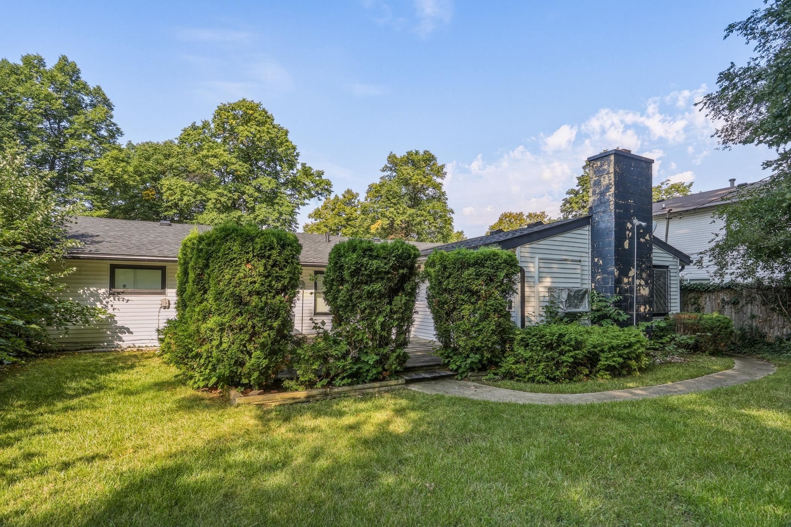
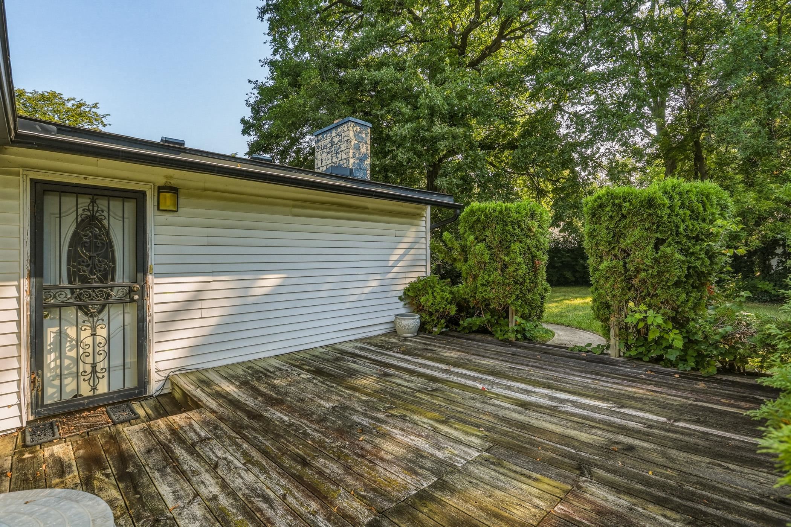
Looking for affordable, easy, one-level living with room to make it your own? This Saginaw ranch is currently configured as a 2-bedroom, 1-bath home but was formerly a 3-bedroom?and the flexible layout gives you options! Recreate the third bedroom, or transform the spacious family room with fireplace and private backyard/deck entrance into a supersized primary bedroom retreat. Prefer more gathering space? Keep it as a second living room, game room, home office or hobby room. The raised living room brings plenty of personality, while crystal chandeliers, mirrored accents and touches of gold reflect the former owner?s love of glitz and glamour. The kitchen offers abundant cabinetry, and everything you need is conveniently located on the main floor. The bathroom adds even more everyday convenience with a deep jetted soaking tub and in-bathroom laundry?simply toss your clothes in the wash and step right into the shower or settle in for a relaxing soak! Outside, enjoy a fully fenced yard, back deck, storage shed and attached 1-car garage. Whether you are starting out, downsizing or searching for a home with flexible living space and third-bedroom potential, 3310 Drexel Drive gives you the opportunity to create a layout that works for you! All financing types are welcome; however, buyers will be responsible for any lender-required repairs, as the seller is not in a position to complete or facilitate them. Seller is open to a concession to cover appliances for the future buyer! Take a peek and send your offers! AI-generated images have been included to provide inspiration and demonstrate possible ways to furnish and use the rooms.
General Information
City: saginaw
Post Office: saginaw
Schools: saginaw city school district
County: Saginaw
Subdivision: sheridan park
Acres: 0.17
Lot Dim: 60 x 120
Bedrooms:2
Bathrooms:1 (1 full, 0 half)
House Size: 1,338 sq.ft.
Acreage: 0.17 est.
Year Built: 1955
Property Type: Single Family
Style: Ranch
Features & Room Sizes
Bedroom 1: 20x11
Bedroom 2 : 10x10
Bedroom 3:
Bedroom 4:
Family Room: 19x19
Greatroom:
Dining Room: 9x9
Kitchen: 11x10
Livingroom: 13x16
Pole Buildings:
Garage: 1
Garage Description: Attached Garage,Gar Door Opener,Direct Access
Exterior: Vinyl Siding,Vinyl Trim
Exterior Misc: Deck,Fenced Yard,Sidewalks
Fireplaces: Yes
Basement: No
Foundation : Crawl,Slab
Heating: Forced Air
Fuel: Natural Gas
Waste: Public Sanitary
Watersource: Public Water
Tax, Fees & Legal
Est. Summer Taxes: $915
Est. Winter Taxes: $206
HOA fees:

Listing Courtesy of: Nicole Freed of eXp Realty
Information provided by Midland Board of REALTORS
® ©2026
Listing information provided courtesy of the Midland Board of REALTORS. IDX information is provided exclusively for consumers' personal, non-commercial use, and it may not be used for any purpose other than to identify prospective properties consumers may be interested in purchasing. The data is deemed reliable, but is not guaranteed accurate by the MLS.
This listing last updated: Fri, September 04, 2026 at 10:03:06 AM EDT
MBOR Listing Data Last Updated on Thu, September 17 2026 at 5:18pm