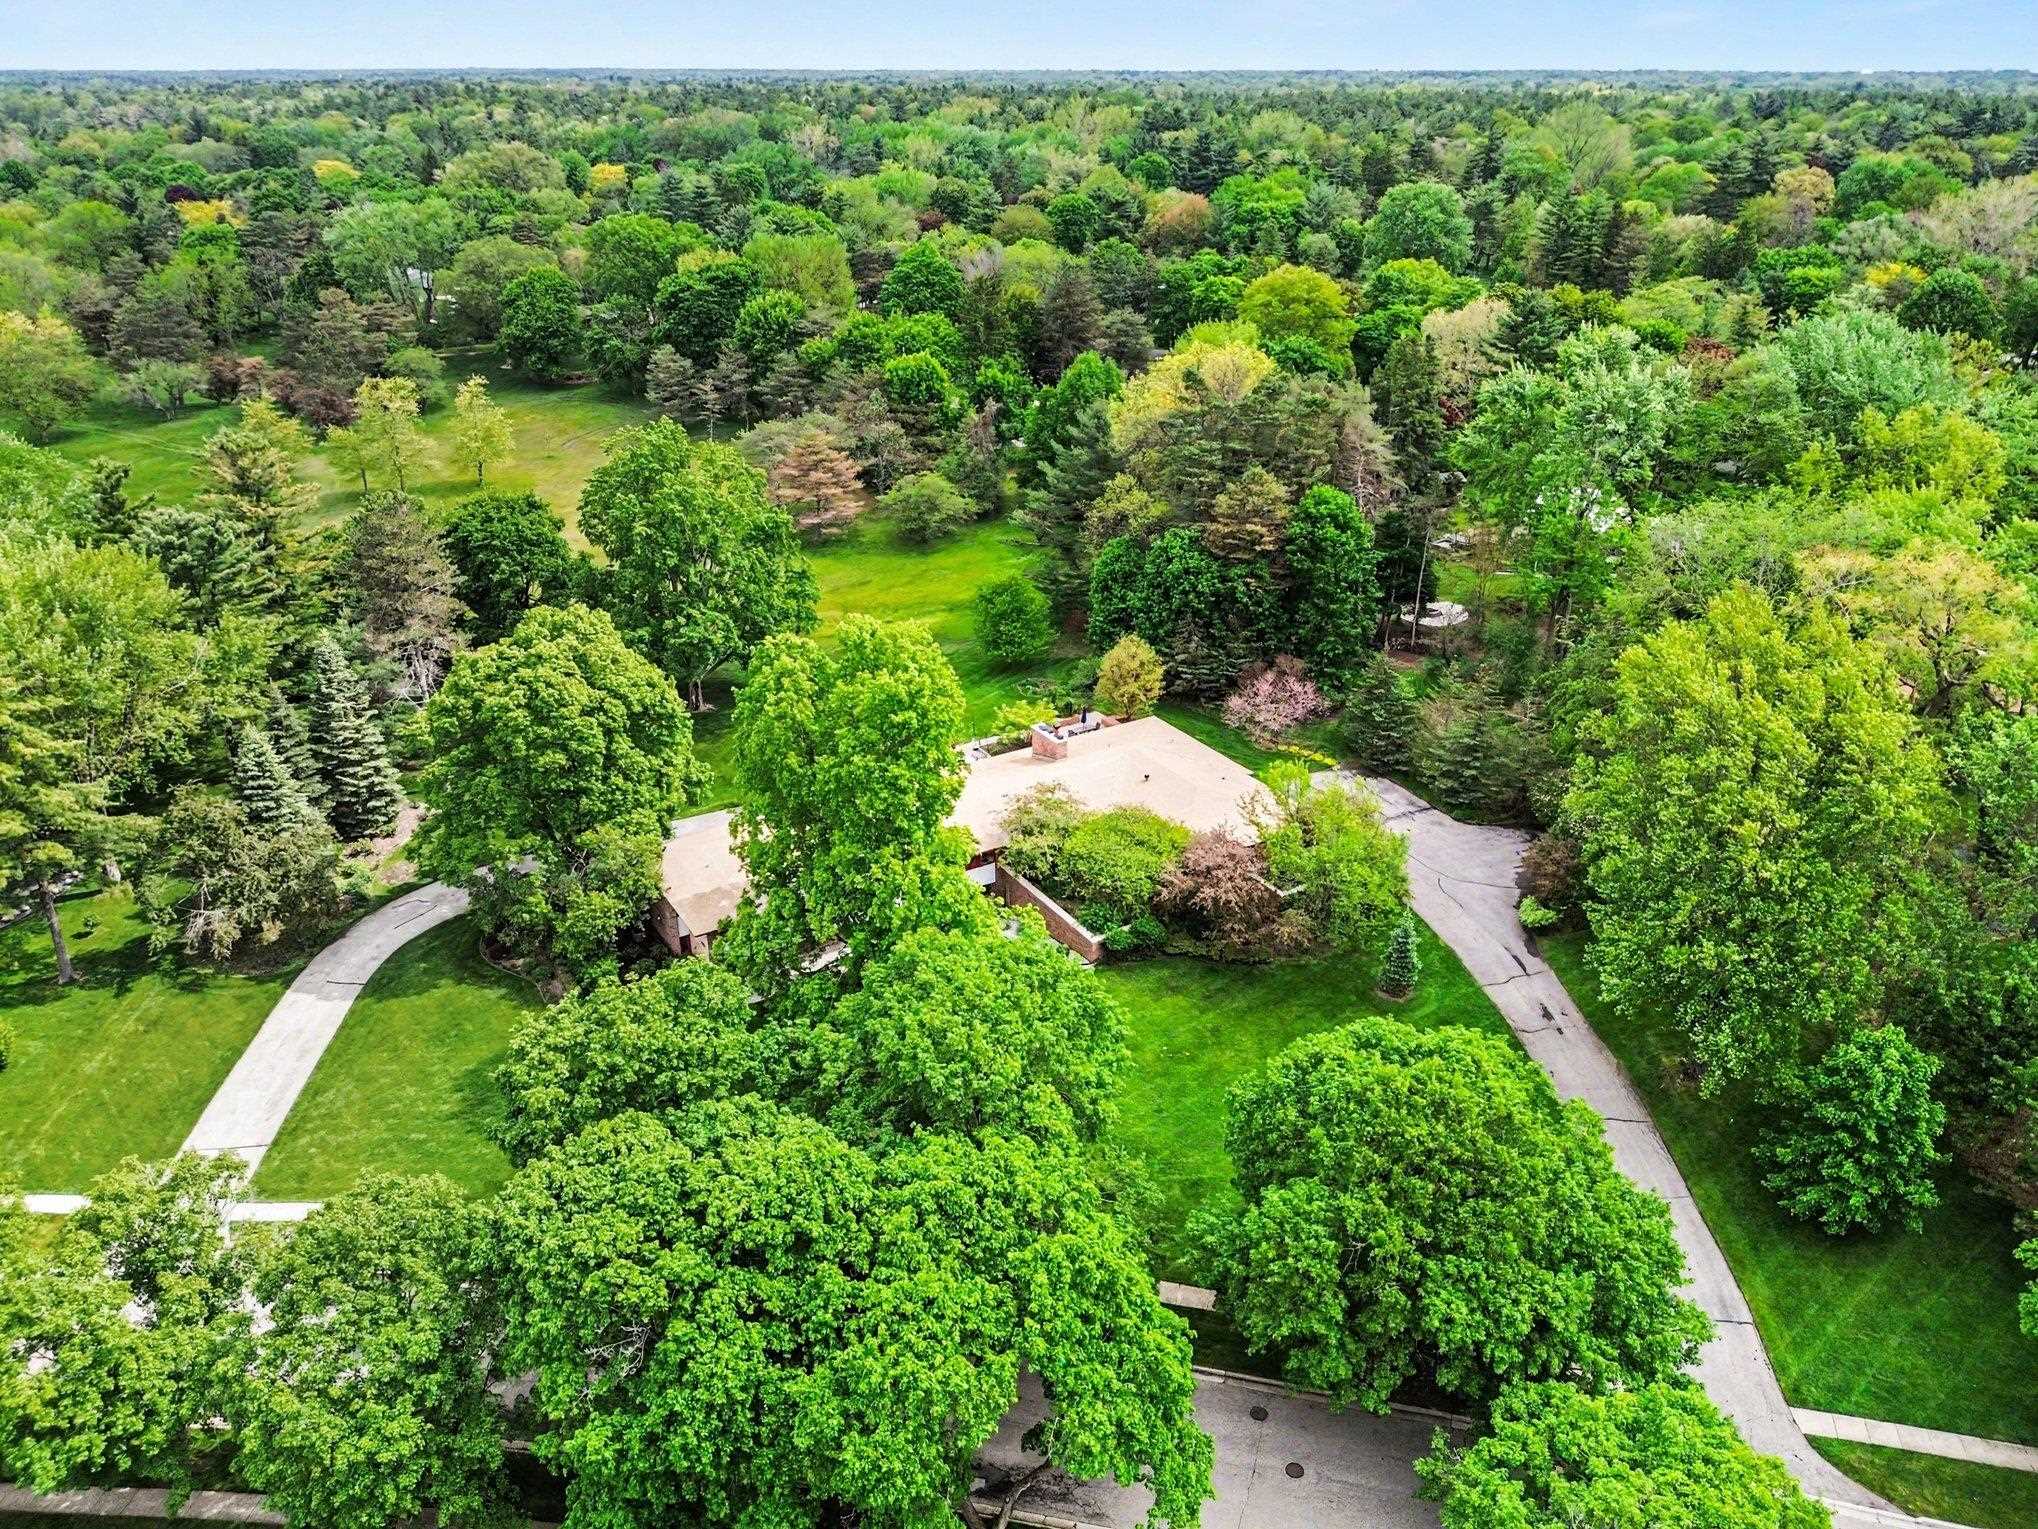
$1,200,000 for Sale
3124 valley, midland, MI 48640
| Beds 6 | Baths 6 | 5,258 Sqft | 1.60 Acres |
|
1 of 83 |
Open House
Tuesday, May 26 @ 5:00pm thru 7:00pm
Property Description
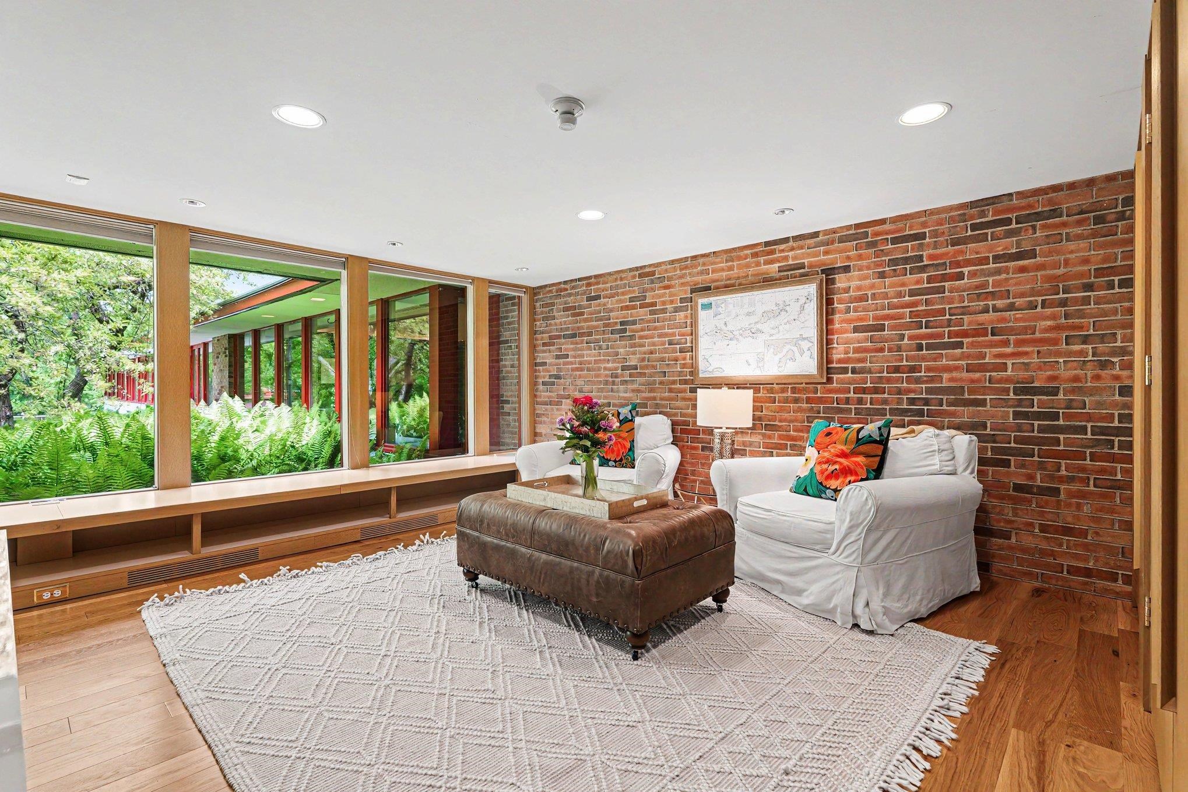
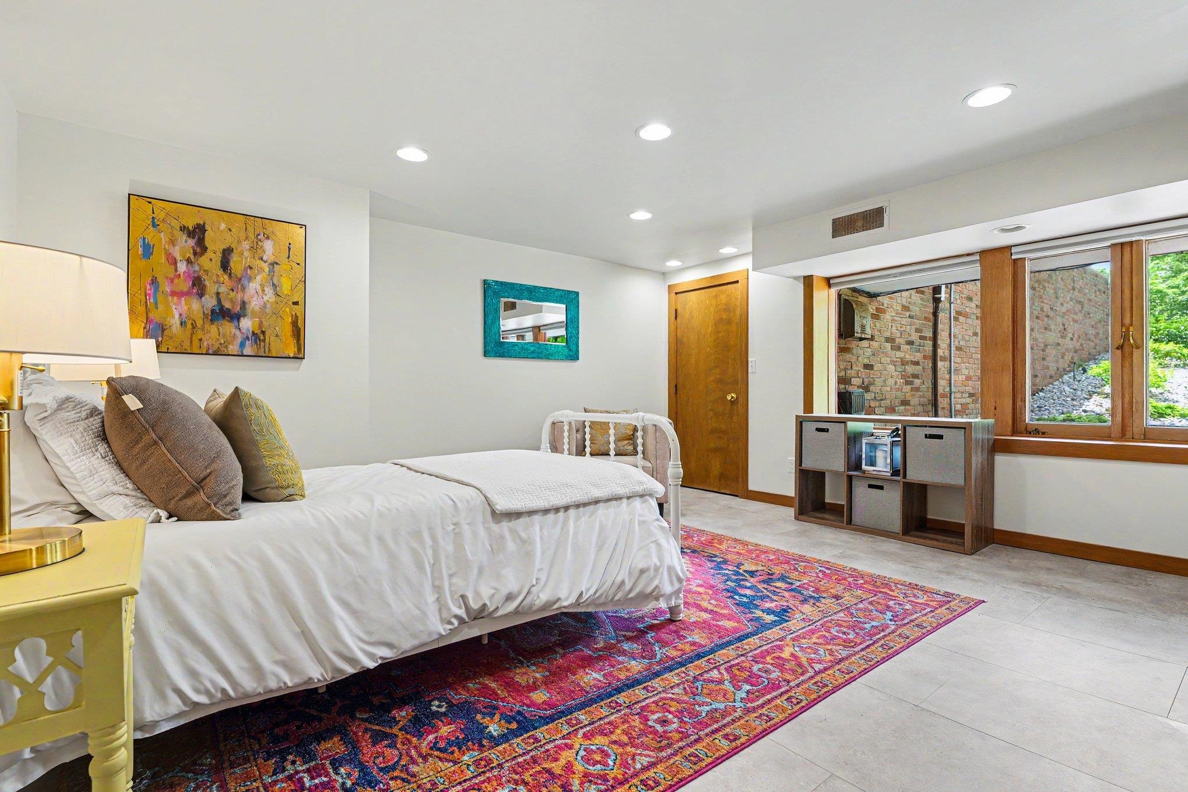
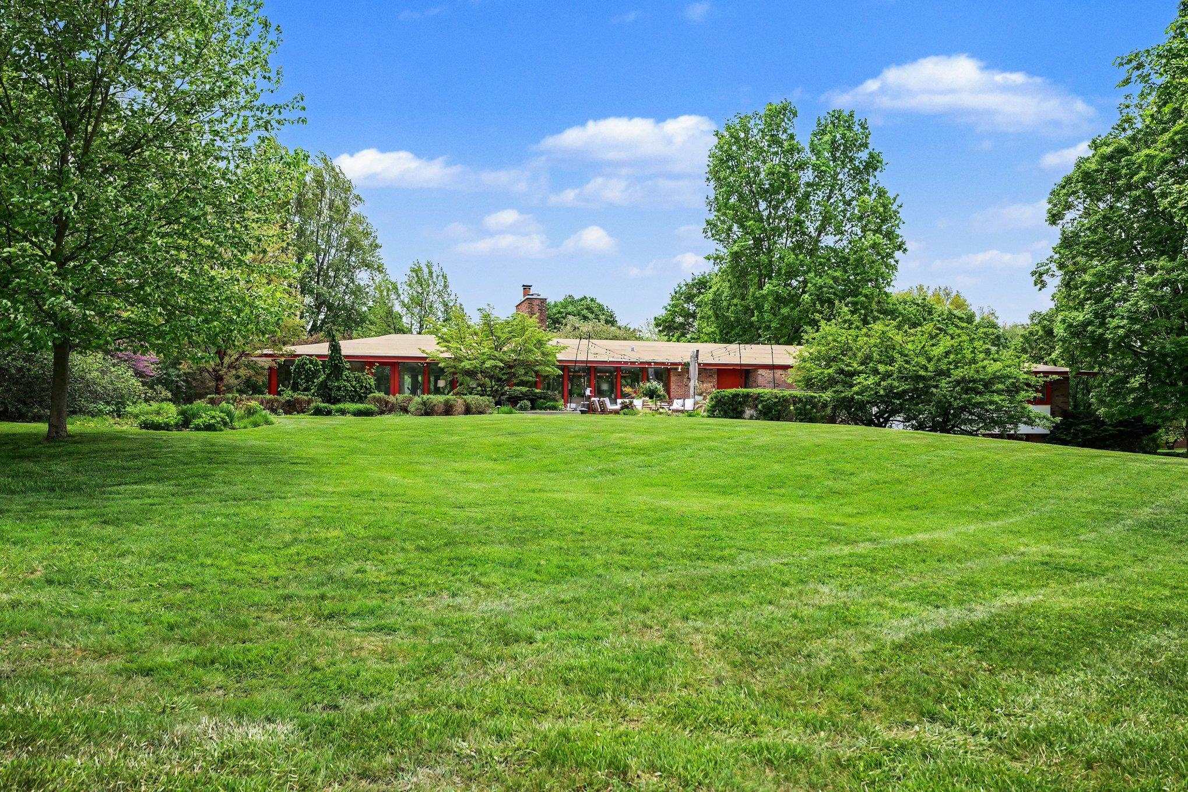
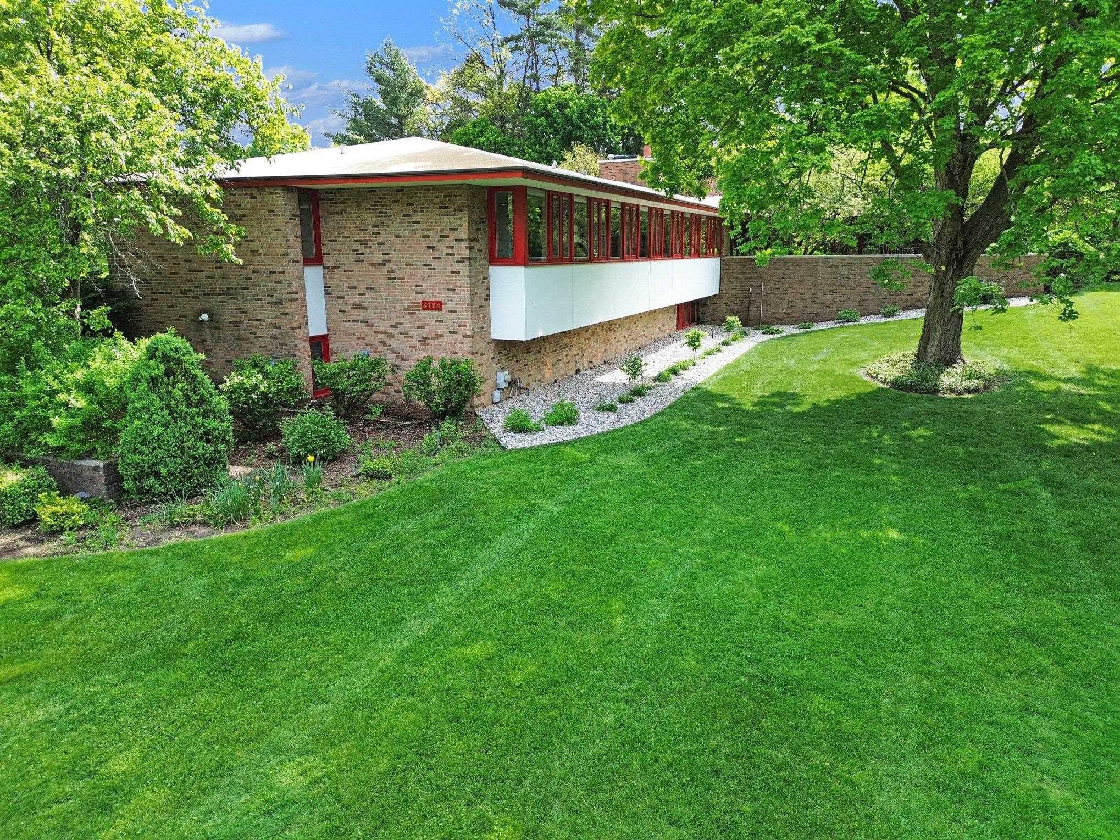
OPEN HOUSE TUESDAY 5/26 5:00-7:00. An extraordinary Alden B. Dow masterpiece designed with entertaining in mind, 3124 Valley Drive seamlessly blends architectural significance with warmth, comfort, and functionality. Set on expansive, estate-like grounds with mature trees and a peaceful natural setting, this remarkable residence offers privacy and presence in one of Midland?s most sought-after locations. Enjoy walkable access to downtown Midland, the Midland Country Club, Midland Center for the Arts, Whiting Forest and Dow Gardens. Offered for the first time in many years, this iconic residence presents a rare opportunity to own a truly significant Midland property. Featuring over 8,000 square feet of finished living space, the home offers 6 bedrooms and 6 bathrooms with generous room sizes, abundant natural light, and an exceptional floor plan designed for both everyday living and grand-scale entertaining. Two separate driveways provide added convenience, privacy, and ease for guests and multigenerational living arrangements. Thoughtfully designed for flexibility, the layout easily accommodates private guest quarters, remote work needs, or extended family living. The private mother-in-law suite is a standout feature, complete with its own separate entrance, spacious sitting room, and ensuite bathroom ? creating an ideal space for comfort and independence. A signature element of the home?s design is the extensive use of brick throughout both the exterior and interior spaces, creating a seamless architectural connection that is distinctly Alden B. Dow. Interior brick walls add warmth and character, while contrasting brick paver flooring anchors many of the entertaining spaces with timeless texture and craftsmanship. The lower level fitness center offers a dedicated wellness retreat complete with mirrored walls and a workout barre, ideal for exercise, stretching, dance, yoga, or personal training sessions from the comfort of home. With its timeless architecture, impre
General Information
City: midland
Post Office: midland
Schools: midland public schools
County: Midland
Subdivision: orchard sub
Acres: 1.6
Lot Dim: 319 X 220
Bedrooms:6
Bathrooms:6 (6 full, 0 half)
House Size: 5,258 sq.ft.
Acreage: 1.6 est.
Year Built: 1959
Property Type: Single Family
Style: Contemporary
Features & Room Sizes
Bedroom 1: 21x19
Bedroom 2 : 19x17
Bedroom 3: 19x14
Bedroom 4: 19x12
Family Room: 34x32
Greatroom:
Dining Room: 24x16
Kitchen: 21x9
Livingroom: 32x24
Pole Buildings:
Garage: 3
Garage Description: Attached Garage,Basement Access,Gar Door Opener,Heated Garage
Exterior: Brick
Exterior Misc: Lawn Sprinkler,Patio,Sidewalks,Street Lights
Fireplaces: Yes
Basement: Yes
Basement Description: Block,Finished,Full
Foundation : Basement
Appliances: Air Cleaner,Dishwasher,Disposal,Dryer,Microwave,Range/Oven,Refrigerator,Washer
Cooling: Central A/C
Heating: Forced Air,Air Cleaner
Fuel: Natural Gas
Waste: Public Sanitary
Watersource: Public Water
Tax, Fees & Legal
Est. Summer Taxes: $11,780
Est. Winter Taxes: $3,072
HOA fees:

Listing Courtesy of: Kendra Baillargeon of Ayre Rhinehart Real Estate Partners
Information provided by Midland Board of REALTORS
® ©2026
Listing information provided courtesy of the Midland Board of REALTORS. IDX information is provided exclusively for consumers' personal, non-commercial use, and it may not be used for any purpose other than to identify prospective properties consumers may be interested in purchasing. The data is deemed reliable, but is not guaranteed accurate by the MLS.
This listing last updated: Fri, May 22, 2026 at 1:24:25 PM EDT
MBOR Listing Data Last Updated on Mon, May 25 2026 at 7:52am