$139,900 for Sale
311 w nelson, midland, MI 48640
| Beds 2 | Baths 2 | 1,337 Sqft | 0.24 Acres |
|
1 of 30 |
Property Description
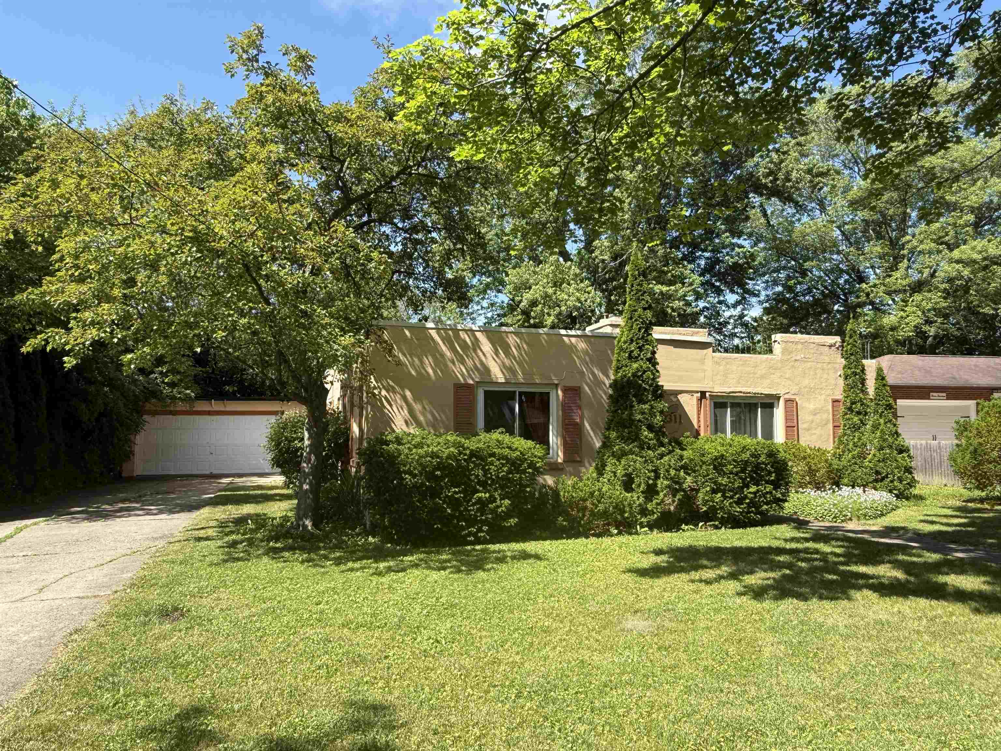
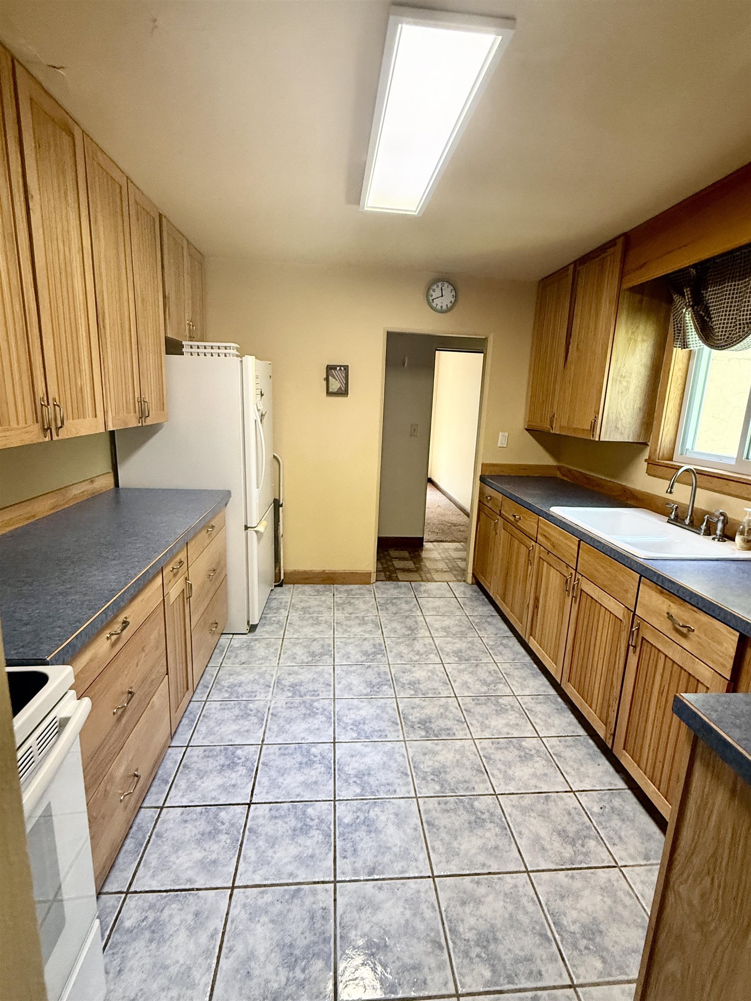
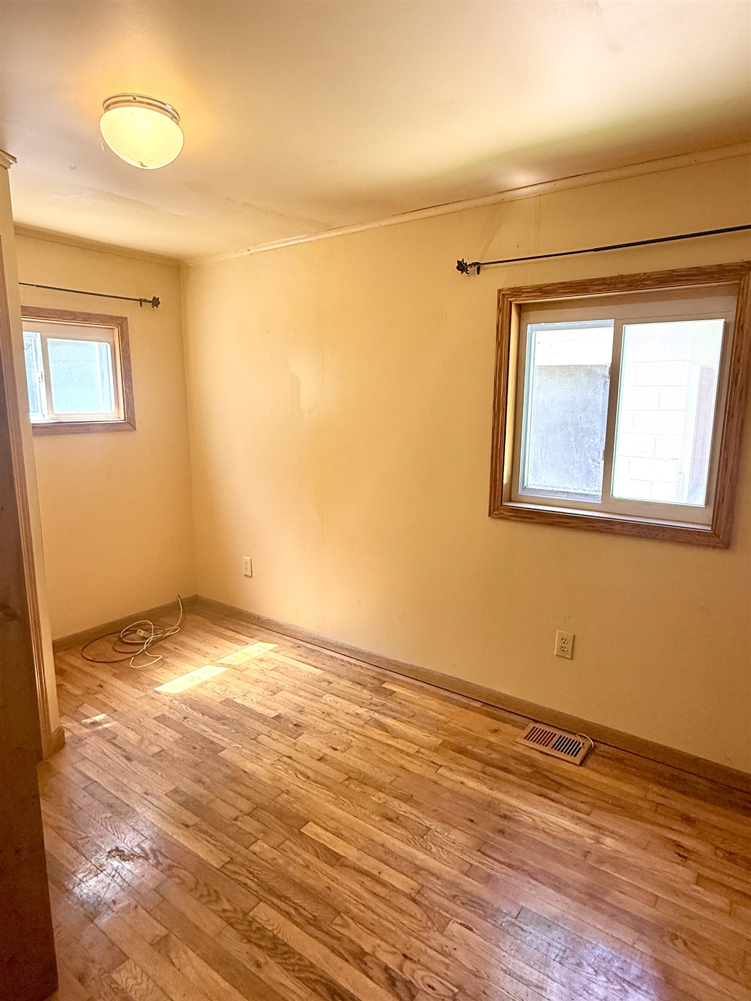
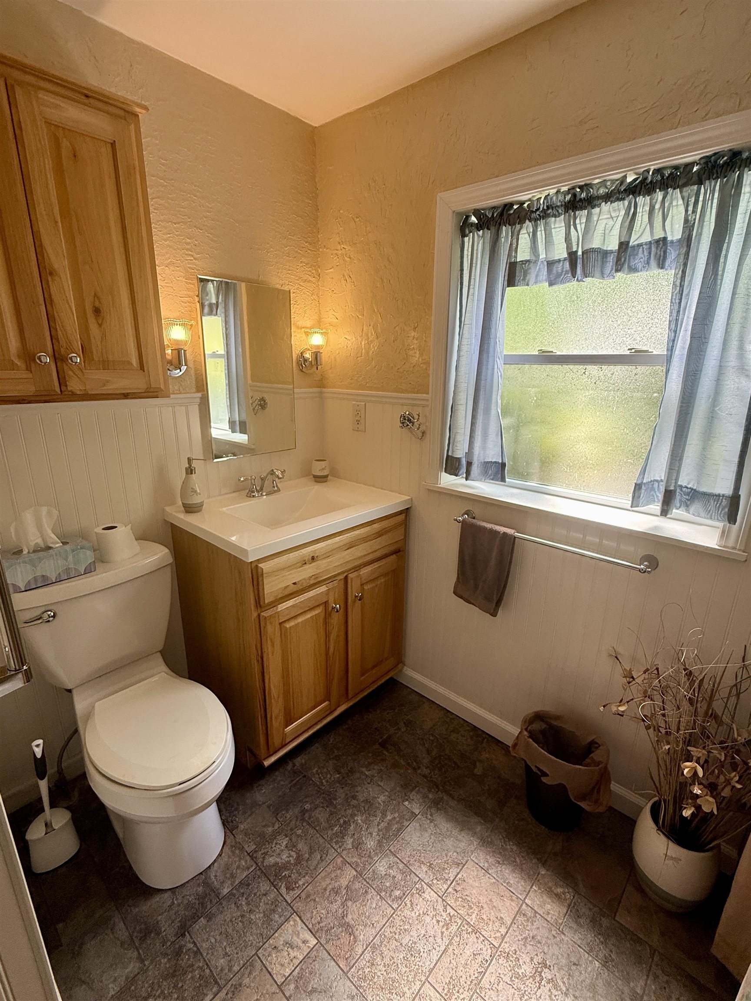
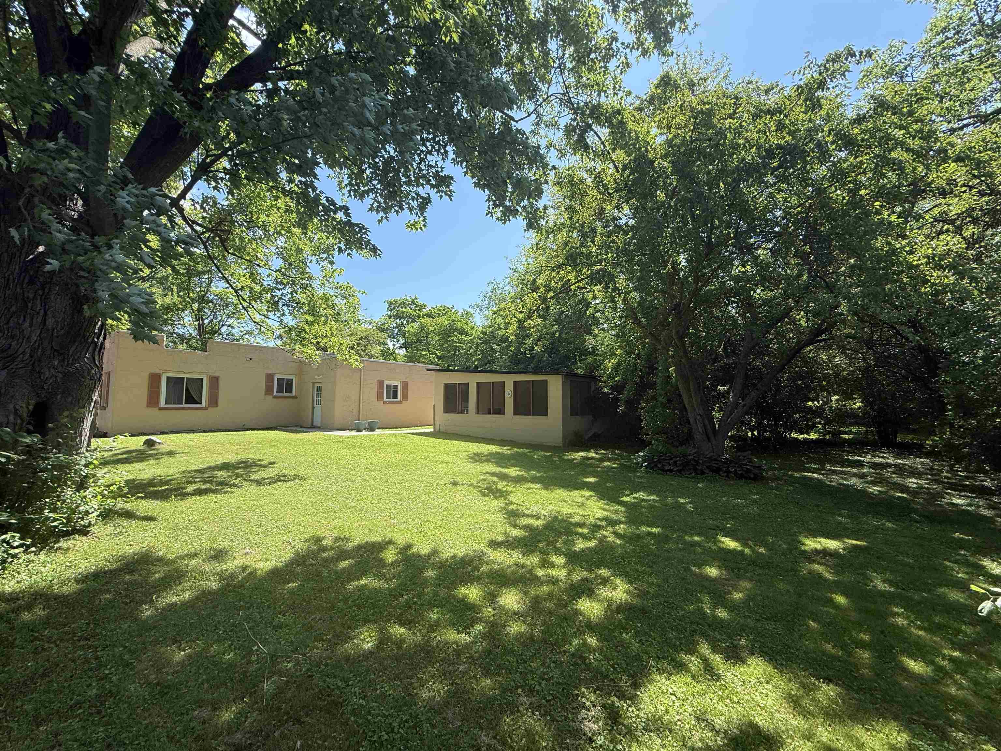
Charming ranch on W. Nelson Street backing up to Noeske Park! This home is steel beam & concrete construction and is part of an estate. This 1,337 sq. ft. home with a full basement offers a blend of character, functionality, and inviting living spaces?all in a convenient "Midtown" Midland location. Step inside to a warm and welcoming layout featuring arched doorways, natural light, and a cozy fireplace that anchors the living room. The adjoining dining area provides an easy flow for everyday living, highlighted by updated flooring, a stylish overhead fixture, and direct access to the kitchen. The updated kitchen is clean, efficient, and well-organized, with abundant cabinetry and a window over the sink. The bathroom has also been nicely updated! A standout feature of this property is the screened-in porch, perfect for morning coffee, summer evenings, or relaxing while overlooking the private backyard. The yard is complemented by a detached block-construction garage, offering excellent storage, workshop potential, or secure parking. The full basement expands your possibilities?ideal for storage, hobbies, or future finishing to add another bedroom or even more usable space. A 3rd bedroom option is available on the main level with an attached half bath. It would be great for a kid's room or den/office area. With only a short bike ride to Dow Gardens or Downtown Midland, this home offers comfort, charm, and room to grow.
General Information
City: midland
Post Office: midland
Schools: midland public schools
County: Midland
Subdivision: midland
Acres: 0.24
Lot Dim: 73 x 145
Bedrooms:2
Bathrooms:2 (1 full, 1 half)
House Size: 1,337 sq.ft.
Acreage: 0.24 est.
Year Built: 1937
Property Type: Single Family
Style: Ranch
Features & Room Sizes
Bedroom 1: 12x10
Bedroom 2 : 12x10
Bedroom 3:
Bedroom 4:
Family Room:
Greatroom:
Dining Room: 12x10
Kitchen: 12x11
Livingroom: 18x12
Pole Buildings:
Garage: 2
Garage Description: Detached Garage,Gar Door Opener
Exterior: Stucco
Exterior Misc: Patio,Sidewalks,Street Lights,Garden Area
Fireplaces: Yes
Basement: Yes
Basement Description: Block,Full
Foundation : Basement
Appliances: Dishwasher,Disposal,Dryer,Range/Oven,Refrigerator,Washer
Cooling: None
Heating: Forced Air
Fuel: Natural Gas
Waste: Public Sanitary,Storm
Watersource: Public Water
Tax, Fees & Legal
Est. Summer Taxes: $1,944
Est. Winter Taxes: $507
HOA fees:

Listing Courtesy of: Micah Guigou of Ayre Rhinehart Real Estate Partners
Information provided by Midland Board of REALTORS
® ©2026
Listing information provided courtesy of the Midland Board of REALTORS. IDX information is provided exclusively for consumers' personal, non-commercial use, and it may not be used for any purpose other than to identify prospective properties consumers may be interested in purchasing. The data is deemed reliable, but is not guaranteed accurate by the MLS.
This listing last updated: Mon, August 24, 2026 at 6:09:46 PM EDT
MBOR Listing Data Last Updated on Thu, September 17 2026 at 5:18pm