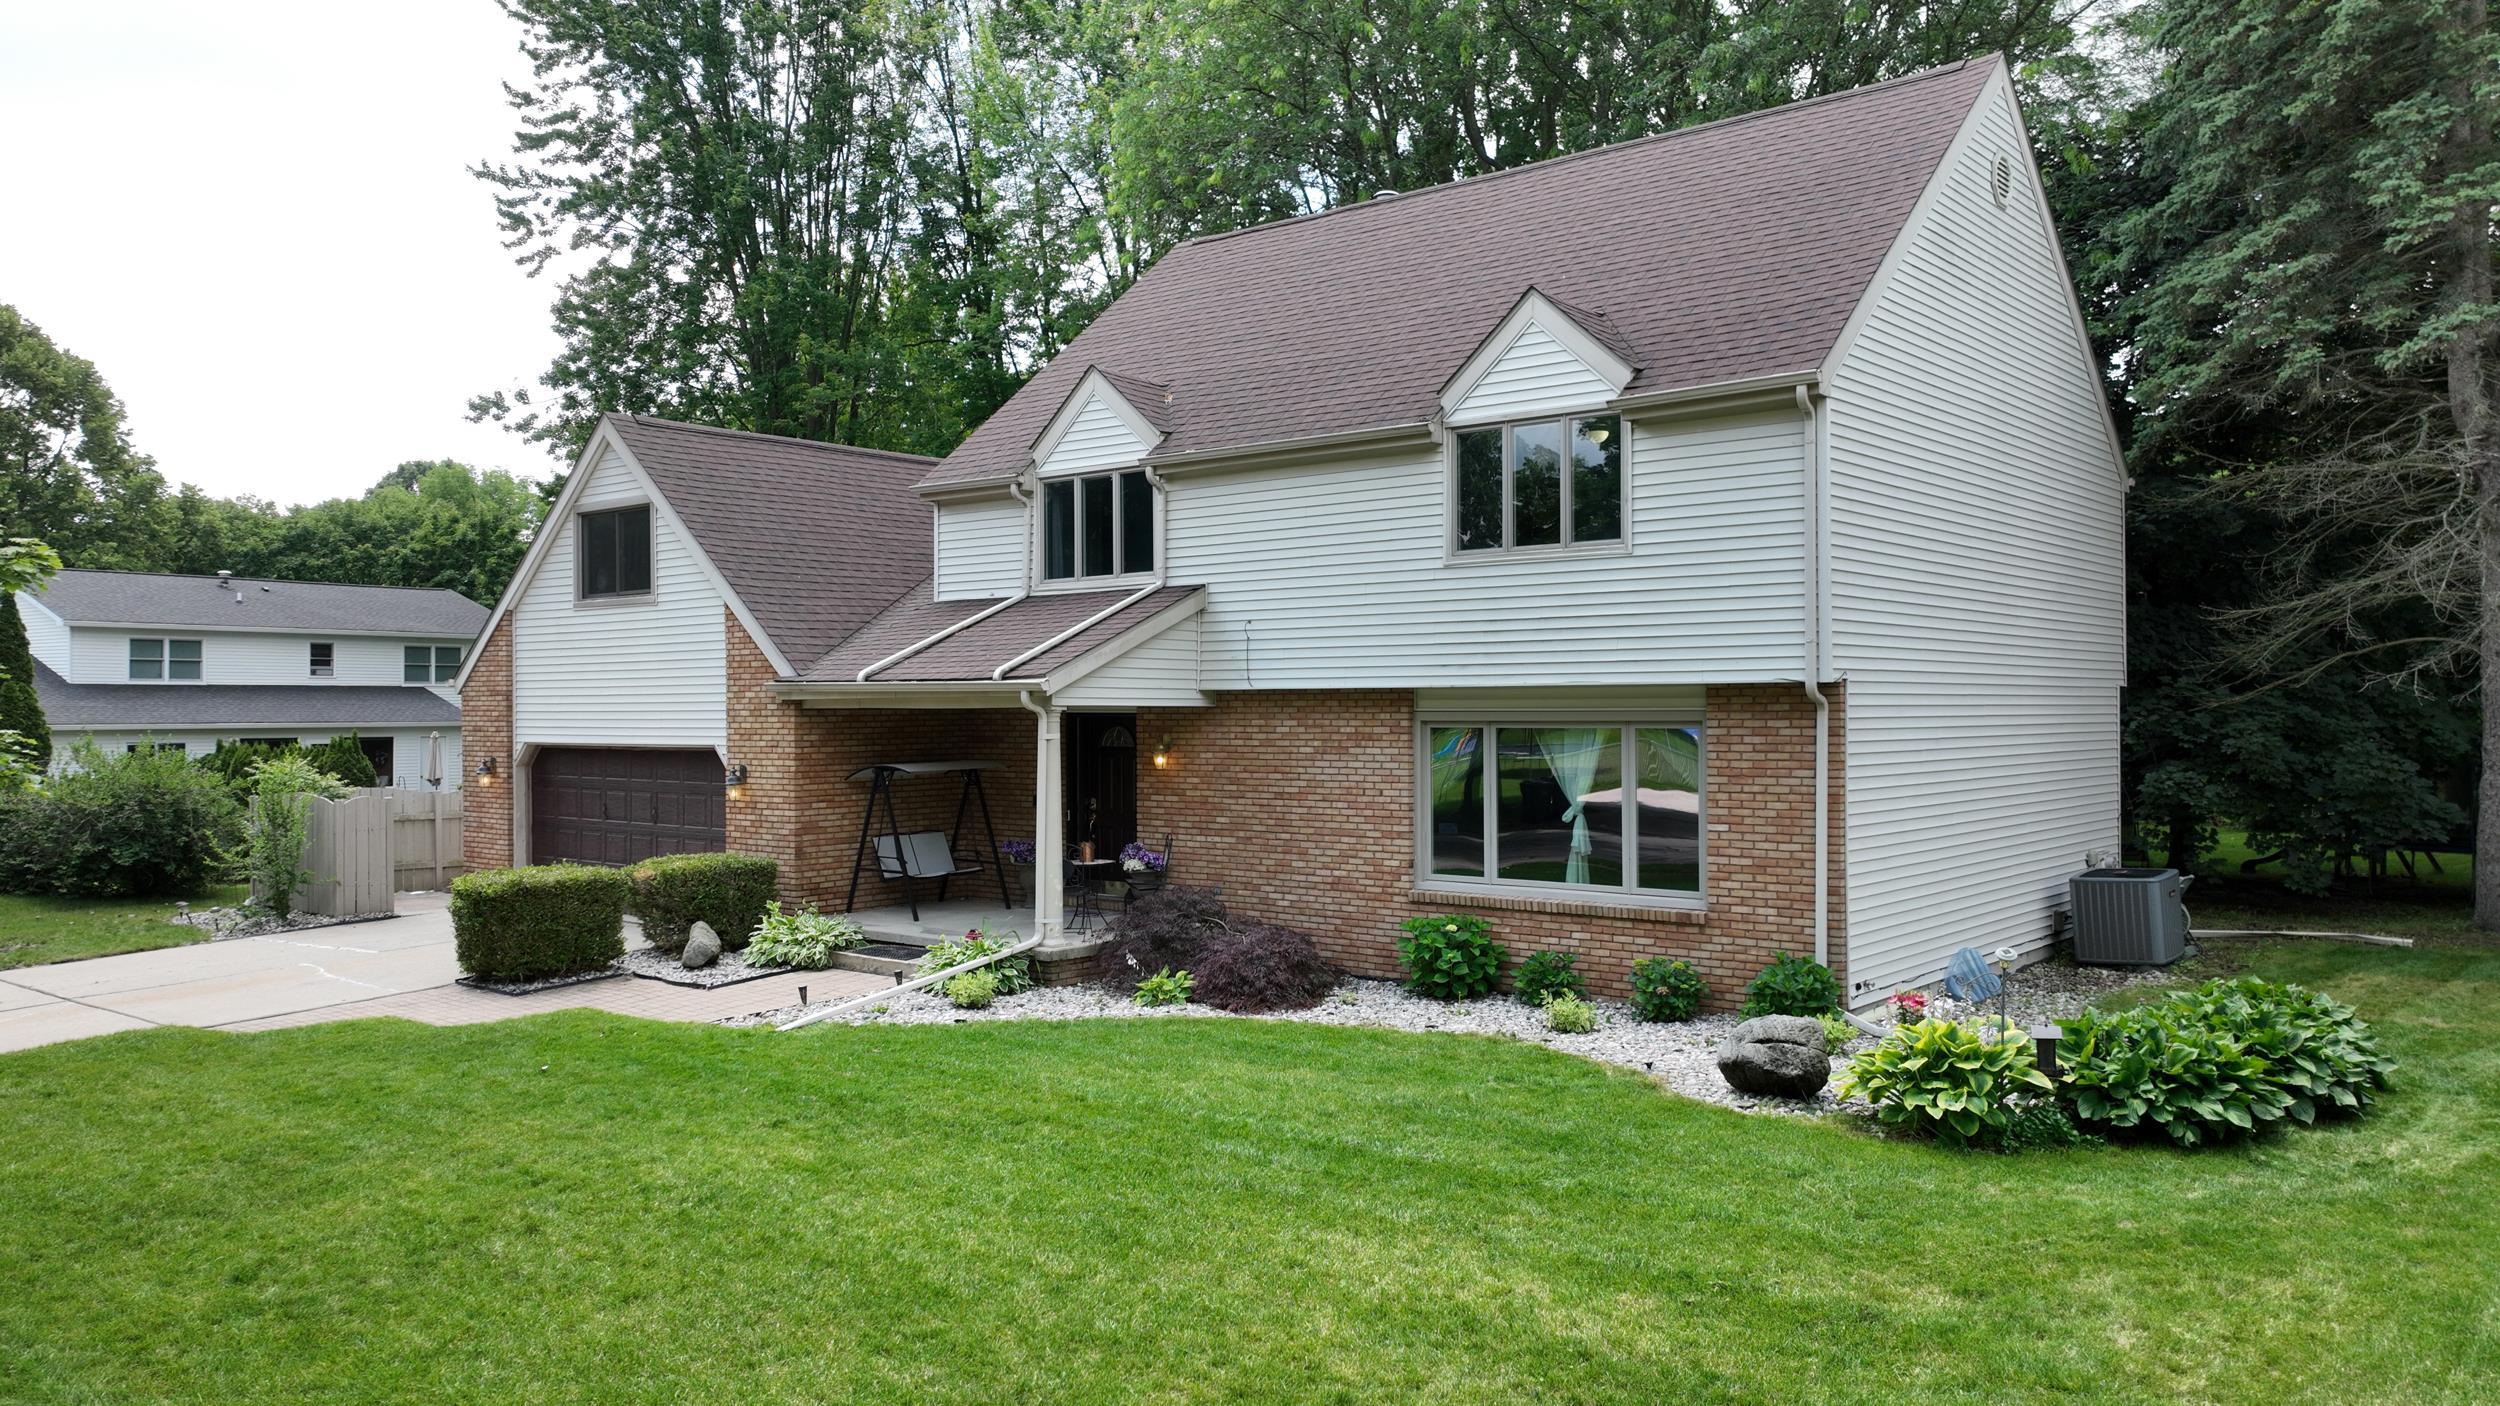
$385,000 for Sale
301 mayfield, midland, MI 48642
| Beds 4 | Baths 3 | 2,855 Sqft | 0.43 Acres |
|
1 of 60 |
Property Description
New carpet, new quartz countertops! Welcome home to this beautifully maintained 4-bedroom, 2.5-bath home offering nearly 3,000 sqft of thoughtfully designed living space on almost half an acre. Step inside to find fresh paint and new luxury vinyl flooring throughout the main level. The bright and inviting living room has wall of windows that fill the room with abundant of natural light. A formal dining room provides the perfect space for entertaining, while the spacious kitchen offers abundant cabinetry, new quartz countertops, new sink and faucet, and newer stainless steel appliances. Family room has a cozy fireplace and is connected to a spacious 3 season room. Laundry room is conveniently located on the main level. All 4 bedrooms are located upstairs and are generously sized with large windows, with a primary bedroom being a private suite. A huge bonus room with a closet can be used as the 5th bedroom or kids play room. The unfinished basement offers endless possibilities to create additional living space. Enjoy peace of mind with major updates already completed, including newer roof, furnace, new stove (2026), new central A/C (2019), and new carpet upstairs. Outside, the tree lined private backyard features a patio, treehouse, zip line, rope course, trampoline and kids' play set?all of which can stay with the home! Located within walking distance to Siebert School and Jefferson Middle School, and just minutes from shopping, dining, and everyday conveniences, the location is unbeatable! Don't miss this exceptional opportunity, call TODAY for your private tour!
General Information
City: midland
Post Office: midland
Schools: midland public schools
County: Midland
Subdivision: sterling park sub
Acres: 0.43
Lot Dim: 90 x 208
Bedrooms:4
Bathrooms:3 (2 full, 1 half)
House Size: 2,855 sq.ft.
Acreage: 0.43 est.
Year Built: 1980
Property Type: Single Family
Style: Traditional
Features & Room Sizes
Bedroom 1: 13x16
Bedroom 2 : 11x14
Bedroom 3: 15x11
Bedroom 4: 10x10
Family Room: 14x23
Greatroom:
Dining Room: 12x12
Kitchen: 23x12
Livingroom: 12x21
Outer Buildings: Other (OtherStructures)
Pole Buildings:
Garage: 2.5
Garage Description: Attached Garage
Exterior: Vinyl Siding,Vinyl Trim
Exterior Misc: Patio,Porch,Sidewalks,Street Lights
Fireplaces: Yes
Basement: Yes
Basement Description: Block
Foundation : Basement
Appliances: Dishwasher,Disposal,Dryer,Microwave,Range/Oven,Refrigerator,Washer
Cooling: Ceiling Fan(s),Central A/C
Heating: Forced Air
Fuel: Natural Gas
Waste: Public Sanitary
Watersource: Public Water
Tax, Fees & Legal
Est. Summer Taxes: $4,983
Est. Winter Taxes: $1,299
HOA fees:

Listing Courtesy of: Miaomiao (Ava) Dong of Century 21 Signature Realty Midland
Information provided by Midland Board of REALTORS
® ©2026
Listing information provided courtesy of the Midland Board of REALTORS. IDX information is provided exclusively for consumers' personal, non-commercial use, and it may not be used for any purpose other than to identify prospective properties consumers may be interested in purchasing. The data is deemed reliable, but is not guaranteed accurate by the MLS.
This listing last updated: Fri, September 11, 2026 at 12:04:17 PM EDT
MBOR Listing Data Last Updated on Tue, September 15 2026 at 9:48am