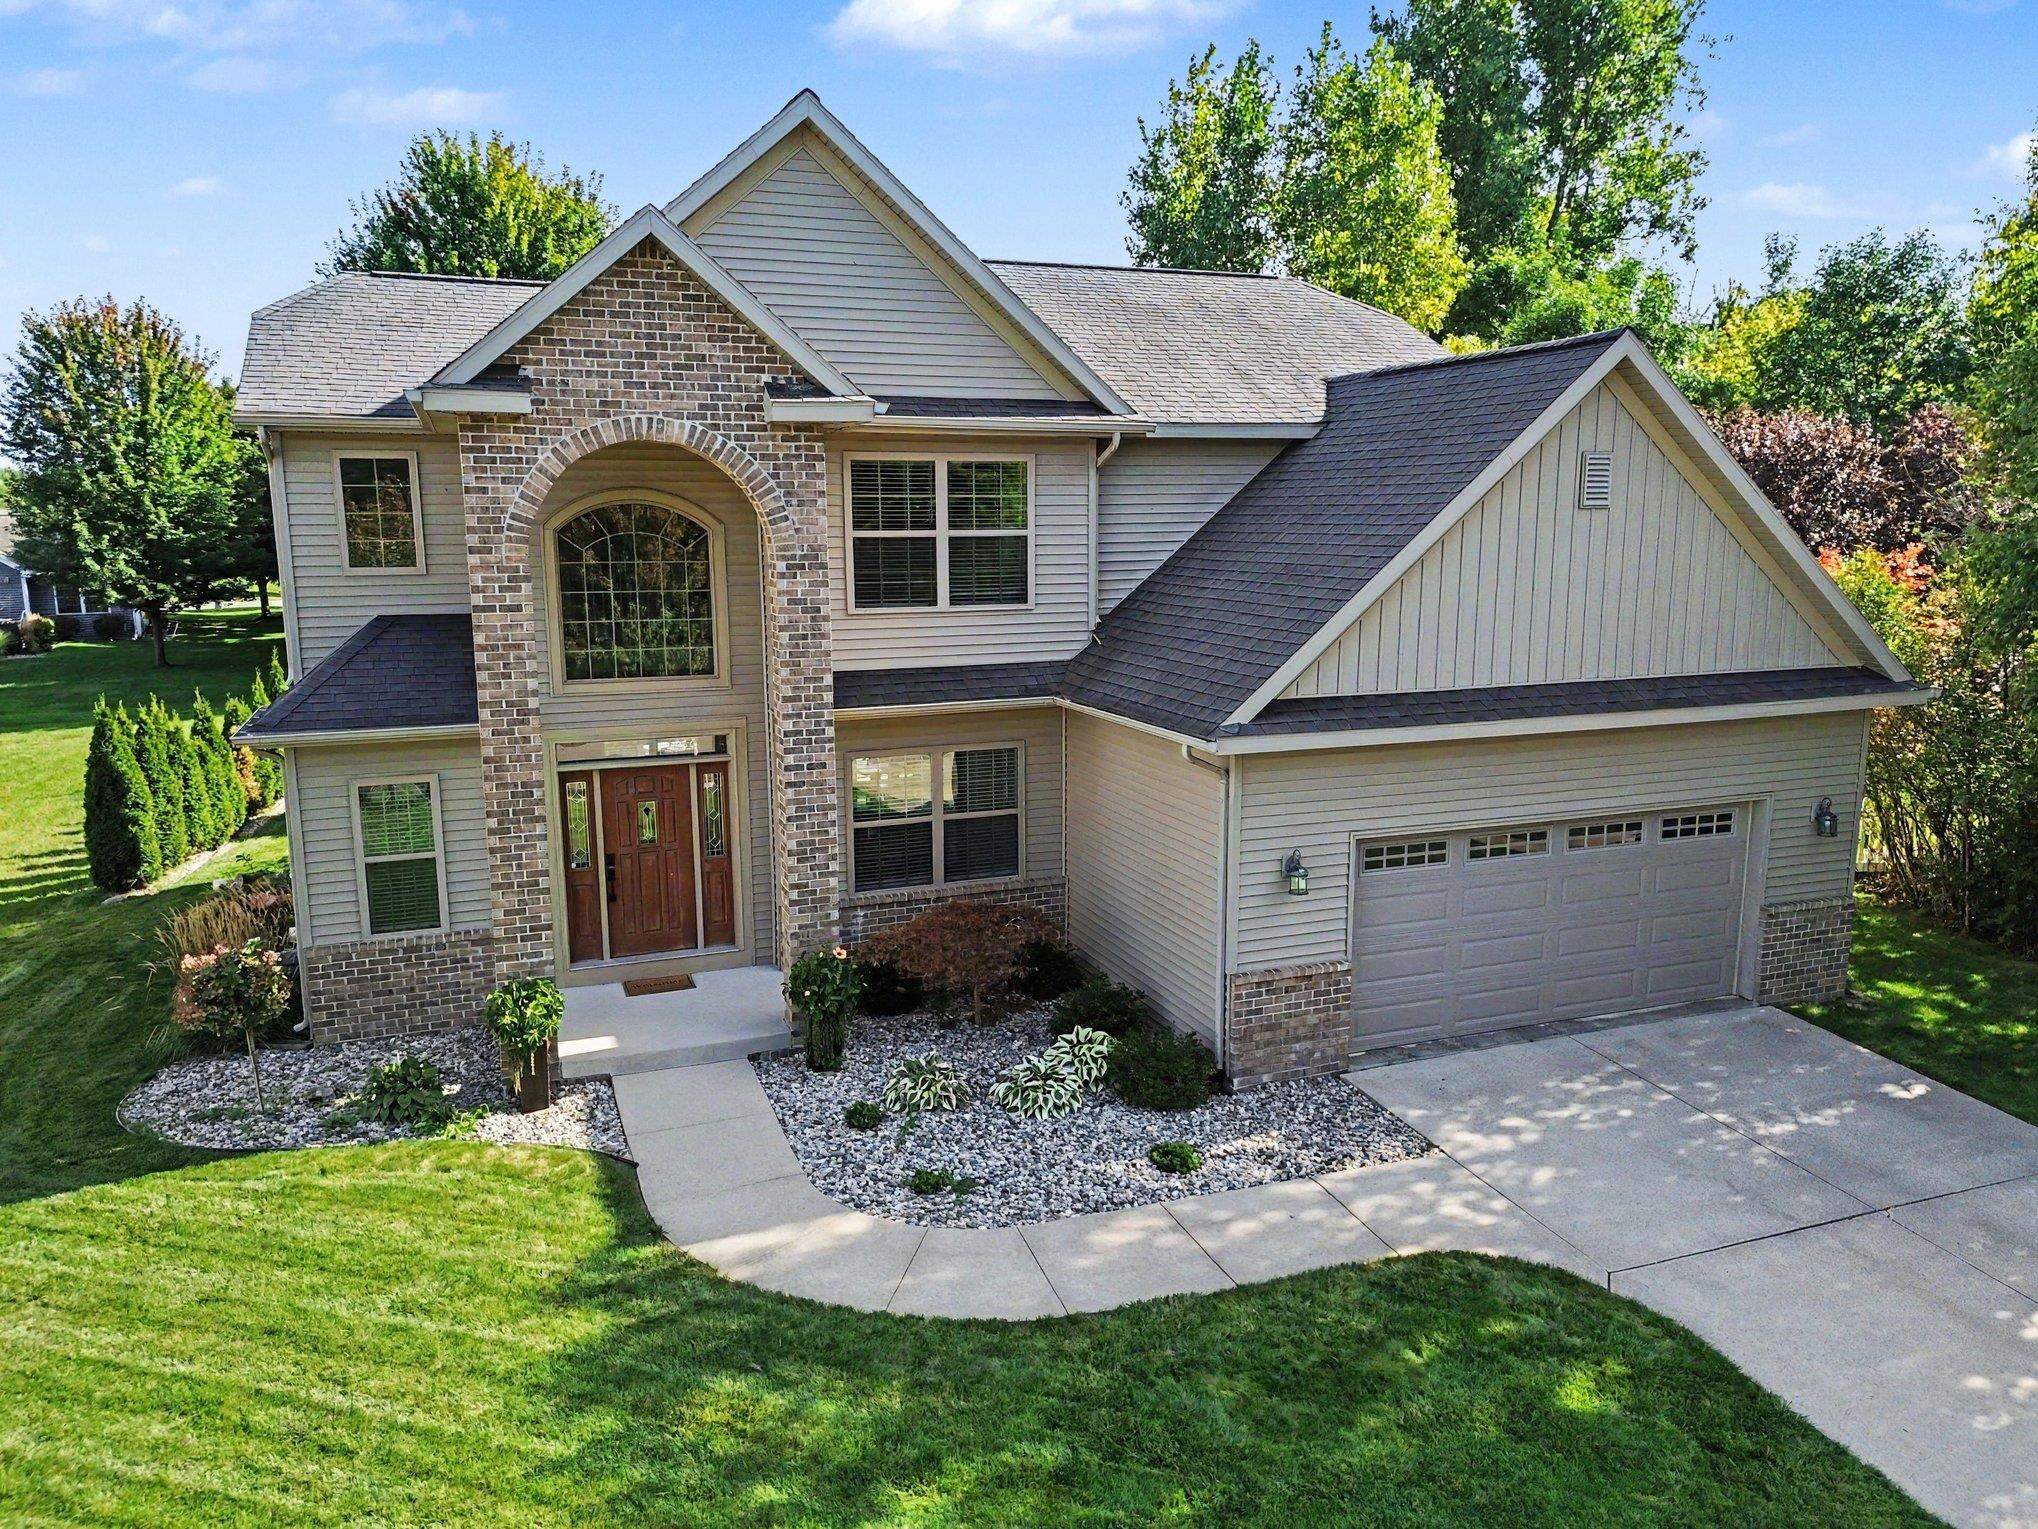
$435,000 for Sale
2804 hollyberry, midland, MI 48642
| Beds 4 | Baths 3 | 2,204 Sqft | 0.28 Acres |
|
1 of 45 |
Open House
Saturday, October 10 @ 11:00am thru 12:30pm
Property Description
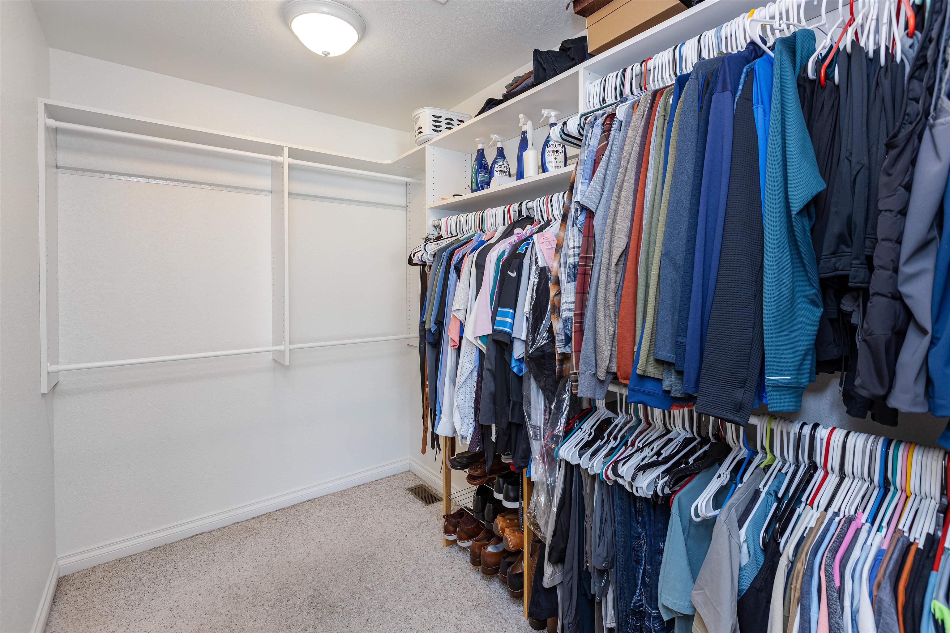
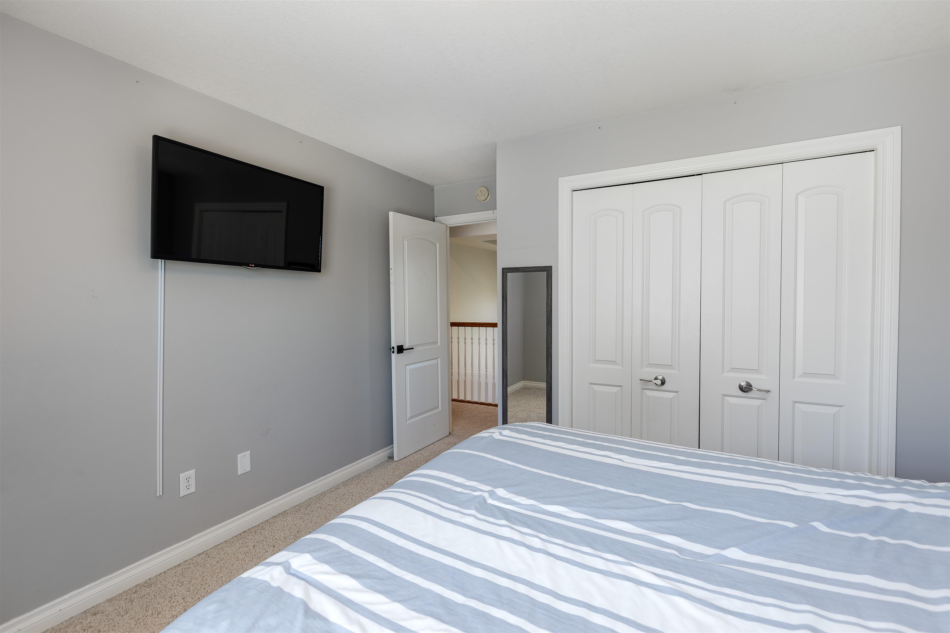
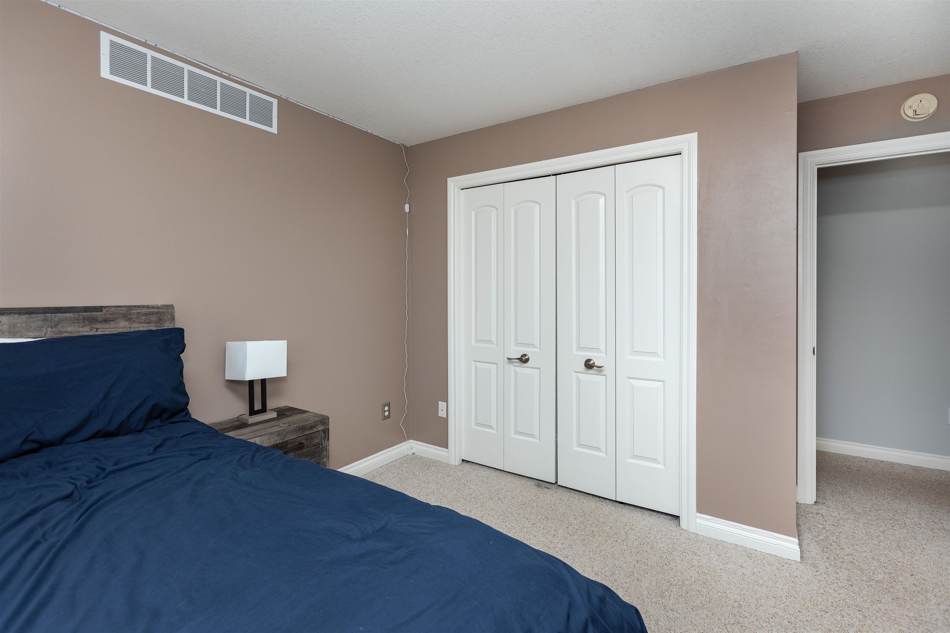
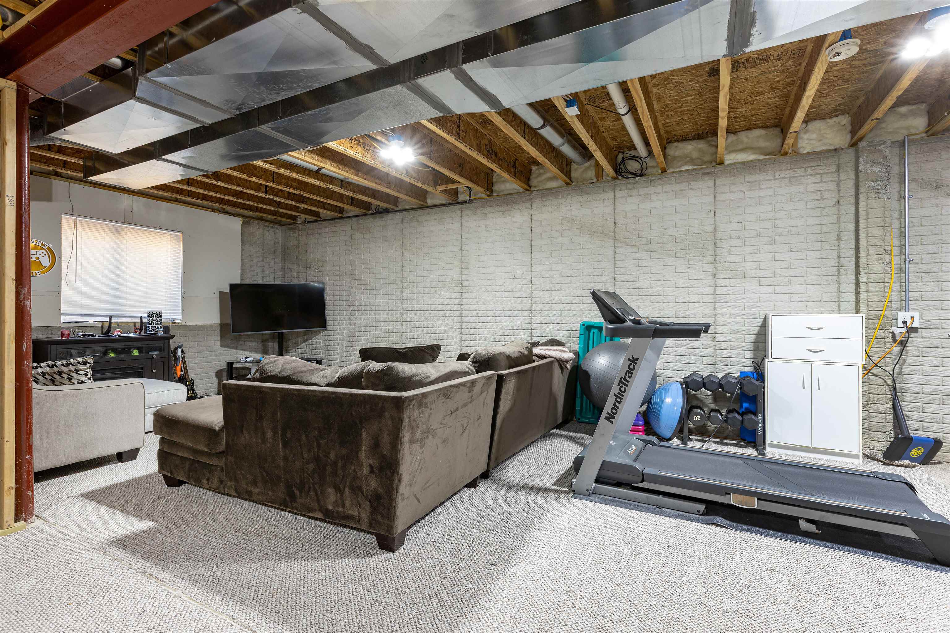
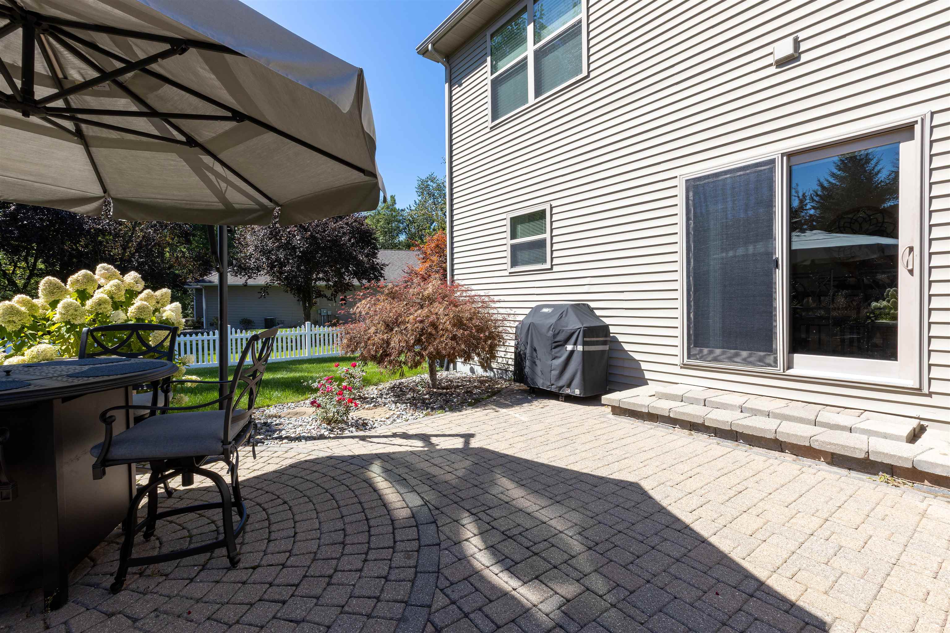
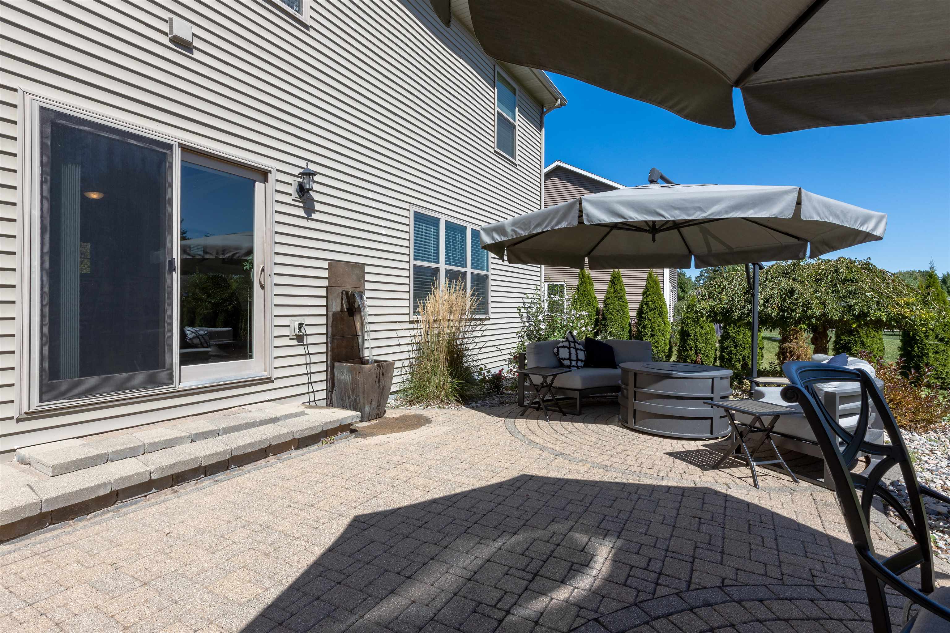
Welcome to this beautiful Hollyberry home, where style, comfort, and thoughtful updates come together! Step through the front door into a vaulted entryway that sets the tone for the inviting spaces beyond. The living room features a gas fireplace with an updated surround, creating a warm and welcoming place to unwind. Resurfaced vinyl plank flooring, along with fresh, neutral paint throughout the main floor and stairway, gives the home a clean, refreshed feel. The updated kitchen features newer appliances (2024), refreshed cabinetry, and a convenient pantry just steps away. A beautifully updated half bath and the convenience of main-floor laundry add to the home's everyday appeal. With four bedrooms and 2.5 baths, there is plenty of room to spread out, with all bedrooms thoughtfully located on the upper level. The spacious primary suite offers a wonderful retreat, complete with a private bath featuring heated tile flooring, a custom tile shower, double sinks, and a storage closet. The basement has an egress window and is currently being enjoyed as a teen family room and workout area. Step outside to your private backyard oasis, where a newer brick patio and brick wall create a lovely setting for relaxing, entertaining, or gathering with family and friends.
General Information
City: midland
Post Office: midland
Schools: midland public schools
County: Midland
Subdivision: foster woods sub 3
Acres: 0.28
Lot Dim: 80x153
Bedrooms:4
Bathrooms:3 (2 full, 1 half)
House Size: 2,204 sq.ft.
Acreage: 0.28 est.
Year Built: 2011
Property Type: Single Family
Style: Traditional
Features & Room Sizes
Bedroom 1: 14x17
Bedroom 2 : 11x12
Bedroom 3: 10x11
Bedroom 4: 10x10
Family Room: 13x15
Greatroom:
Dining Room: 11x13
Kitchen: 11x12
Livingroom: 12x20
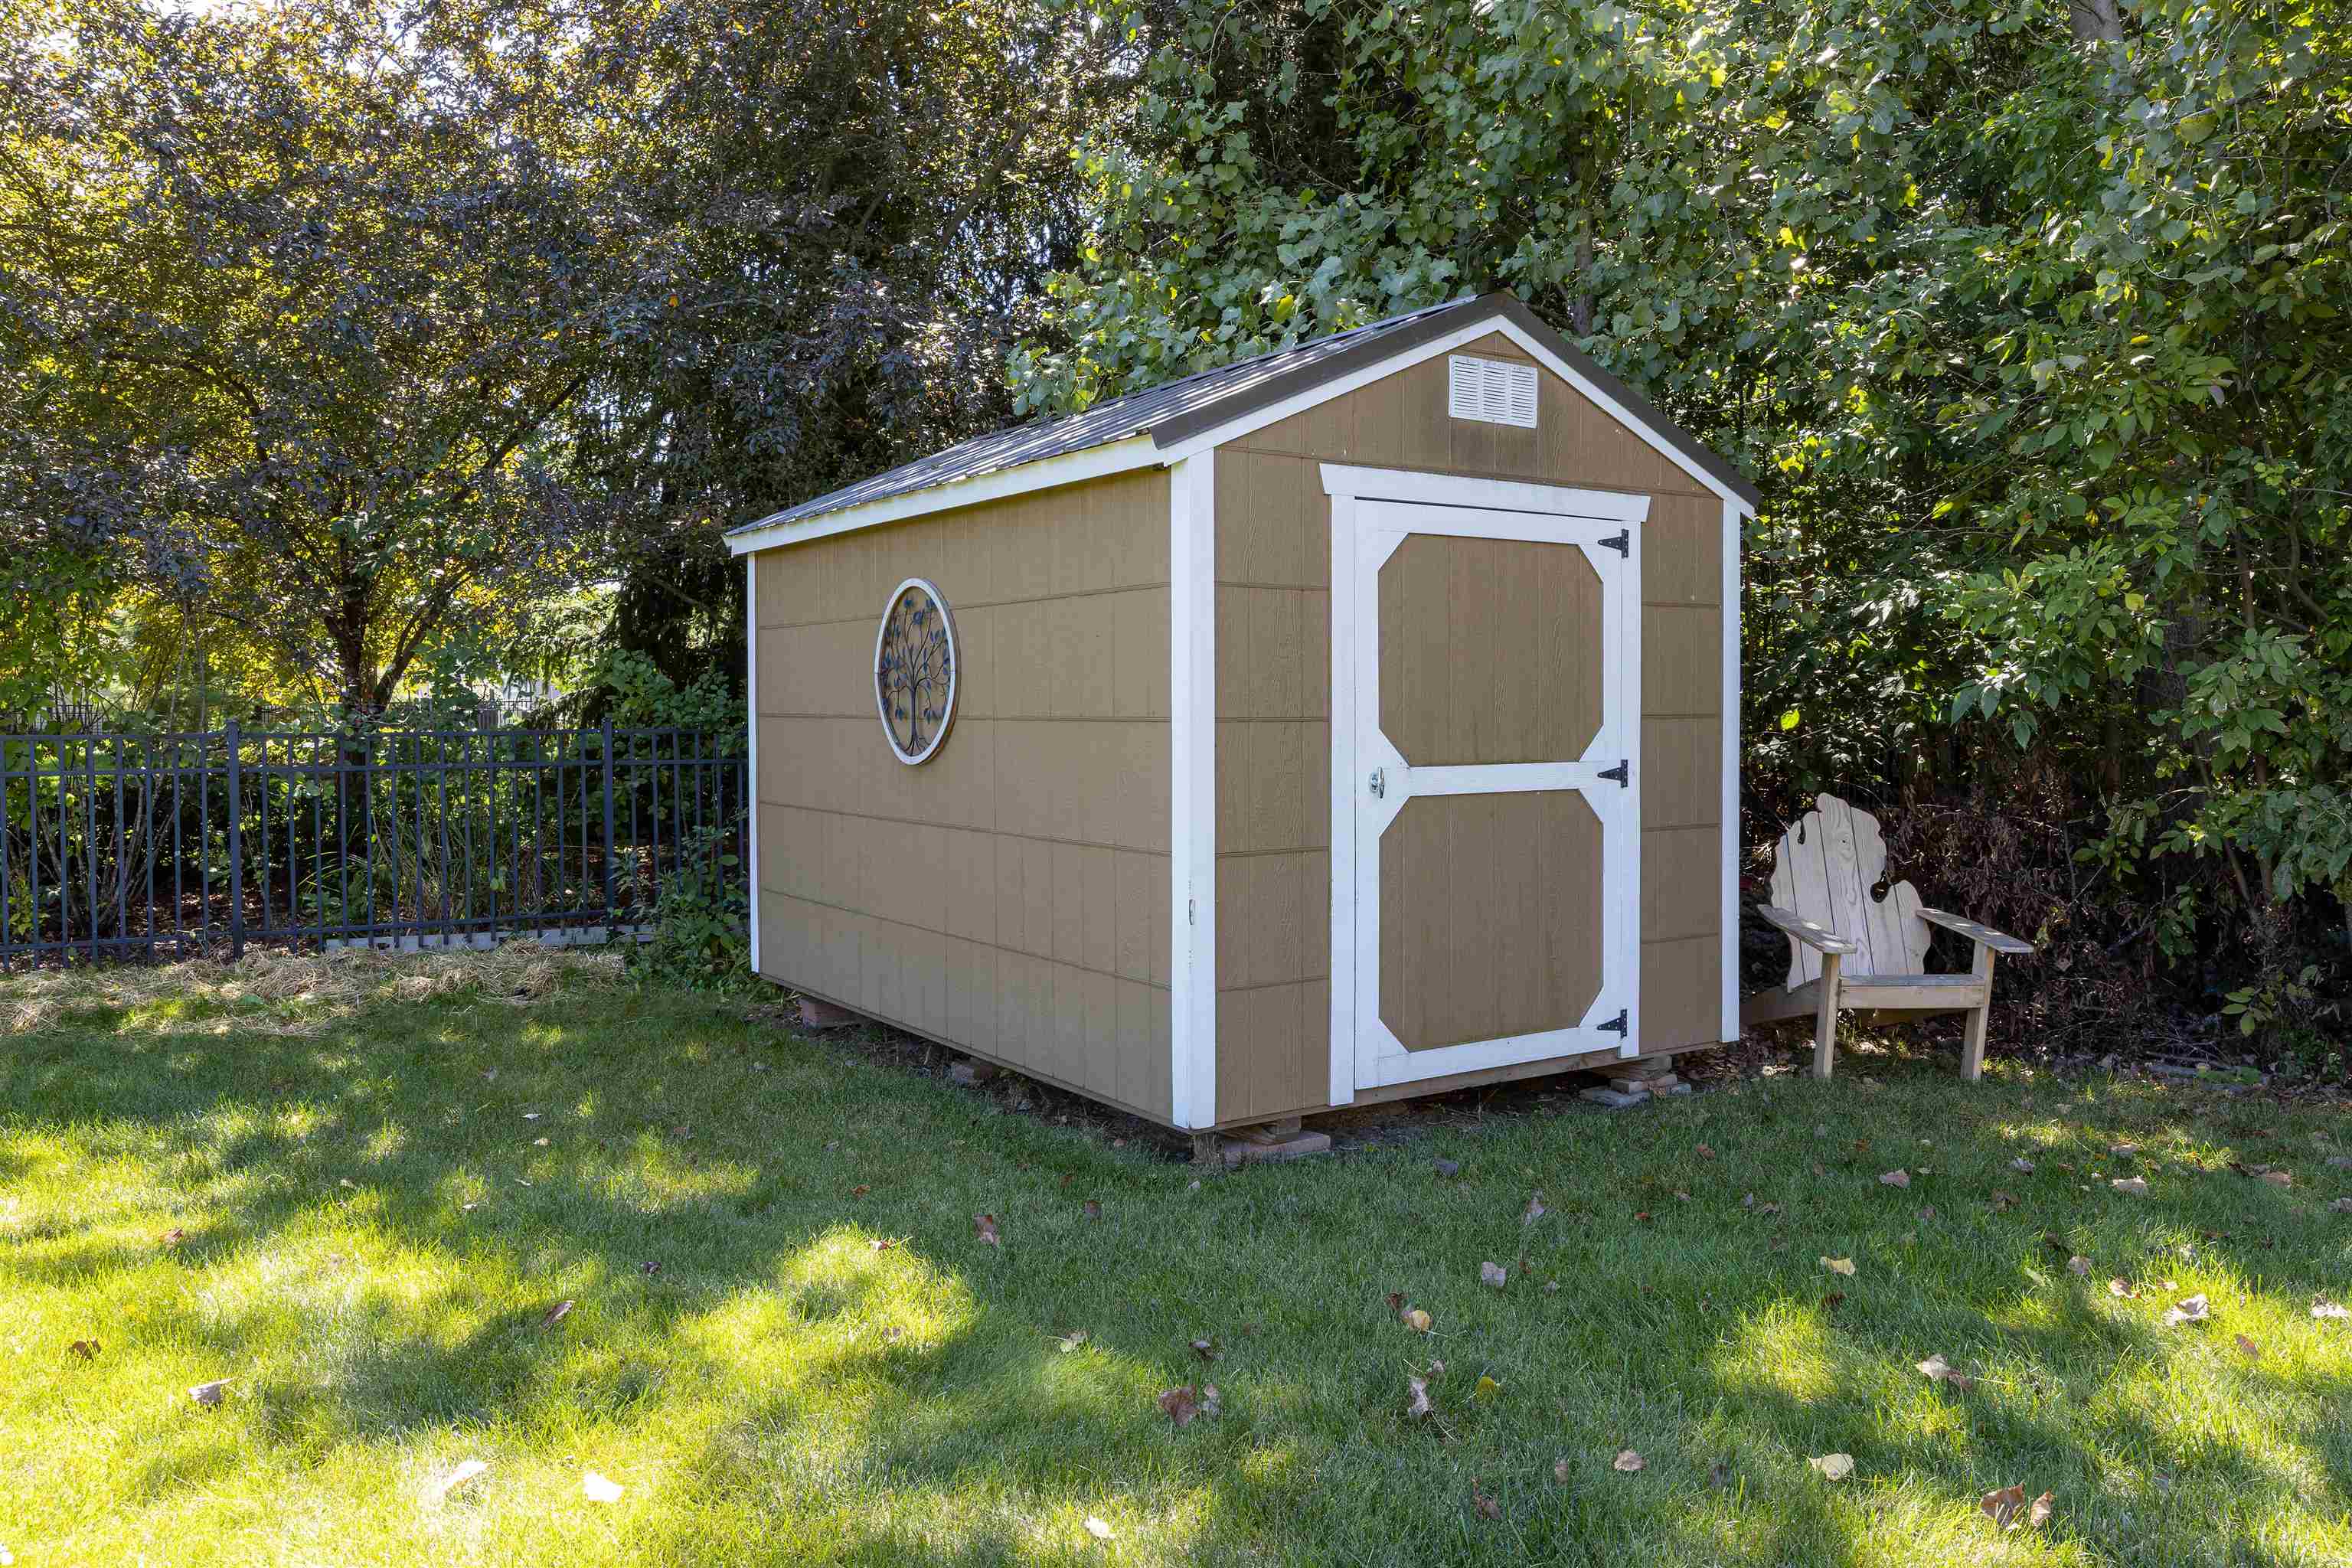
Outer Buildings: Shed
Pole Buildings:
Garage: 3
Garage Description: Attached Garage
Exterior: Vinyl Siding
Exterior Misc: Patio,Porch,Street Lights
Fireplaces: Yes
Basement: Yes
Basement Description: Poured
Foundation : Basement
Appliances: Dishwasher,Microwave,Range/Oven,Refrigerator
Cooling: Central A/C
Heating: Forced Air
Fuel: Natural Gas
Waste: Public Sanitary
Watersource: Public Water
Tax, Fees & Legal
Est. Summer Taxes: $4,438
Est. Winter Taxes: $1,119
HOA fees:

Listing Courtesy of: Vanda Yaroch of Coldwell Banker Professionals
Information provided by Midland Board of REALTORS
® ©2026
Listing information provided courtesy of the Midland Board of REALTORS. IDX information is provided exclusively for consumers' personal, non-commercial use, and it may not be used for any purpose other than to identify prospective properties consumers may be interested in purchasing. The data is deemed reliable, but is not guaranteed accurate by the MLS.
This listing last updated: Sun, October 18, 2026 at 6:50:47 AM EDT
MBOR Listing Data Last Updated on Sun, October 18 2026 at 11:33am