$274,900 for Sale
2690 w caribou, west branch, MI 48661
| Beds 4 | Baths 2 | 1,144 Sqft | 0.66 Acres |
|
1 of 32 |
Property Description
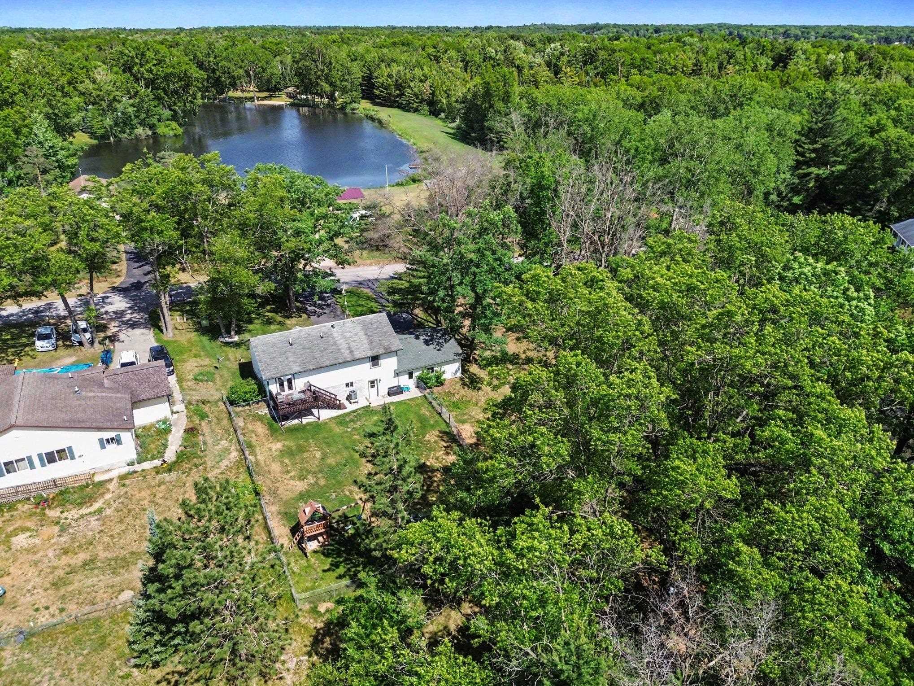
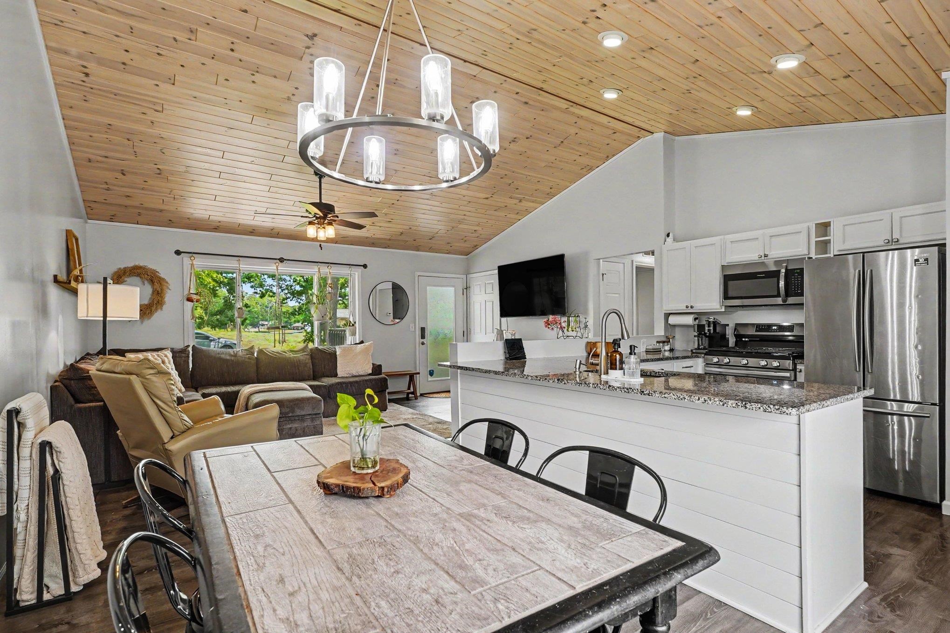
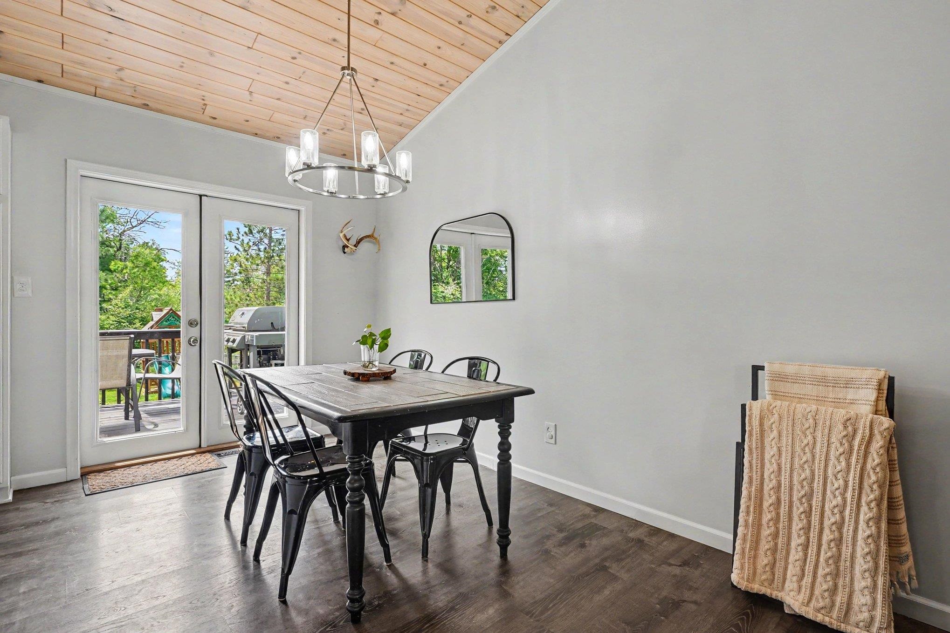
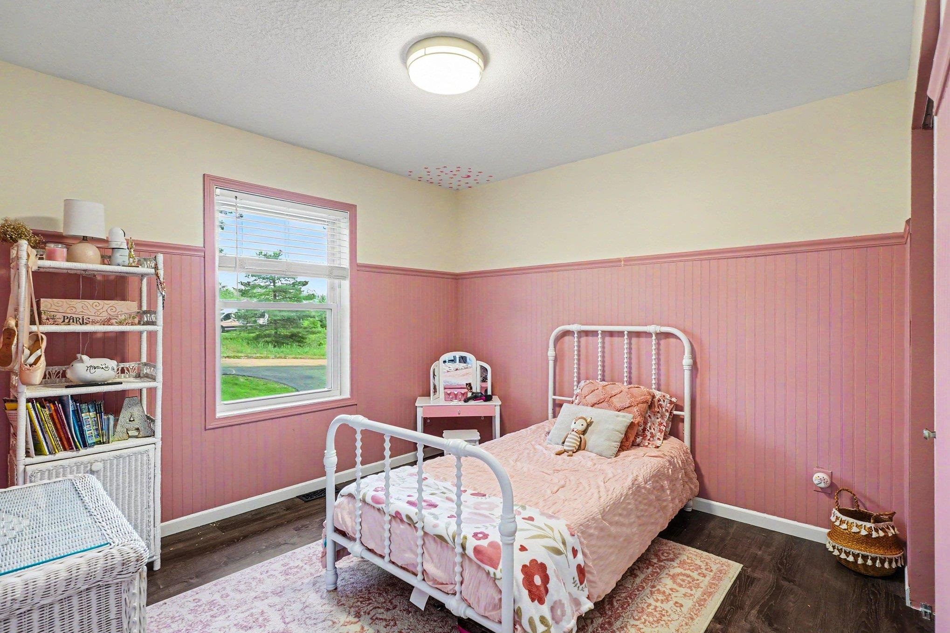
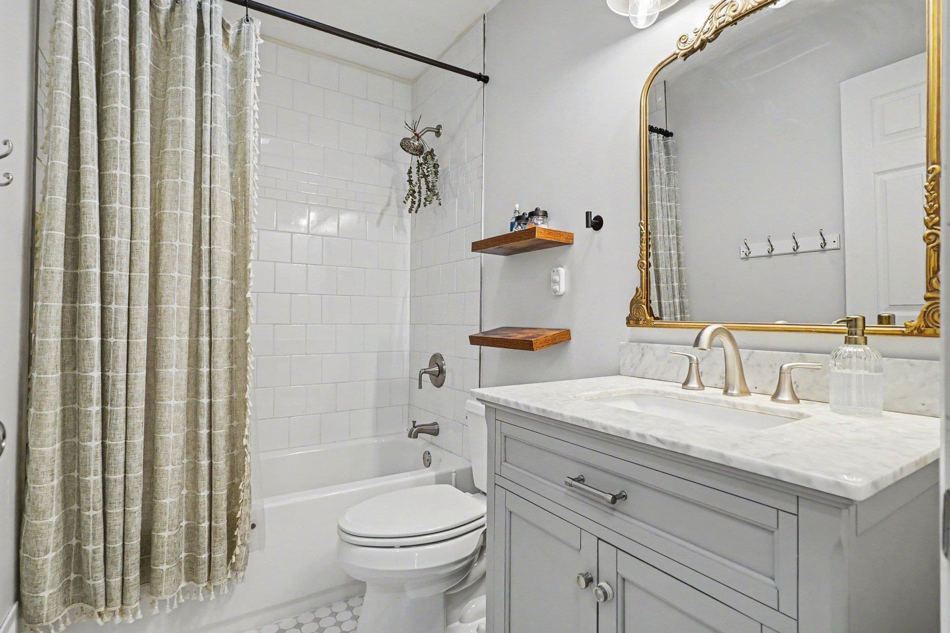
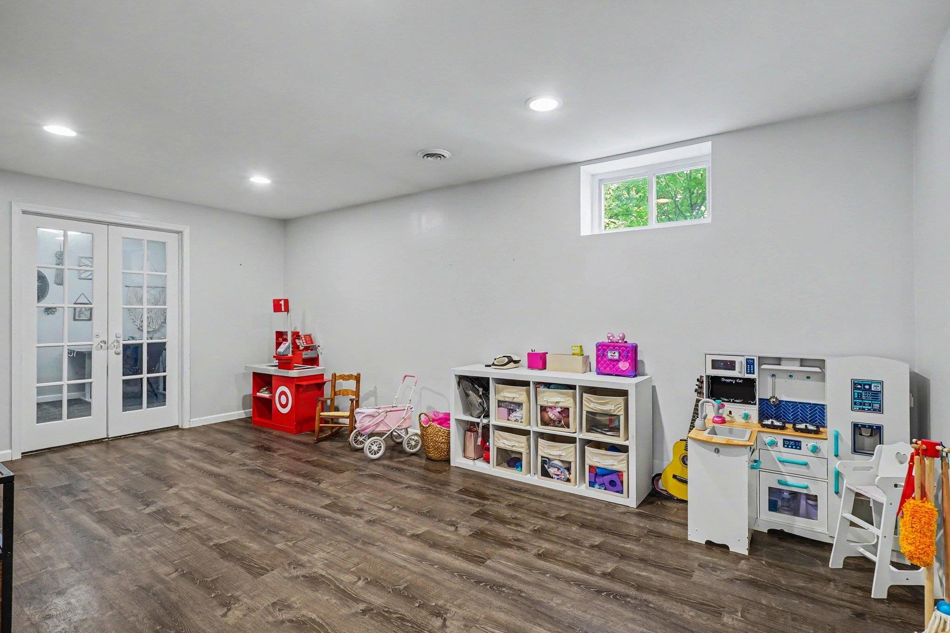
Beautifully updated home in the desirable Fawn Lake subdivision just outside of West Branch! Located directly across the street from lake access, a pavilion, and playground area, this property offers the perfect blend of recreation and everyday comfort. Built in 1993, the home features nearly 2,000 square feet of finished living space with attractive updates throughout. The stunning great room showcases vaulted knotty pine tongue-and-groove ceilings, creating a warm Up North feel, while luxury vinyl plank flooring flows throughout the home. The kitchen features white cabinetry, granite countertops, and a large window overlooking the beautifully landscaped front entrance. A slider from the dining area leads to a balcony, ideal for grilling, entertaining, or enjoying views of the fenced backyard. The main level offers three bedrooms, each with a closet, along with a nicely updated full bathroom featuring tile flooring. The finished lower level provides exceptional additional living space with a large family room, laundry room, office or den, fourth bedroom, and a second full bathroom. Additional features include a 3-car attached garage, natural gas, a 5" well, new water heater, vinyl siding and windows, and an adjoining wooded lot that provides extra privacy and room to enjoy the outdoors. Conveniently located just minutes from West Branch, as well as the Rifle River and Lake Ogemaw, this move-in ready home offers the best of Northern Michigan living.
Waterfront
Water Name: Fawn Lake
Water Description: Lake/River Access,Water View,Beach Access,No Wake Lake
General Information
City: churchill twp
Post Office: west branch
Schools: west branch - rose city area schools
County: Ogemaw
Subdivision: fawn lake 2
Acres: 0.66
Lot Dim: 160x180
Bedrooms:4
Bathrooms:2 (2 full, 0 half)
House Size: 1,144 sq.ft.
Acreage: 0.66 est.
Year Built: 1993
Property Type: Single Family
Style: Raised Ranch
Features & Room Sizes
Bedroom 1: 15x14
Bedroom 2 : 10x11
Bedroom 3: 8x9
Bedroom 4: 10x10
Family Room: 17x26
Greatroom:
Dining Room: 8x12
Kitchen: 12x10
Livingroom: 18x13
Pole Buildings:
Garage: 3
Garage Description: Attached Garage,Electric in Garage,Gar Door Opener
Exterior: Vinyl Siding
Exterior Misc: Exterior Balcony,Deck,Porch,Fence Owned
Basement: Yes
Basement Description: Block,Finished,Full,Walk Out,Interior Access
Foundation : Basement
Appliances: Microwave,Range/Oven,Refrigerator,Water Softener - Owned
Cooling: Central A/C
Heating: Forced Air
Fuel: Natural Gas
Waste: Septic
Watersource: Private Well
Tax, Fees & Legal
Est. Summer Taxes: $740
Est. Winter Taxes: $785
HOA fees:

Listing Courtesy of: Sonya Loose of Century 21 Signature Realty Midland
Information provided by Midland Board of REALTORS
® ©2026
Listing information provided courtesy of the Midland Board of REALTORS. IDX information is provided exclusively for consumers' personal, non-commercial use, and it may not be used for any purpose other than to identify prospective properties consumers may be interested in purchasing. The data is deemed reliable, but is not guaranteed accurate by the MLS.
This listing last updated: Mon, July 06, 2026 at 9:15:36 AM EDT
MBOR Listing Data Last Updated on Tue, July 7 2026 at 10:18pm