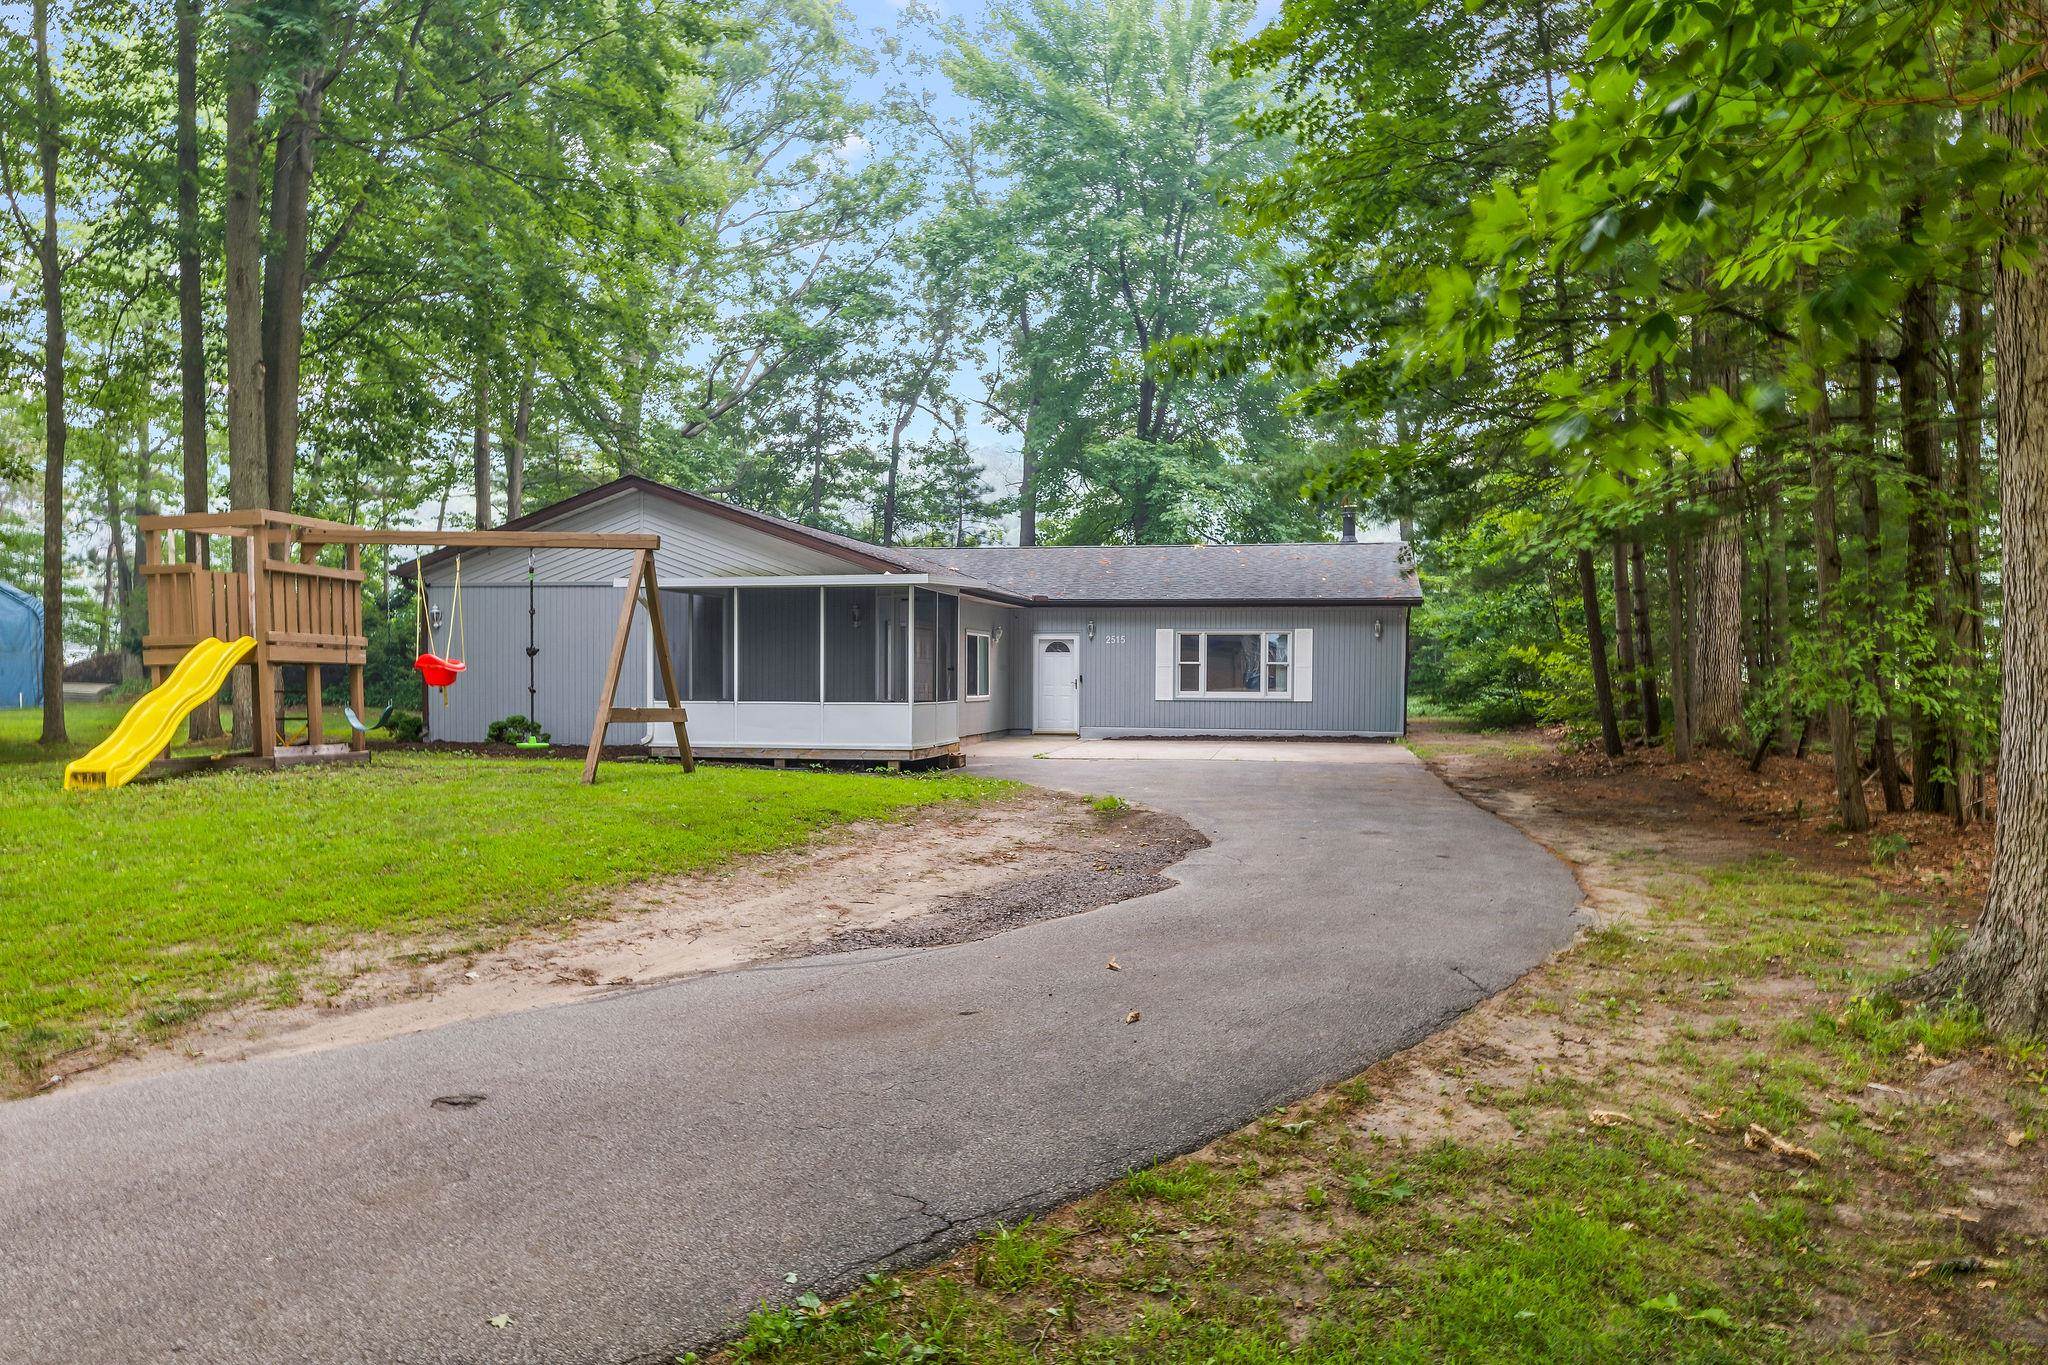
$239,000 for Sale
2515 n peterson, sanford, MI 48657
| Beds 3 | Baths 2 | 1,840 Sqft | 0.35 Acres |
|
1 of 35 |
Open House
Saturday, July 25 @ 3:00pm thru 5:00pm
Property Description
Welcome to 2515 N Peterson Drive, where comfortable living meets a peaceful wooded setting! This spacious 3-bedroom, 2-bath ranch offers 1,840 square feet of easy, single-level living. The open-concept dining and living areas feature attractive wood-look flooring, recessed lighting and an impressive stone fireplace that creates a warm and inviting focal point. The kitchen provides plenty of cabinet and counter space, along with a convenient peninsula overlooking the main living area. A generously sized primary bedroom features a large walk-in closet and bathroom, while two additional bedrooms offer flexibility for family, guests or a home office. Step outside and enjoy the screened-in porch?perfect for morning coffee, summer dinners or relaxing while taking in the surrounding trees. With a paved driveway, mature wooded backdrop and plenty of room to enjoy the outdoors, this Sanford home delivers the space, privacy and comfortable lifestyle you have been looking for!
General Information
City: sanford
Post Office: sanford
Schools: meridian public schools
County: Midland
Subdivision: peterson sub
Acres: 0.35
Lot Dim: irregular
Bedrooms:3
Bathrooms:2 (2 full, 0 half)
House Size: 1,840 sq.ft.
Acreage: 0.35 est.
Year Built: 2002
Property Type: Single Family
Style: Ranch
Features & Room Sizes
Bedroom 1: 16x14
Bedroom 2 : 15x15
Bedroom 3: 15x11
Bedroom 4:
Family Room:
Greatroom:
Dining Room: 12x10
Kitchen: 13x12
Livingroom: 15x20
Pole Buildings:
Garage: 1
Garage Description: Attached Garage
Exterior: Aluminum,Wood
Fireplaces: Yes
Basement: No
Foundation : Slab
Appliances: Dishwasher,Dryer,Microwave,Range/Oven,Refrigerator,Washer
Cooling: Ceiling Fan(s),Central A/C
Heating: Forced Air
Fuel: Natural Gas
Waste: Septic
Watersource: Public Water
Tax, Fees & Legal
Est. Summer Taxes: $1,063
Est. Winter Taxes: $1,872
HOA fees:

Listing Courtesy of: Brandon Lewis of Ayre Rhinehart Real Estate Partners
Information provided by Midland Board of REALTORS
® ©2026
Listing information provided courtesy of the Midland Board of REALTORS. IDX information is provided exclusively for consumers' personal, non-commercial use, and it may not be used for any purpose other than to identify prospective properties consumers may be interested in purchasing. The data is deemed reliable, but is not guaranteed accurate by the MLS.
This listing last updated: Mon, July 20, 2026 at 11:22:35 AM EDT
MBOR Listing Data Last Updated on Sun, July 26 2026 at 2:48am