$179,900 pending
2459 11 mile, auburn, MI 48611
| Beds 3 | Baths 1 | 936 Sqft | 0.84 Acres |
|
1 of 39 |
Property Description
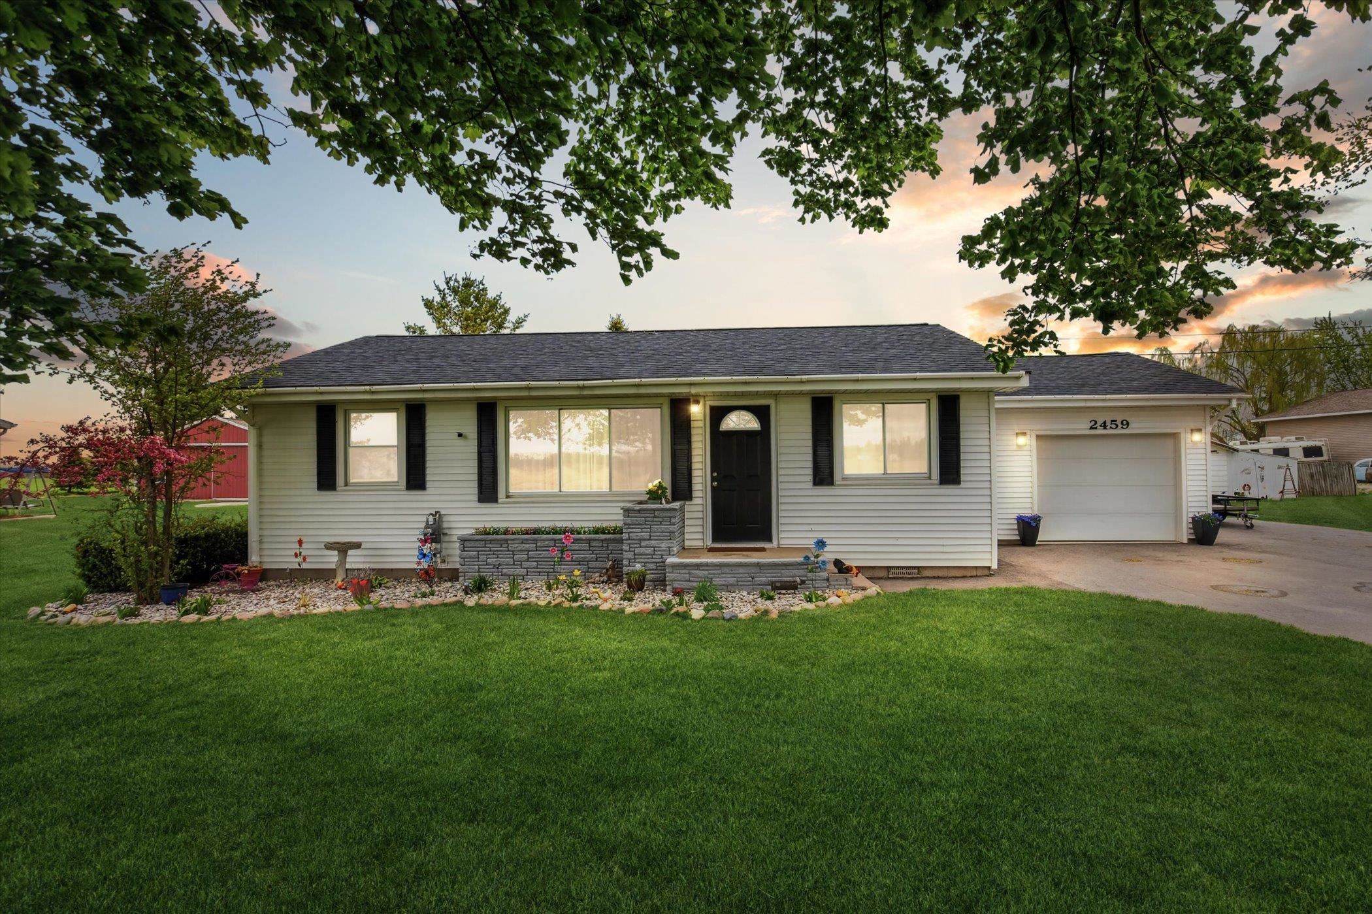
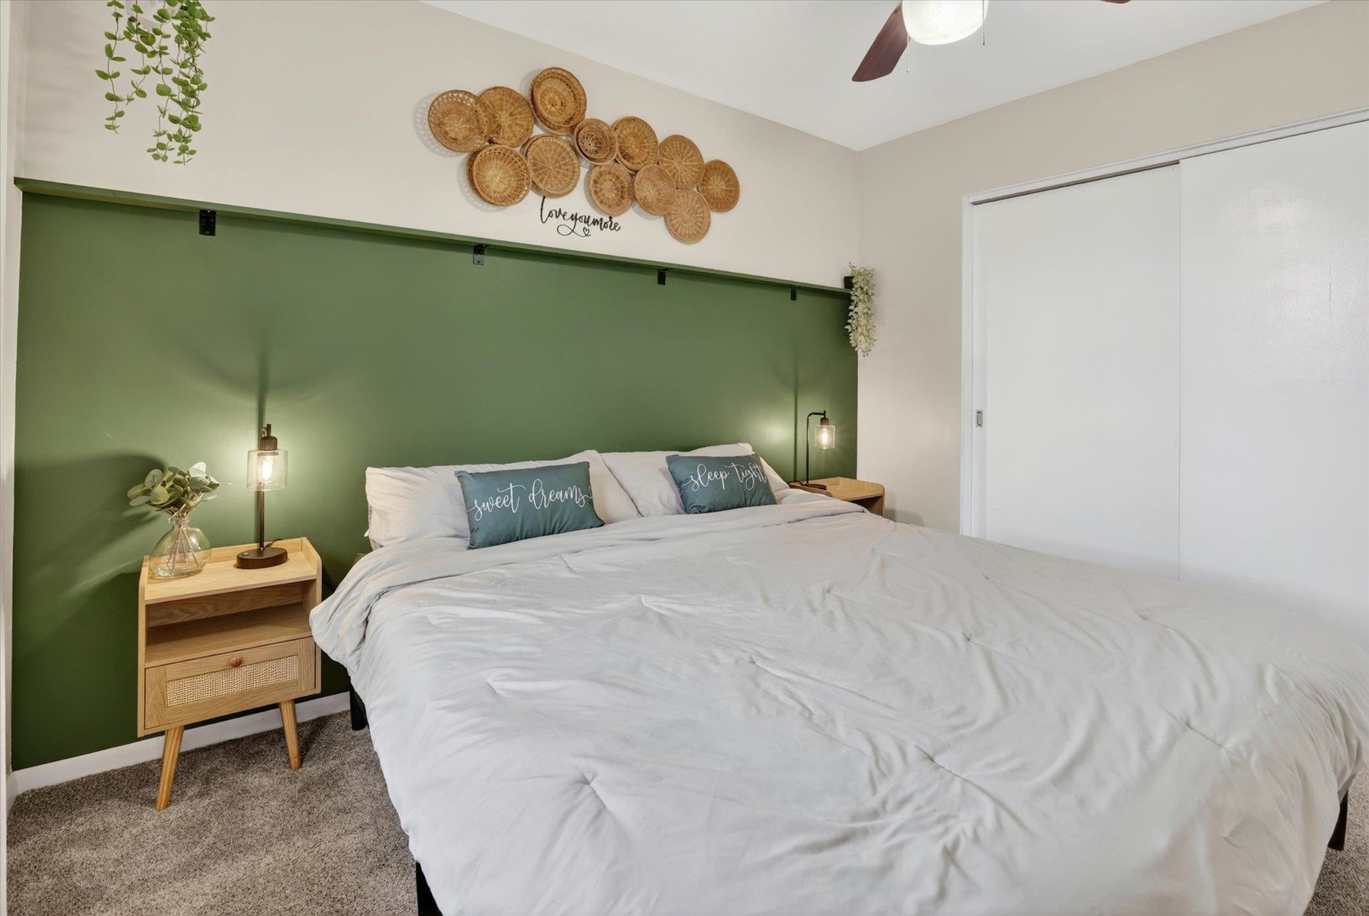
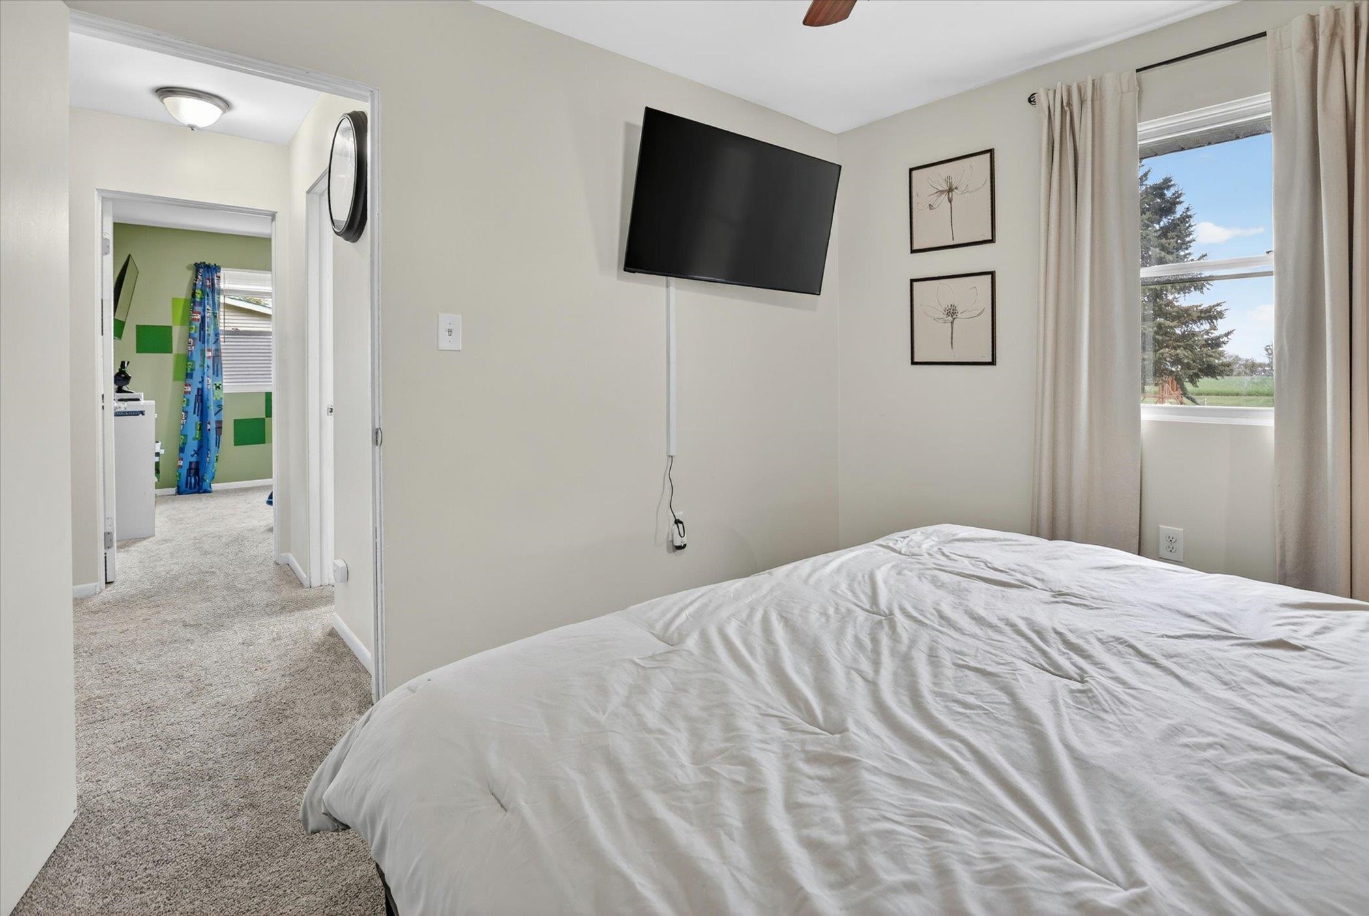
::Highest and Best due 5/20/26 by 7pm:: Looking for a little space without taking on more house than you need? Located in Beaver Township within the Western School District, this ranch home offers easy main-floor living on just under an acre parcel with peaceful country views and sunsets that are absolutely worth slowing down for. This property has the kind of setup people are searching for right now... a fenced dog run area, attached garage, and an additional outbuilding with room for hobbies, storage, animals, or weekend projects. Inside, the home feels comfortable, manageable, and move-in ready without feeling overwhelming to maintain. Whether you're a first-time buyer wanting some land and privacy, or someone looking to downsize while still keeping space to enjoy outside, this one just makes sense. One of the best parts? You get the rural setting and wide-open feel while still having city water and natural gas... giving buyers a little extra convenience and peace of mind that?s hard to find in country properties. Conveniently located between Midland and Bay City and only about 10 minutes from the expressway, you can enjoy a quieter setting while still being close to everyday conveniences. Updates include new flooring, interior paint, water heater, city water hookup and new septic tank. Septic field was inspected at the time of replacement. Affordable country living, room to breathe, and sunsets you'll look forward to at the end of the day. Call your favorite realtor for a private tour today!
General Information
City: beaver twp
Post Office: auburn
Schools: bay city school district
County: Bay
Subdivision: none
Acres: 0.84
Lot Dim: 139 x 231
Bedrooms:3
Bathrooms:1 (1 full, 0 half)
House Size: 936 sq.ft.
Acreage: 0.84 est.
Year Built: 1962
Property Type: Single Family
Style: Ranch
Features & Room Sizes
Bedroom 1: 11x10
Bedroom 2 : 10x9
Bedroom 3: 14x10
Bedroom 4:
Family Room:
Greatroom:
Dining Room:
Kitchen: 14x9
Livingroom: 16x11
Outer Buildings: Shed
Pole Buildings:
Garage: 1
Garage Description: Attached Garage,Gar Door Opener,Heated Garage,Direct Access
Exterior: Vinyl Siding,Vinyl Trim
Exterior Misc: Fenced Yard,Garden Area
Basement: No
Basement Description: None (Basement)
Foundation : Crawl
Appliances: Dishwasher,Microwave,Range/Oven,Refrigerator
Cooling: Central A/C
Heating: Forced Air
Fuel: Natural Gas
Waste: Septic
Watersource: Public Water
Tax, Fees & Legal
Est. Summer Taxes: $900
Est. Winter Taxes: $700
HOA fees:

Listing Courtesy of: Nicole Freed of eXp Realty
Information provided by Midland Board of REALTORS
® ©2026
Listing information provided courtesy of the Midland Board of REALTORS. IDX information is provided exclusively for consumers' personal, non-commercial use, and it may not be used for any purpose other than to identify prospective properties consumers may be interested in purchasing. The data is deemed reliable, but is not guaranteed accurate by the MLS.
This listing last updated: Thu, May 21, 2026 at 2:41:40 PM EDT
MBOR Listing Data Last Updated on Sun, May 24 2026 at 8:07pm