$559,900 pending
2307 longfellow, midland, MI 48640
| Beds 4 | Baths 4 | 3,659 Sqft | 0.33 Acres |
|
1 of 54 |
Property Description
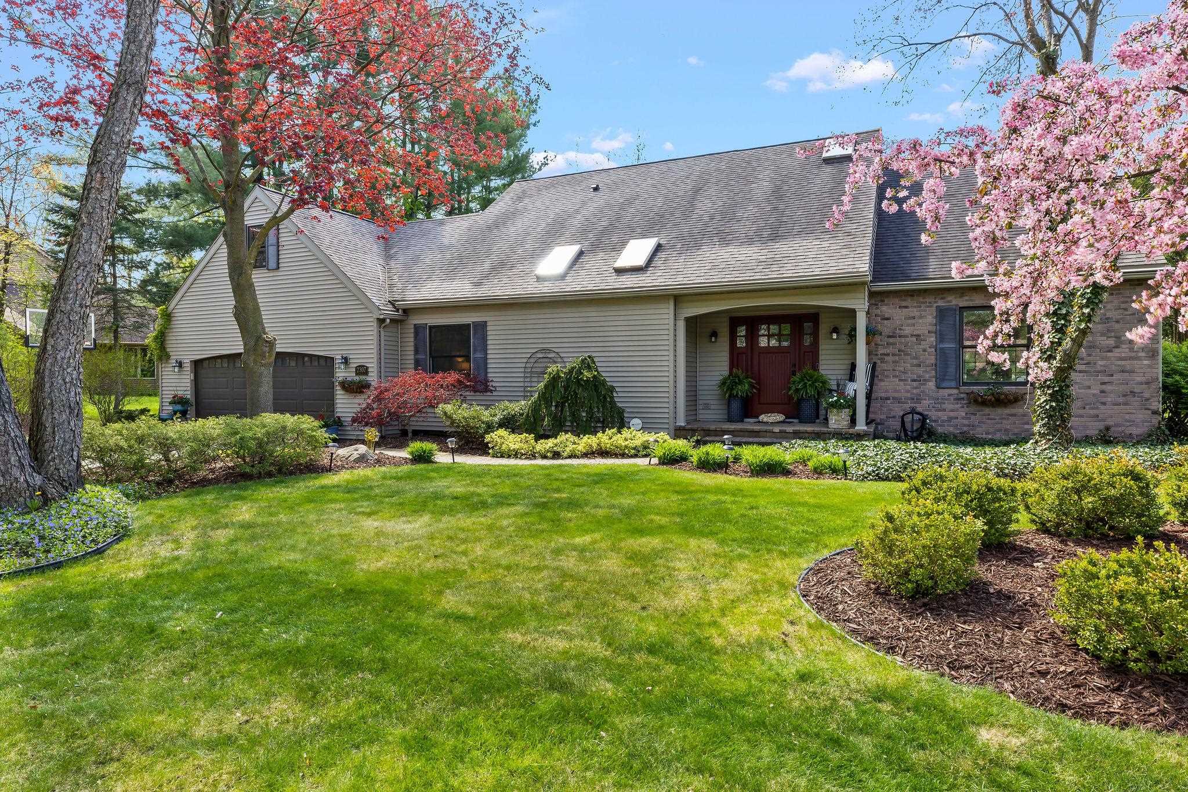
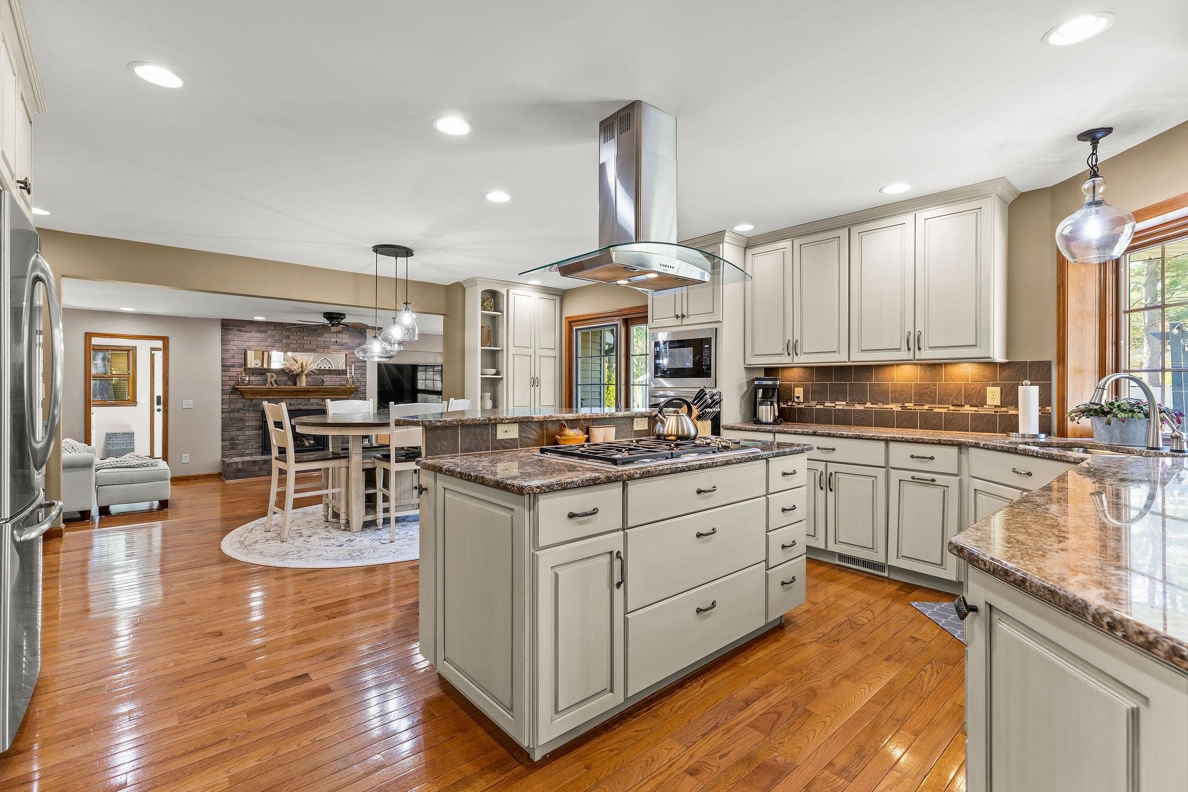
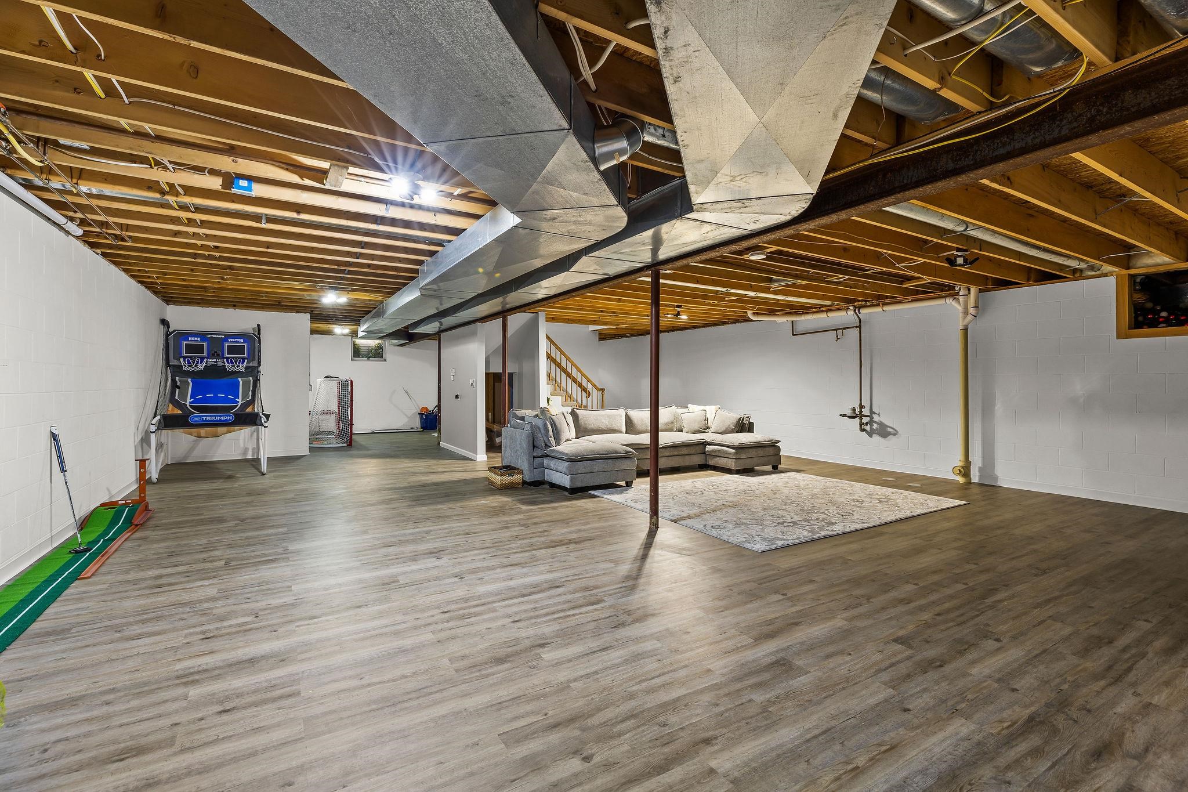
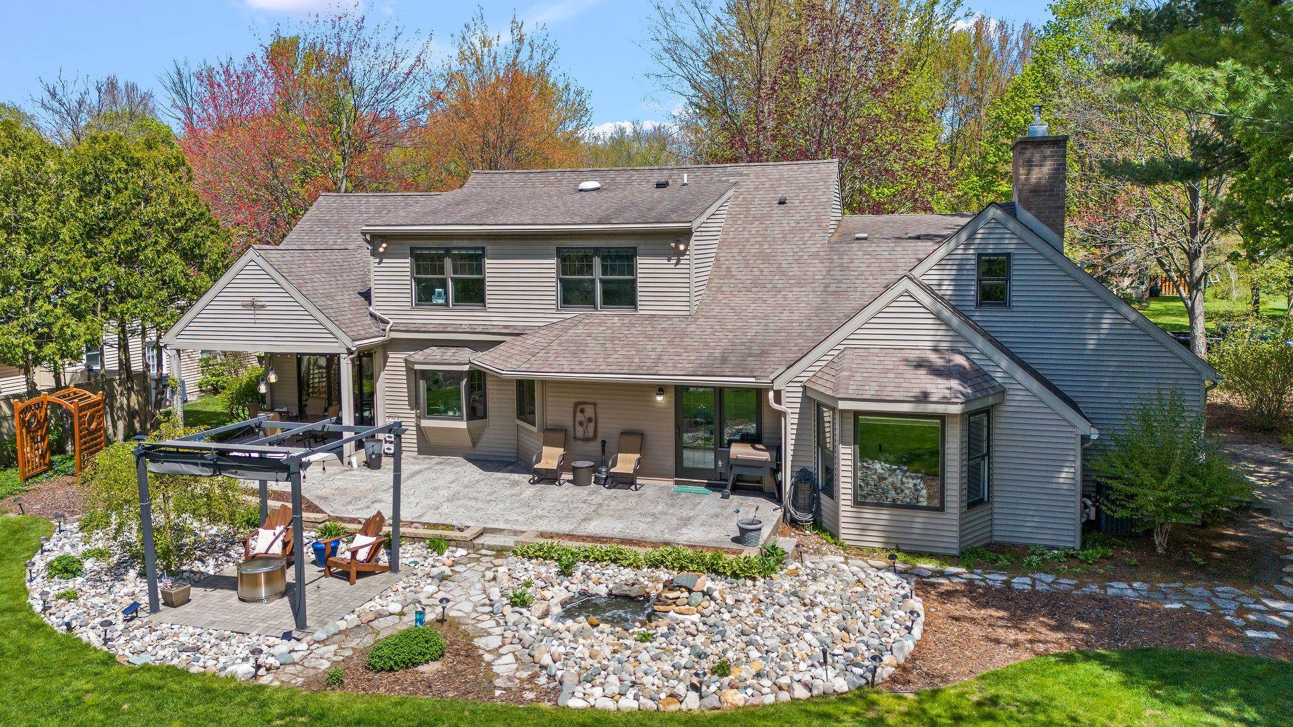
From the moment you step inside, you?ll notice the stunning interior finishes and timeless updates throughout. Rich hardwood floors, abundant natural light, and beautifully refreshed spaces create an inviting atmosphere perfect for both everyday living and entertaining. The heart of the home is the gorgeous, updated kitchen?designed to bring people together with its stylish finishes, generous workspace, and seamless flow into the surrounding living areas. The main-floor primary suite feels like a private retreat, featuring heated tile floors, a spa-inspired walk-in shower, and an oversized walk-in closet. Multiple living and gathering spaces?including a cozy family room, formal dining area, flexible loft space ideal for a fifth bedroom, office, or guest retreat, and a partially finished basement offering additional living and entertaining space?provide endless possibilities for today?s lifestyle. Outside, the charm continues. The beautifully landscaped yard creates a picture-perfect setting with mature greenery, inviting outdoor spaces, and exceptional curb appeal. Whether you?re hosting summer gatherings on the expansive deck, enjoying quiet mornings on the covered porch, or simply admiring the stunning decorative driveway and walkway, every inch of this property has been lovingly maintained and thoughtfully enhanced. Elegant yet comfortable, spacious yet welcoming?2307 Longfellow Lane is the kind of home that rarely comes along and is ready to be enjoyed from the very first day. Call to schedule your private showing today and make this remarkable home yours!
Waterfront
Water Name: None
Water Description: None
General Information
City: midland
Post Office: midland
Schools: midland public schools
County: Midland
Subdivision: agostinelli
Acres: 0.33
Lot Dim: 97x150
Bedrooms:4
Bathrooms:4 (3 full, 1 half)
House Size: 3,659 sq.ft.
Acreage: 0.33 est.
Year Built: 1985
Property Type: Single Family
Style: Traditional
Features & Room Sizes
Bedroom 1: 20x12
Bedroom 2 : 11x10
Bedroom 3: 12x11
Bedroom 4: 12x11
Family Room: 21x13
Greatroom:
Dining Room: 14x12
Kitchen: 21x15
Livingroom: 23x14
Outer Buildings: Shed
Pole Buildings:
Garage: 2
Garage Description: Attached Garage,Electric in Garage,Gar Door Opener,Direct Access
Exterior: Brick,Vinyl Siding
Exterior Misc: Above Ground Pool,Lawn Sprinkler,Patio,Porch,Sidewalks,Storms/Screens,Fence Neighbor Owned
Fireplaces: Yes
Basement: Yes
Basement Description: Block,Full,Partially Finished
Foundation : Basement
Appliances: Dishwasher,Disposal,Microwave,Range/Oven,Refrigerator
Cooling: Ceiling Fan(s),Central A/C
Heating: Floor Furnace
Fuel: Natural Gas
Waste: Public Sanitary,Storm
Watersource: Public Water
Tax, Fees & Legal
Est. Summer Taxes: $6,268
Est. Winter Taxes: $1,634
HOA fees:

Listing Courtesy of: Peter Baiardi of Ayre Rhinehart Real Estate Partners
Information provided by Midland Board of REALTORS
® ©2026
Listing information provided courtesy of the Midland Board of REALTORS. IDX information is provided exclusively for consumers' personal, non-commercial use, and it may not be used for any purpose other than to identify prospective properties consumers may be interested in purchasing. The data is deemed reliable, but is not guaranteed accurate by the MLS.
This listing last updated: Fri, May 22, 2026 at 11:53:55 AM EDT
MBOR Listing Data Last Updated on Mon, May 25 2026 at 6:08am