$179,900 for Sale
219 s short, bannister, MI 48807
| Beds 3 | Baths 1 | 1,104 Sqft | 0.30 Acres |
|
1 of 27 |
Property Description
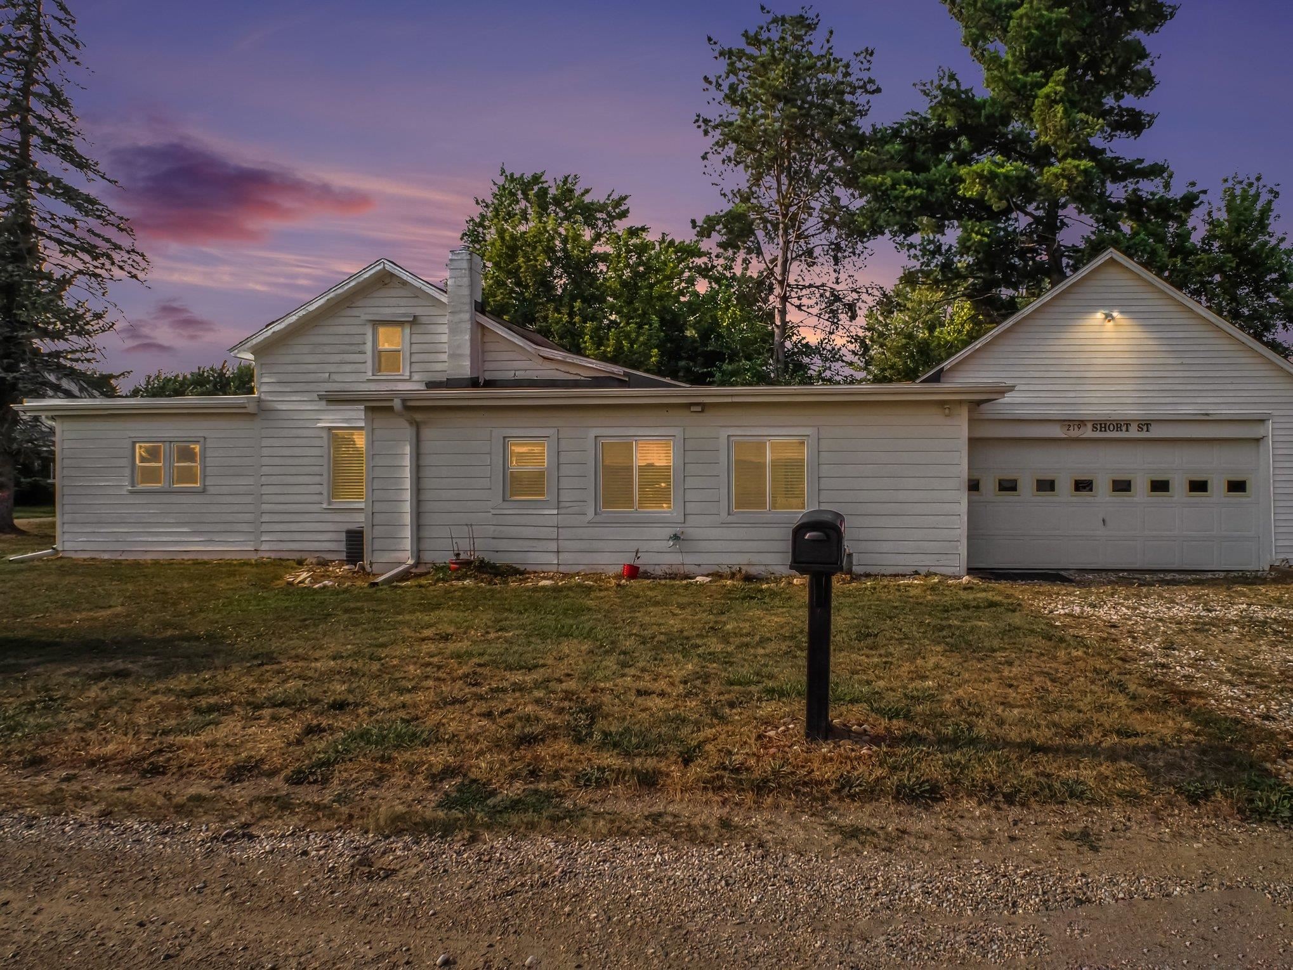
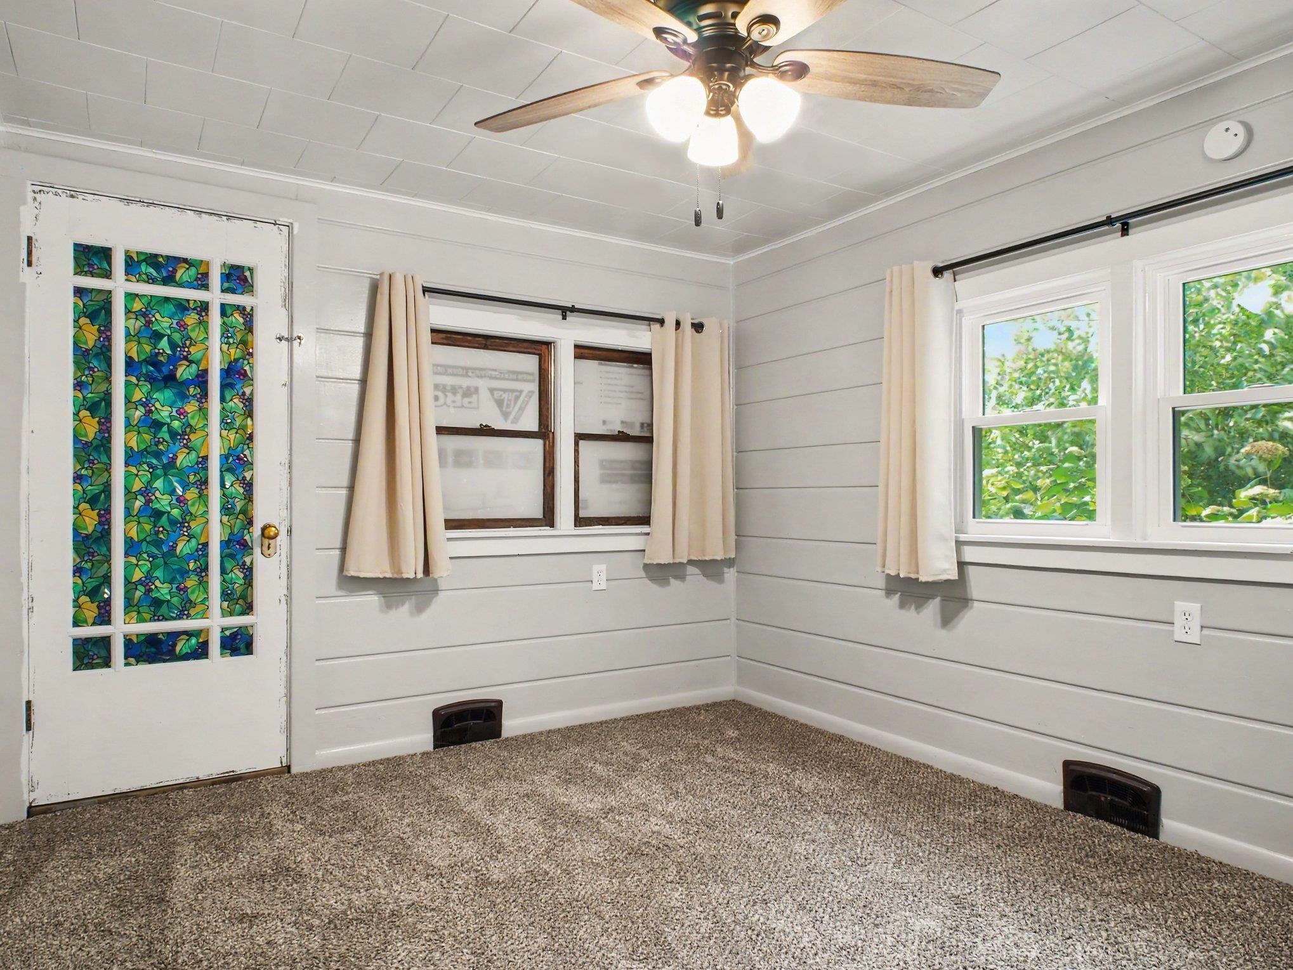
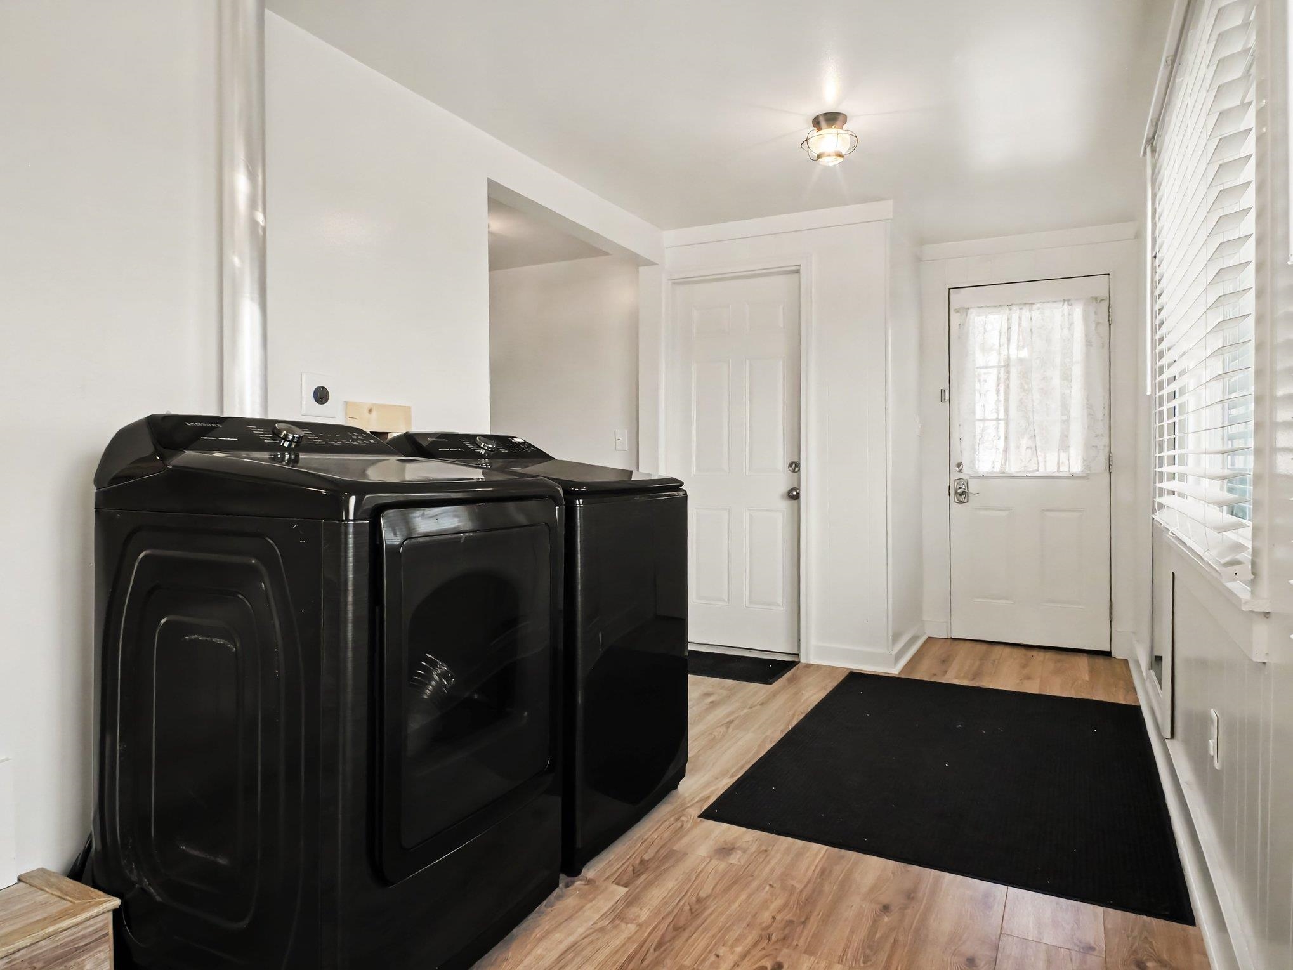
Welcome to this beautifully maintained 3-bedroom, 1-bath home, perfectly situated on a desirable 0.3-acre corner lot in a peaceful country setting. Thoughtfully updated and move-in ready, this home offers the perfect balance of modern finishes, functional living spaces, and outdoor enjoyment. The main level features two cozy bedrooms and a beautifully renovated full bathroom (2025), while the upper level offers a private third bedroom and a spacious landing that's ideal for a home office, reading nook, play area, or flex space. The kitchen is both stylish and functional, showcasing granite countertops, a matching granite-top island, and a classic farmhouse sink?perfect for everyday living and entertaining alike. Recent improvements include a new roof (2024), providing added value and peace of mind. Stay comfortable year-round with central air and enjoy the convenience of an attached two-car garage. Step outside to appreciate the large side yard, offering ample space for entertaining, gardening, pets, or simply relaxing. The corner lot enhances the property's open feel, while the peaceful location provides the charm and tranquility of country living. All appliances are included with the sale, including the electric range, refrigerator, dishwasher, microwave, washer, and dryer. The rented water softener may also remain for the new owners. With tasteful updates, generous outdoor space, and a serene setting, this exceptional home is ready for its next owners to move in and enjoy.
General Information
City: elba twp
Post Office: bannister
Schools: ovid elsie area schools
County: Gratiot
Subdivision: sutfin's add
Acres: 0.3
Lot Dim: 66 x 197
Bedrooms:3
Bathrooms:1 (1 full, 0 half)
House Size: 1,104 sq.ft.
Acreage: 0.3 est.
Year Built: 1910
Property Type: Single Family
Style: Bungalow
Features & Room Sizes
Bedroom 1: 12x9
Bedroom 2 : 12x9
Bedroom 3: 8x10
Bedroom 4:
Family Room:
Greatroom:
Dining Room: 8x12
Kitchen: 12x13
Livingroom: 15x19
Outer Buildings: None (OtherStructures)
Pole Buildings:
Garage: 2
Garage Description: Attached Garage,Electric in Garage,Gar Door Opener
Exterior: Vinyl Siding
Basement: No
Basement Description: None (Basement)
Foundation : Slab
Appliances: Dishwasher,Dryer,Microwave,Range/Oven,Refrigerator,Washer,Water Softener - Leased
Cooling: Ceiling Fan(s),Central A/C
Heating: Forced Air
Fuel: Natural Gas
Waste: Septic
Watersource: Private Well
Tax, Fees & Legal
Est. Summer Taxes: $461
Est. Winter Taxes: $768
HOA fees:

Listing Courtesy of: Jack Bringard of NextHome Park Place Homes Group
Information provided by Midland Board of REALTORS
® ©2026
Listing information provided courtesy of the Midland Board of REALTORS. IDX information is provided exclusively for consumers' personal, non-commercial use, and it may not be used for any purpose other than to identify prospective properties consumers may be interested in purchasing. The data is deemed reliable, but is not guaranteed accurate by the MLS.
This listing last updated: Tue, August 18, 2026 at 8:02:44 AM EDT
MBOR Listing Data Last Updated on Mon, August 24 2026 at 12:03am