$339,900 for Sale
212 w collins, midland, MI 48640
| Beds 4 | Baths 3 | 1,400 Sqft | 0.16 Acres |
|
1 of 79 |
Open House
Saturday, August 29 @ 10:00am thru 11:30pm
Property Description
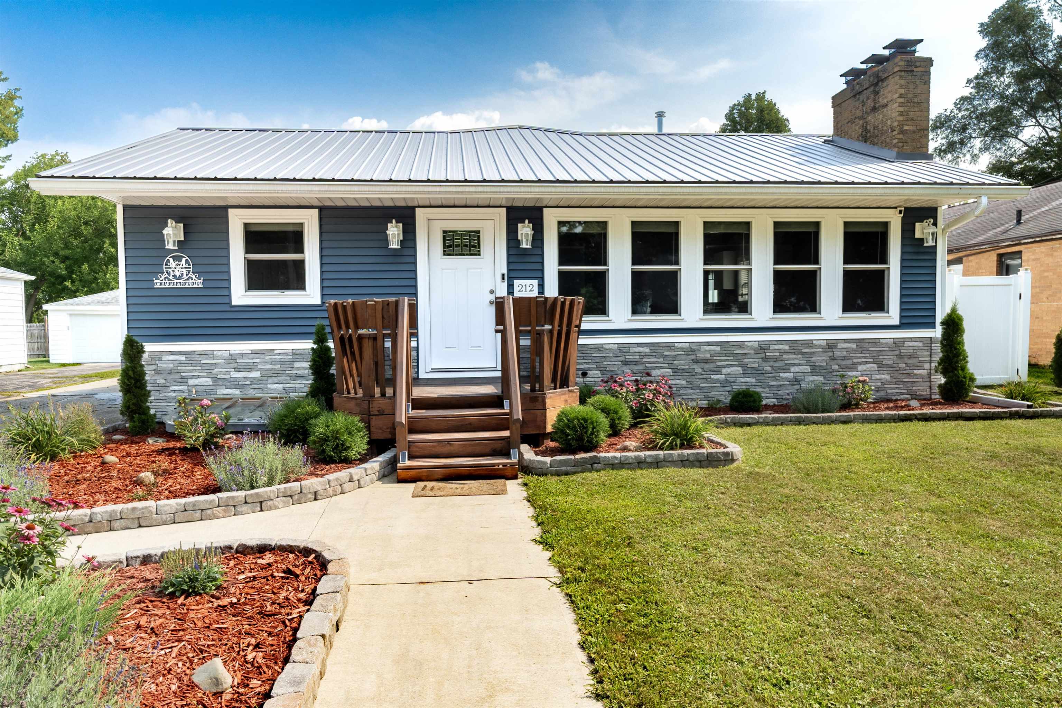
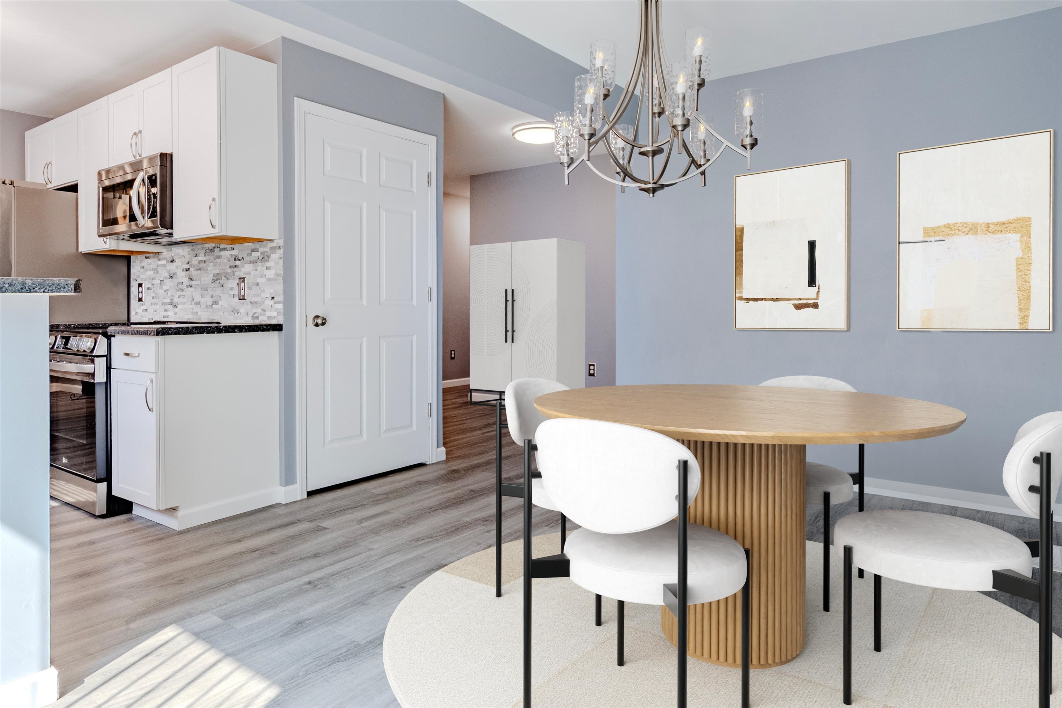
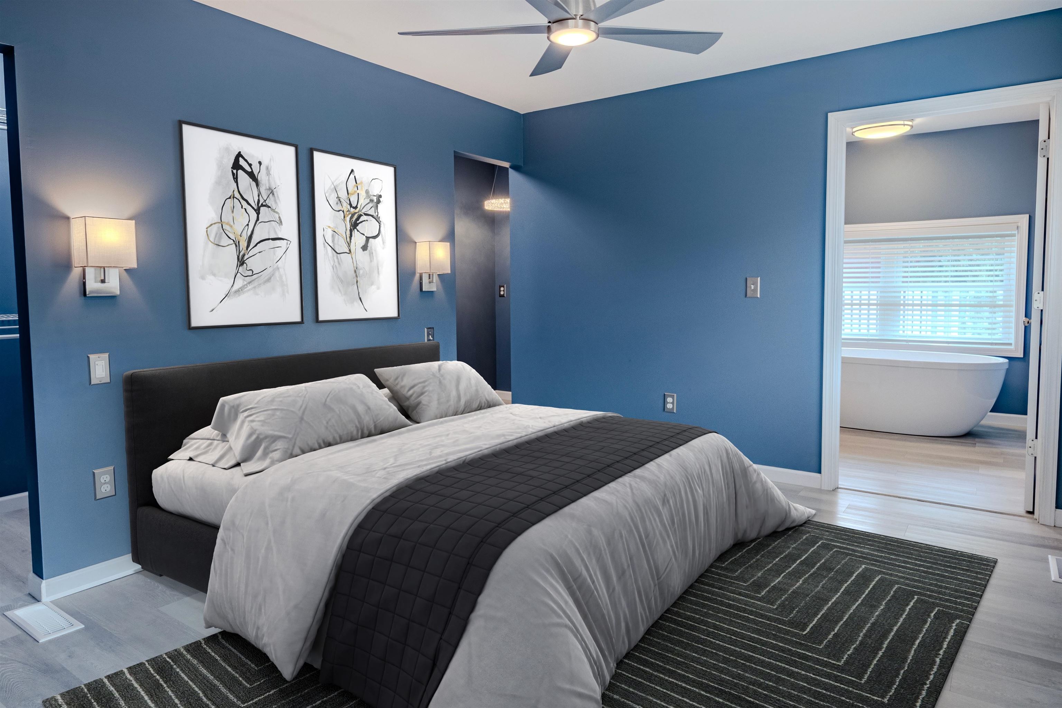
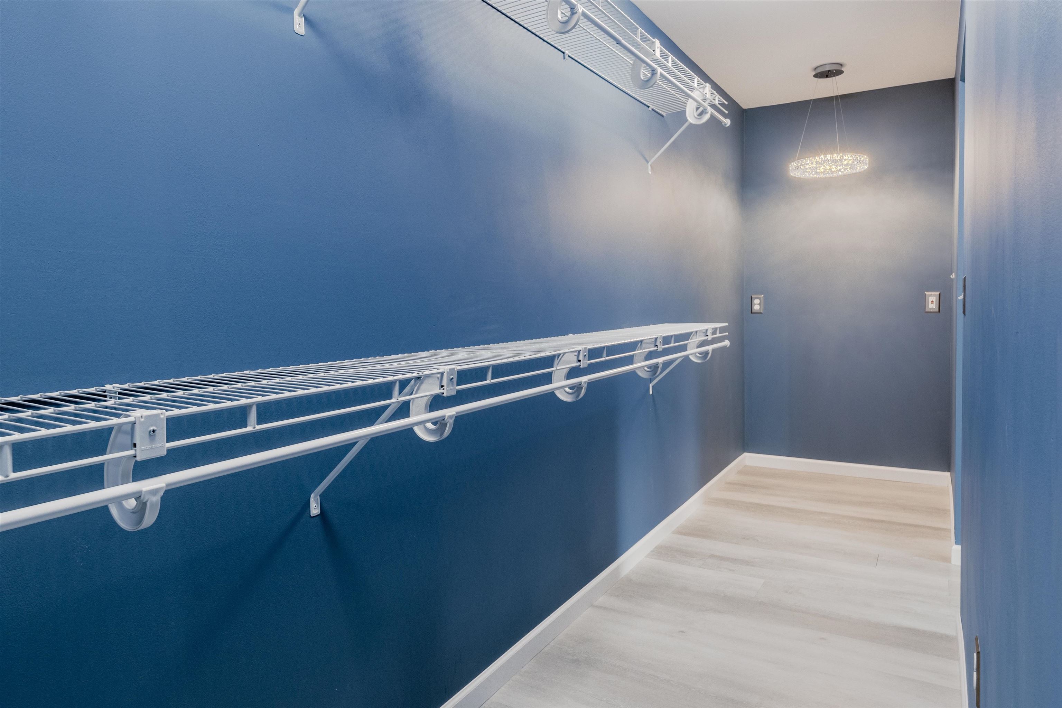
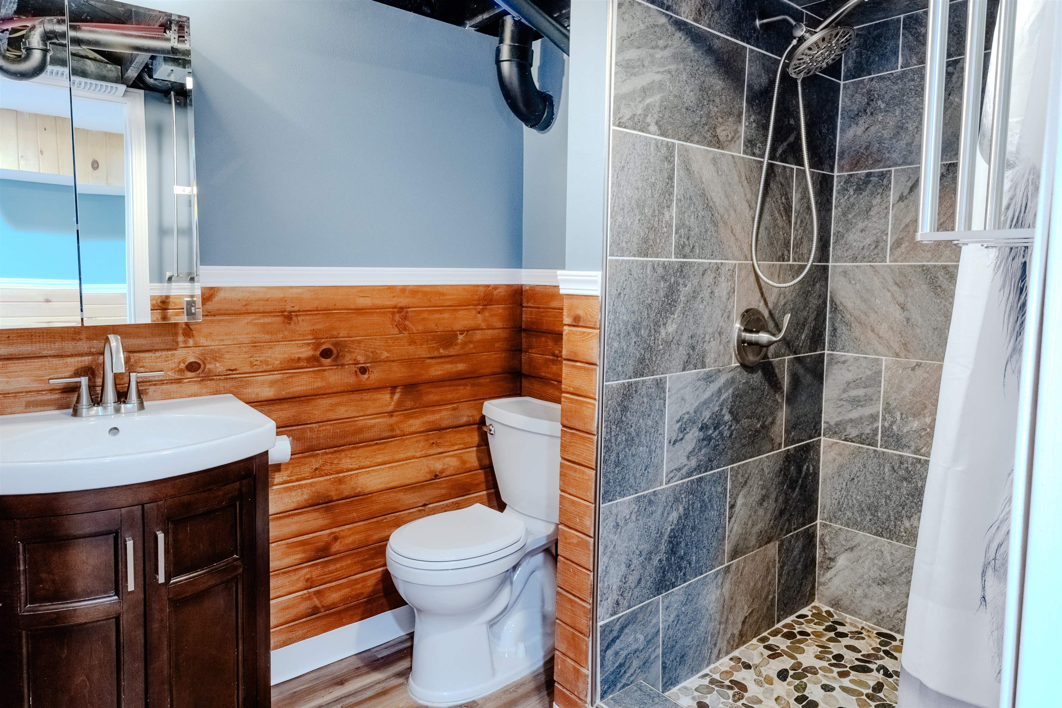
This incredible home was taken down to the studs and rebuilt from the ground up, not simply remodeled. Structural framing was reinforced, a full addition was professionally added, electrical and plumbing were completely modernized, premium spray-foam insulation was installed throughout, and nearly every finish was replaced. The result is a home with the character of an established Midland neighborhood and the systems and finishes of new construction. This 4-bedroom, 3-full-bath home offers 2,330 finished square feet (1,400 above grade), two fireplaces and an oversized 21' x 30' attached garage, with City of Midland inspections performed throughout the renovation. The home was rewired completely, with a new underground Consumers Energy service, an oversized panel, and a new exterior disconnect. Water lines were replaced in PEX and drain lines in PVC. Closed-cell spray foam insulation was installed in the basement, crawl space, and exterior walls, with the attic fully reinsulated. The exterior features a premium metal roof, all-new windows and doors, and blue vinyl siding with Tando stone accents. The yard includes a custom in-ground fire pit with stonework and solar lighting, fully enclosed by a 6-foot PVC privacy fence. The open-concept kitchen features new cabinetry, a deep single-basin sink, tile backsplash, an oversized pantry, and stainless appliances (2022). The primary suite includes a custom his-and-her walk-in closet, a hidden fingerprint wall safe, and a spa-inspired bath with a soaking tub, floor-mounted filler, and rainfall shower. Smart features include hardwired Ring cameras, a smart thermostat, and a smart garage opener with built-in camera, along with a whole-house water filtration system, reverse-osmosis drinking water system, and a nearly new (2019) furnace and central air. The finished lower level includes a legal egress bedroom, a bonus office, a utility room plumbed for two washers and two gas dryers, and additional storage. The garage attic offe
Waterfront
Water Name: N/A
General Information
City: midland
Post Office: midland
Schools: midland public schools
County: Midland
Subdivision: olmsted & somerville add
Acres: 0.16
Lot Dim: 6,970 square feet
Bedrooms:4
Bathrooms:3 (3 full, 0 half)
House Size: 1,400 sq.ft.
Acreage: 0.16 est.
Year Built: 1953
Property Type: Single Family
Style: Traditional
Features & Room Sizes
Bedroom 1: 12x10
Bedroom 2 : 11x8
Bedroom 3: 11x11
Bedroom 4: 13x10
Family Room: 20x10
Greatroom:
Dining Room: 15x10
Kitchen: 12x8
Livingroom: 23x11
Pole Buildings:
Garage: 2
Garage Description: Attached Garage
Exterior: Stone,Vinyl Siding
Fireplaces: Yes
Basement: Yes
Basement Description: Partially Finished
Foundation : Basement
Appliances: Dishwasher,Dryer,Microwave,Range/Oven,Refrigerator,Washer
Cooling: Central A/C
Heating: Forced Air
Fuel: Natural Gas
Waste: Public Sanitary
Watersource: Public Water
Tax, Fees & Legal
Est. Summer Taxes: $2,160
Est. Winter Taxes: $563
HOA fees:

Listing Courtesy of: Alicia Manceau of Century 21 Signature Realty Midland
Information provided by Midland Board of REALTORS
® ©2026
Listing information provided courtesy of the Midland Board of REALTORS. IDX information is provided exclusively for consumers' personal, non-commercial use, and it may not be used for any purpose other than to identify prospective properties consumers may be interested in purchasing. The data is deemed reliable, but is not guaranteed accurate by the MLS.
This listing last updated: Tue, August 25, 2026 at 1:04:42 PM EDT
MBOR Listing Data Last Updated on Sat, August 29 2026 at 2:23pm