$129,900 pending
1702 s erie, bay city, MI 48706
| Beds 3 | Baths 1 | 1,356 Sqft | 0.17 Acres |
|
1 of 23 |
Property Description
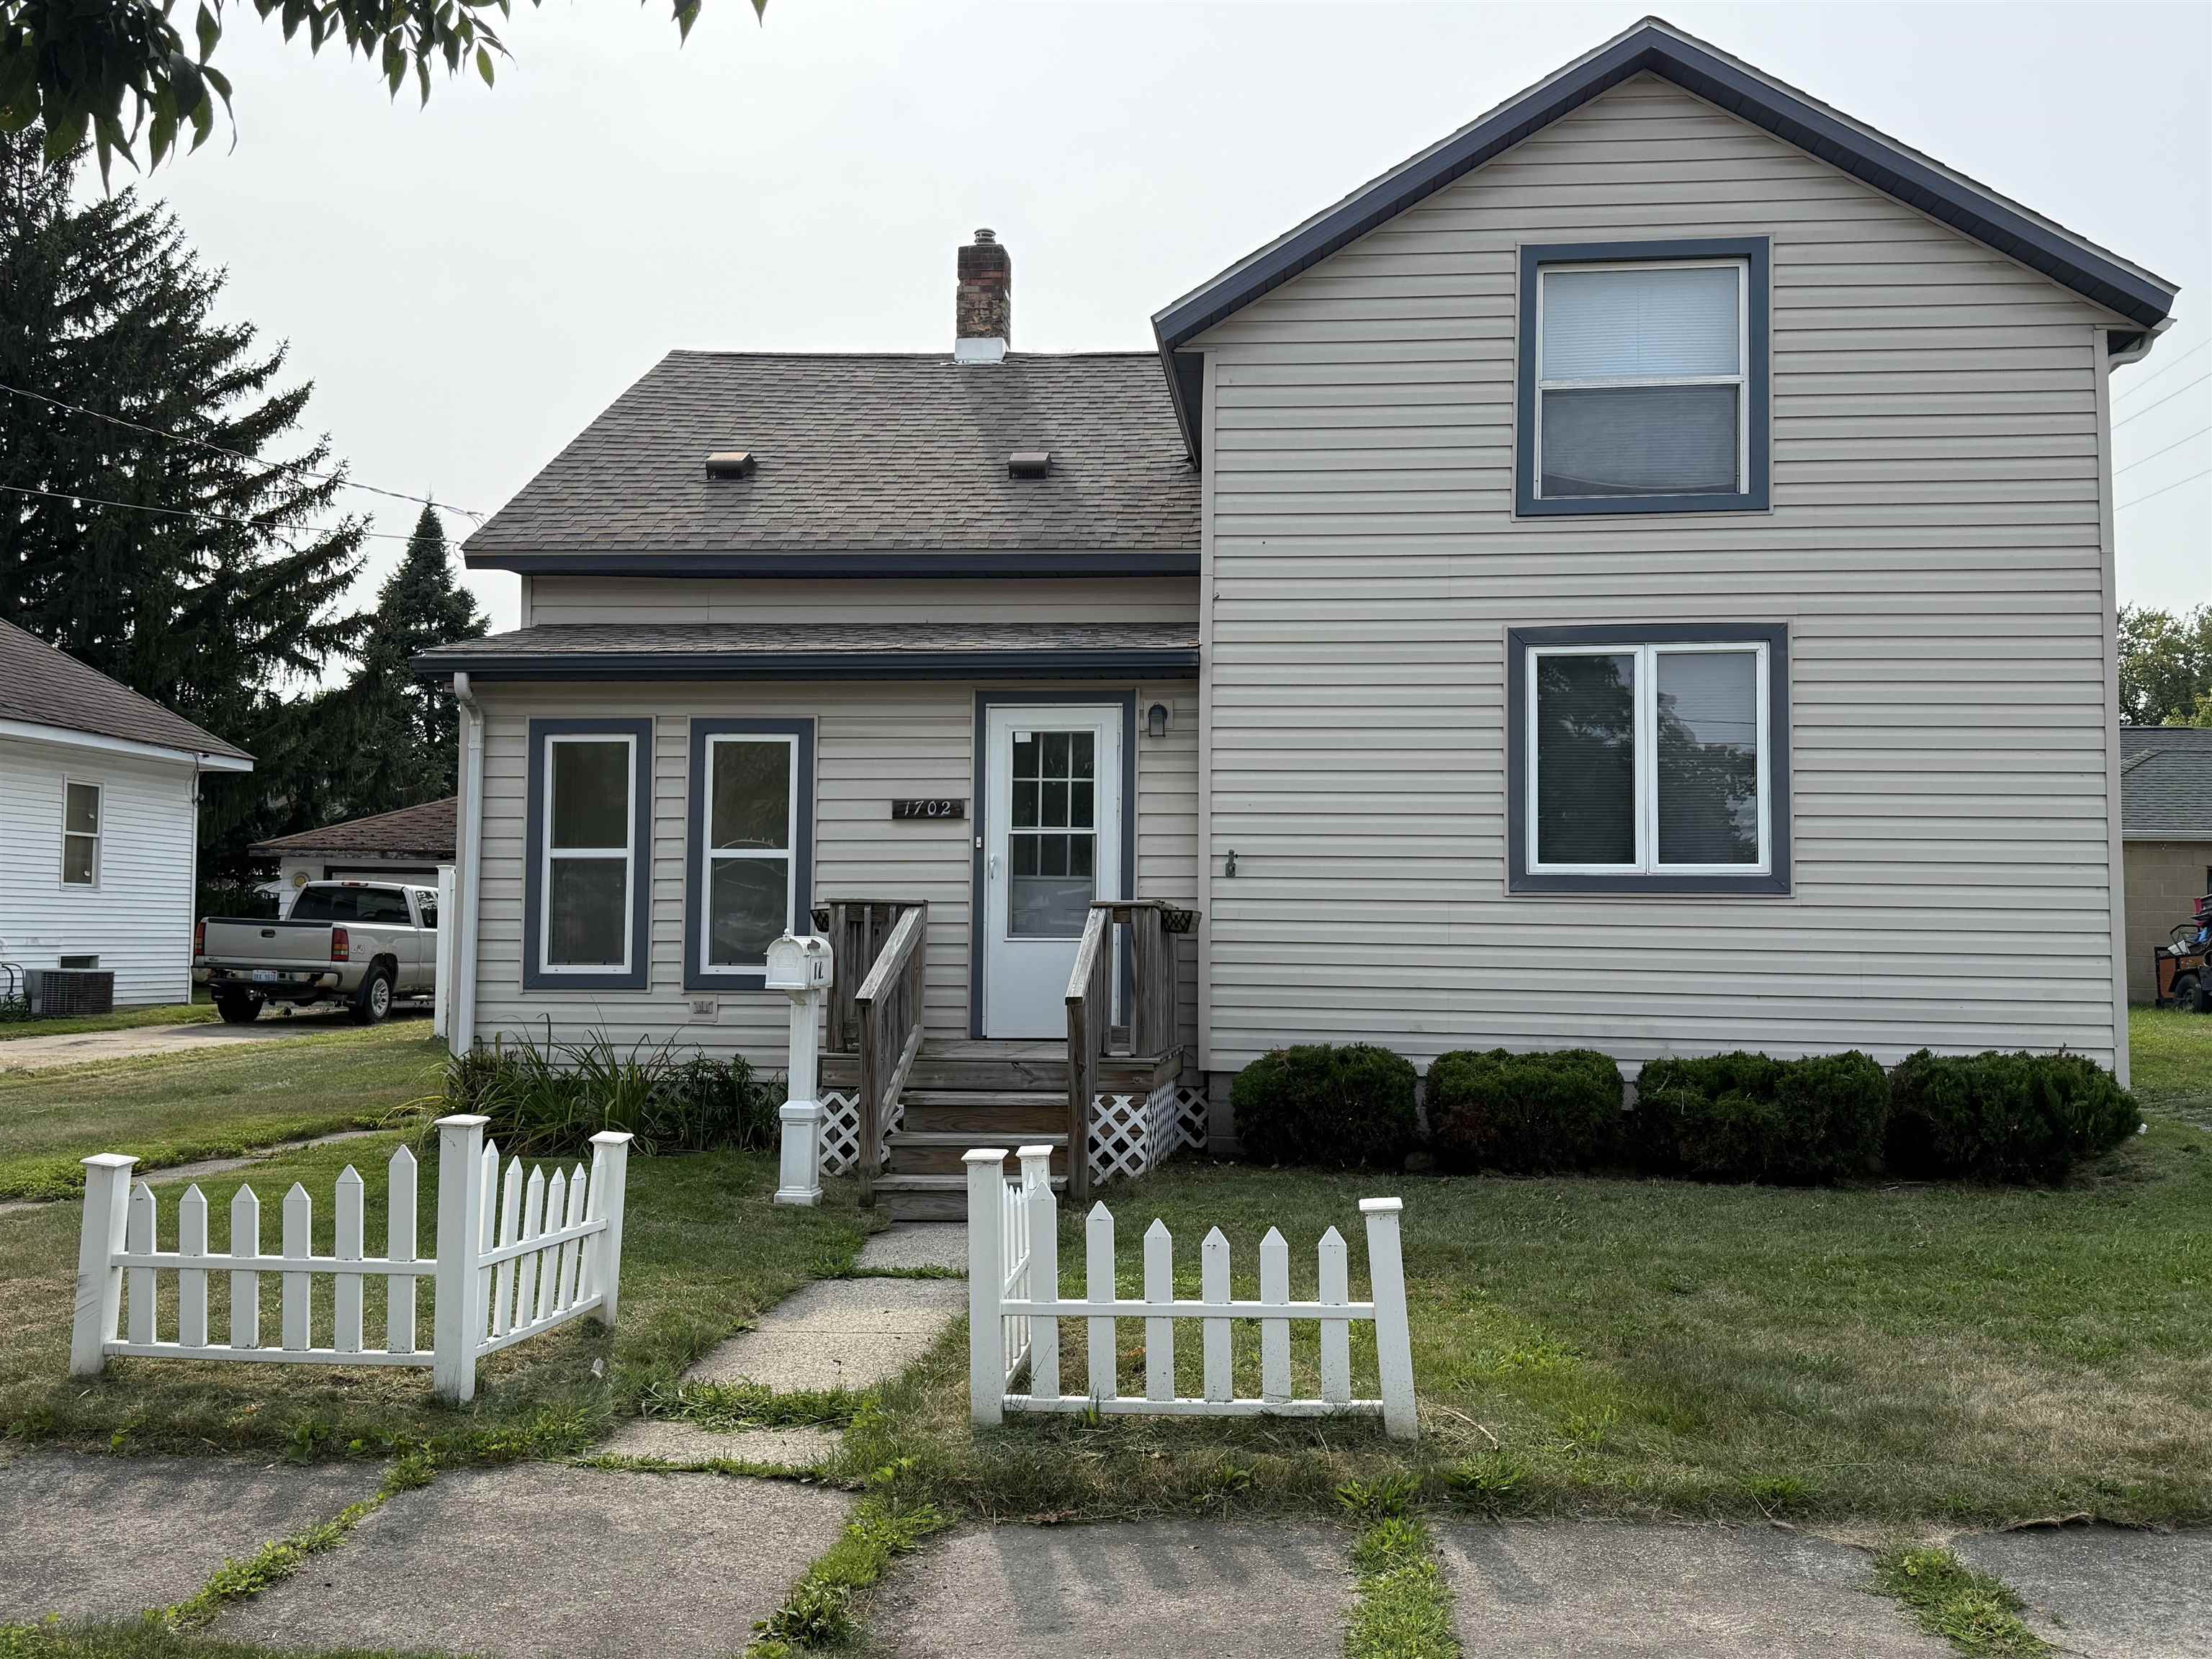
Great 3 bedroom home with easy access to all that Bay City has to offer! Move right in and add your own personal touches! You are welcomed with nicely vinyl siding, new roof in 2017 and an inviting porch that leads to the enclosed front porch. Once inside the main living room features plenty of natural light with the multiple windows, spacious living space and access to the entire main floor. Two of the homes bedrooms are located on the main level. Both Generous in size with ample closet space, ceiling fans and oversized baseboards. The Eat-in kitchen is located to the rear of the home. Plenty of cabinet & counter space with views of the backyard. The rear entrance area is also where you will find the hook-ups for the laundry room. The main floor is also the location for the full bath. A huge room with plenty of space to spread out while getting ready for your day. On the second level is an oversized landing that would make a great office or media space. The second floor bedroom is a good size and overlooks the front yard. Plenty of privacy for this bedroom. To finish off the second floor is the walk in attic space that includes the new furnace. Easy access for holiday storage. Once outside the backyard was recently enclosed with a large white privacy fence. You will have plenty of space to spread out for entertaining or if you have fur babies to keep them close to home. The 1.5 car garage is an excellent spot for additional storage space and features a newer overhead door. The home is conveniently located to shopping, parks, the river walk and more. Call today to make your personal showing appointment.
General Information
City: bay city
Post Office: bay city
Schools: bay city school district
County: Bay
Subdivision: trombels add to salzburg
Acres: 0.17
Lot Dim: 60x120
Bedrooms:3
Bathrooms:1 (1 full, 0 half)
House Size: 1,356 sq.ft.
Acreage: 0.17 est.
Year Built: 1900
Property Type: Single Family
Style: Traditional
Features & Room Sizes
Bedroom 1: 13x11
Bedroom 2 : 15x8
Bedroom 3: 15x12
Bedroom 4:
Family Room:
Greatroom:
Dining Room:
Kitchen: 16x12
Livingroom: 16x11
Pole Buildings:
Garage: 1.5
Garage Description: Detached Garage,Electric in Garage,Direct Access
Exterior: Vinyl Siding
Exterior Misc: Fenced Yard,Porch,Sidewalks,Street Lights,Fence Owned
Basement: No
Foundation : Crawl
Appliances: Dishwasher,Dryer,Refrigerator
Cooling: Ceiling Fan(s)
Heating: Forced Air
Fuel: Natural Gas
Waste: Public Sanitary
Watersource: Public Water
Tax, Fees & Legal
Est. Summer Taxes: $1,584
Est. Winter Taxes: $332
HOA fees:

Listing Courtesy of: Christine Morley of Ayre Rhinehart Real Estate Partners
Information provided by Midland Board of REALTORS
® ©2026
Listing information provided courtesy of the Midland Board of REALTORS. IDX information is provided exclusively for consumers' personal, non-commercial use, and it may not be used for any purpose other than to identify prospective properties consumers may be interested in purchasing. The data is deemed reliable, but is not guaranteed accurate by the MLS.
This listing last updated: Mon, August 17, 2026 at 11:46:33 AM EDT
MBOR Listing Data Last Updated on Tue, August 25 2026 at 7:52am