$290,000 for Sale
1502 e sugnet, midland, MI 48642
| Beds 3 | Baths 3 | 1,437 Sqft | 0.37 Acres |
|
1 of 31 |
Property Description
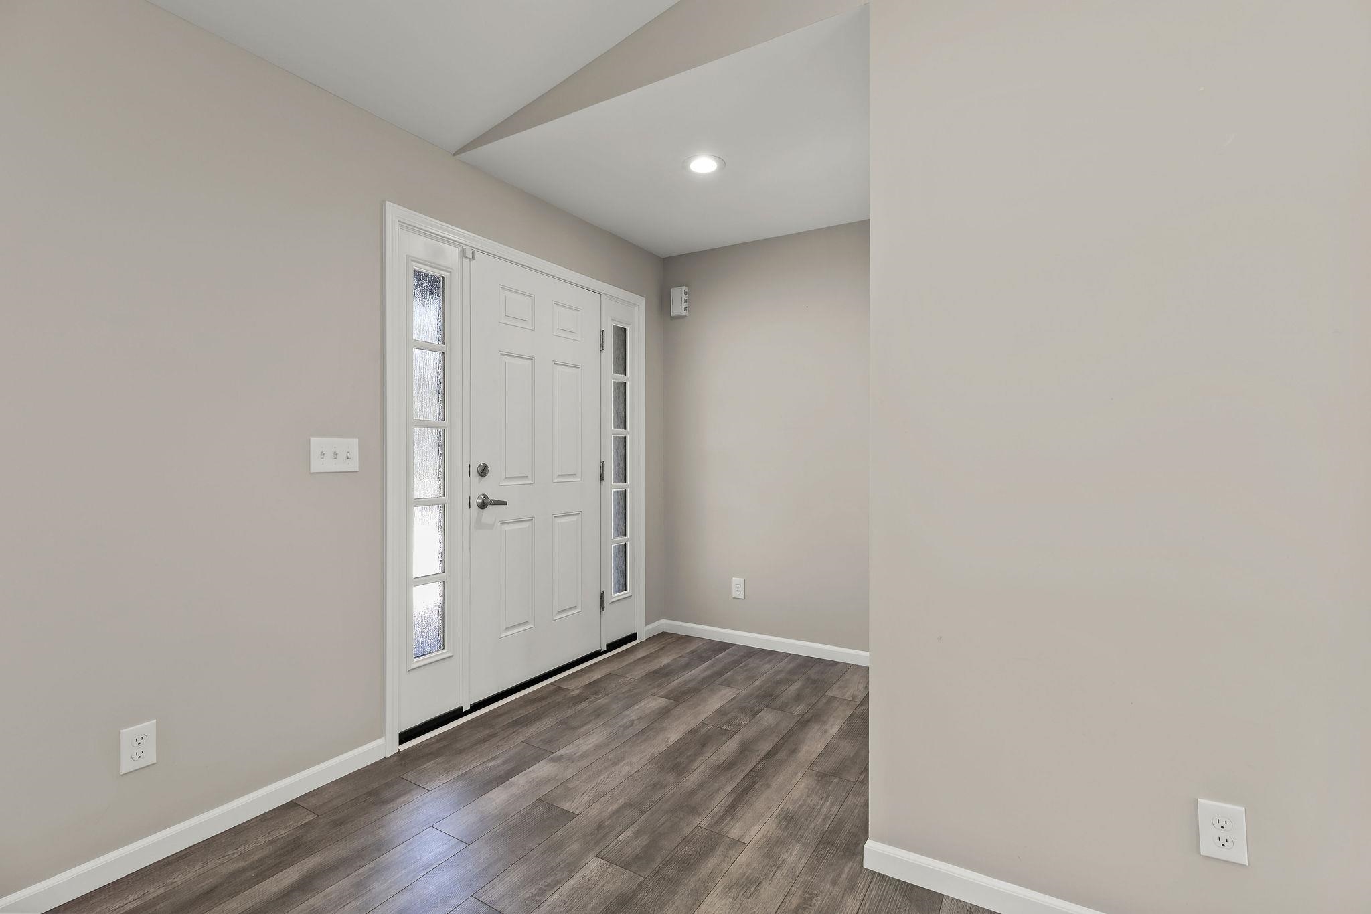
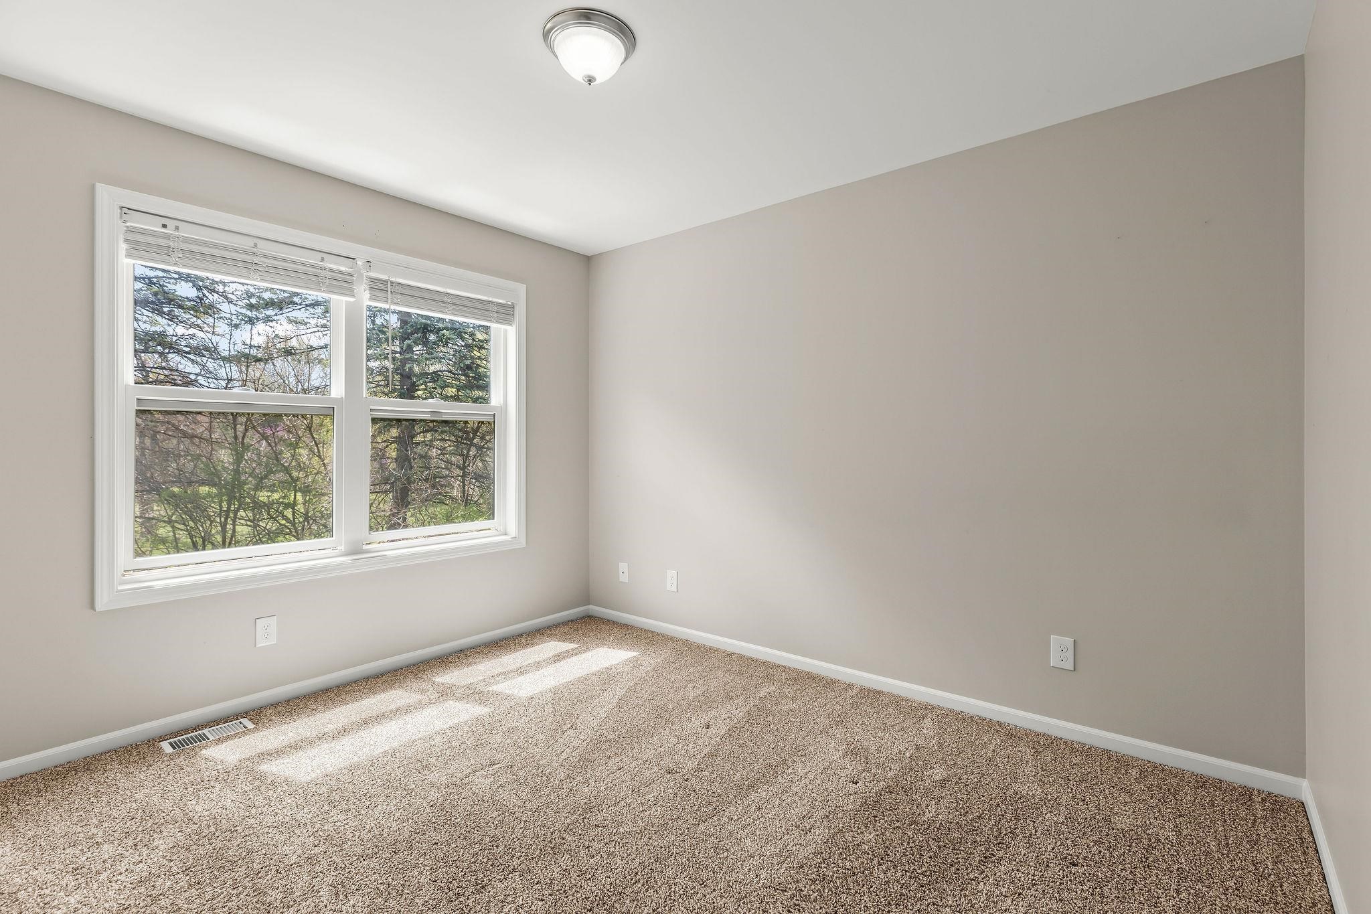
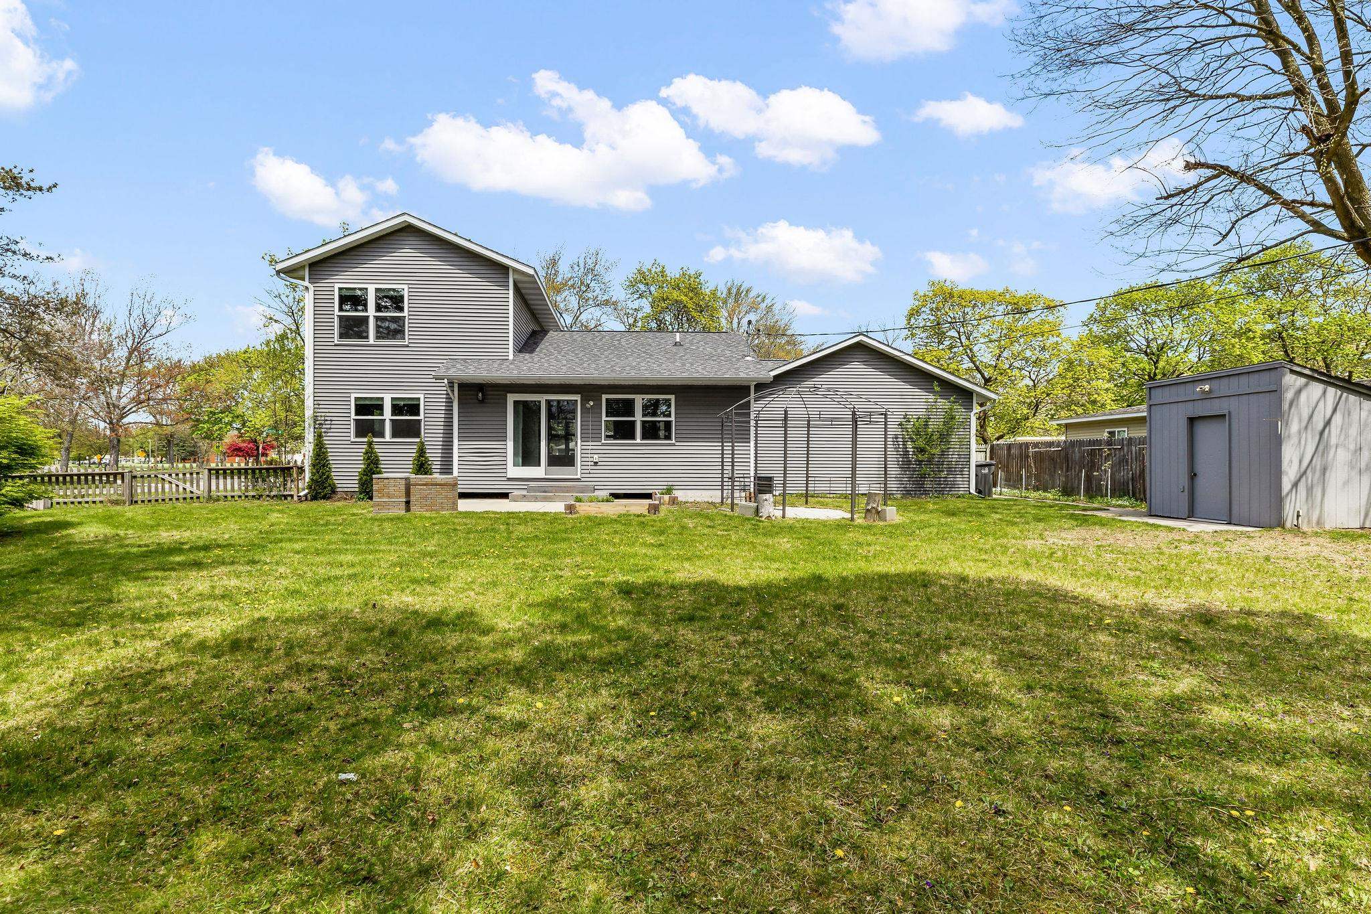
Beautifully finished and built to modern energy-efficient standards, this home offers an exceptional location backing directly to Wallen Park and within walking distance to Plymouth Elementary and Northeast Intermediate. Offering over 1,400 square feet of living space, the home includes 3 bedrooms, 2.5 bathrooms, and a full basement. The kitchen features appliances, cabinetry, granite countertops, a large pantry, and durable plank flooring that continues through the main living areas. The spacious main floor primary suite includes a large walk-in closet and a private full bathroom with granite countertops. Main floor laundry adds everyday convenience, while solid six-panel doors, Anderson windows and patio door, updated lighting, and carefully selected colors give the home a clean, modern feel throughout. The second floor includes two additional bedrooms and a full bathroom, offering flexible space for family, guests, or a home office setup. Additional features include a full basement with roughed-in plumbing for a future bathroom, a high-efficiency furnace and central air, fenced backyard, powered storage shed, abundant driveway parking, and a 2.5-car garage. The backyard setting offers direct access to the park, creating a rare combination of privacy, convenience, and outdoor enjoyment. Taxes are non-homestead
General Information
City: midland
Post Office: midland
Schools: midland public schools
County: Midland
Subdivision: kentwood
Acres: 0.37
Lot Dim: 120x135
Bedrooms:3
Bathrooms:3 (2 full, 1 half)
House Size: 1,437 sq.ft.
Acreage: 0.37 est.
Year Built: 2020
Property Type: Single Family
Style: Traditional
Features & Room Sizes
Bedroom 1: 12x16
Bedroom 2 : 10x11
Bedroom 3: 8x11
Bedroom 4:
Family Room:
Greatroom:
Dining Room:
Kitchen:
Livingroom: 24x12
Outer Buildings: Shed
Pole Buildings:
Garage: 2.5
Garage Description: Attached Garage
Exterior: Vinyl Siding
Exterior Misc: Fenced Yard,Patio
Basement: Yes
Basement Description: Full,Unfinished
Foundation : Basement
Appliances: Dishwasher,Dryer,Range/Oven,Refrigerator
Cooling: Ceiling Fan(s),Central A/C
Heating: Forced Air
Fuel: Natural Gas
Waste: Public Sanitary
Watersource: Public Water
Tax, Fees & Legal
Est. Summer Taxes: $2,239
Est. Winter Taxes: $5,507
HOA fees:

Listing Courtesy of: Christina Reimer of RE/MAX of Midland
Information provided by Midland Board of REALTORS
® ©2026
Listing information provided courtesy of the Midland Board of REALTORS. IDX information is provided exclusively for consumers' personal, non-commercial use, and it may not be used for any purpose other than to identify prospective properties consumers may be interested in purchasing. The data is deemed reliable, but is not guaranteed accurate by the MLS.
This listing last updated: Tue, May 26, 2026 at 9:51:25 PM EDT
MBOR Listing Data Last Updated on Sat, May 30 2026 at 4:37pm