$235,000 for Sale
134 sunview, saint charles, MI 48655
| Beds 3 | Baths 2 | 1,948 Sqft | 0.32 Acres |
|
1 of 27 |
Property Description
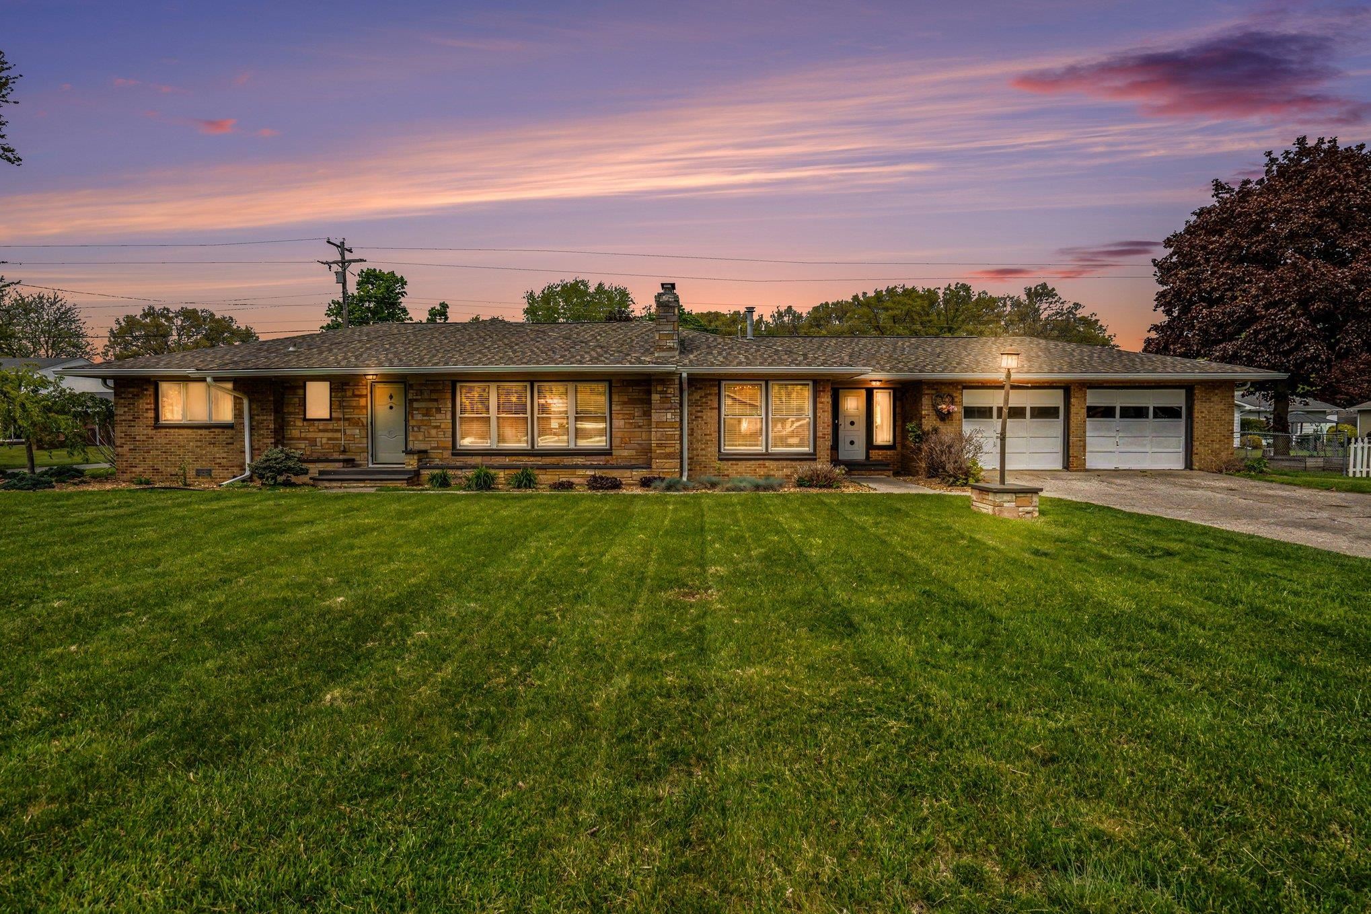
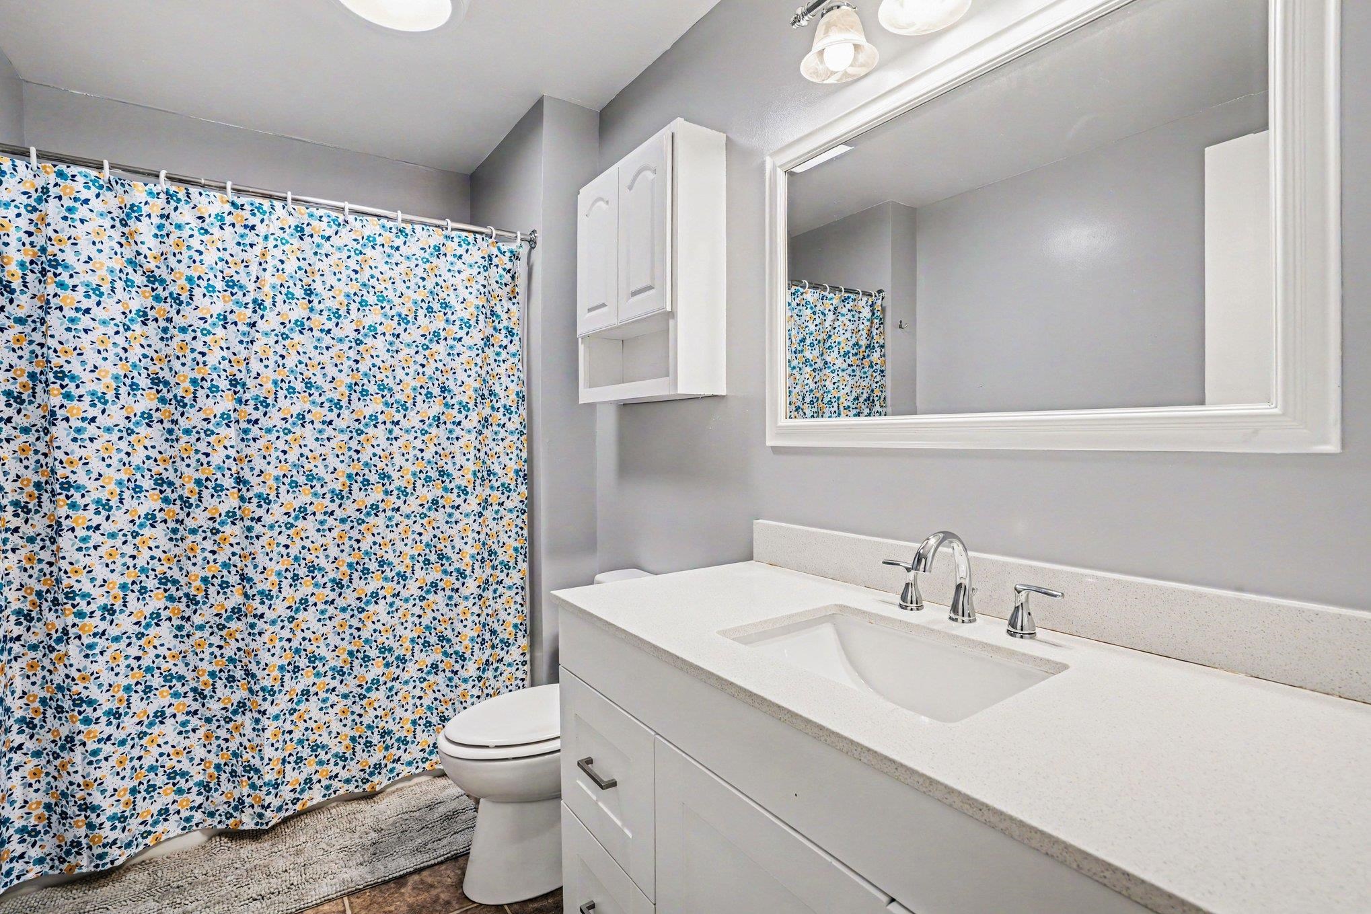
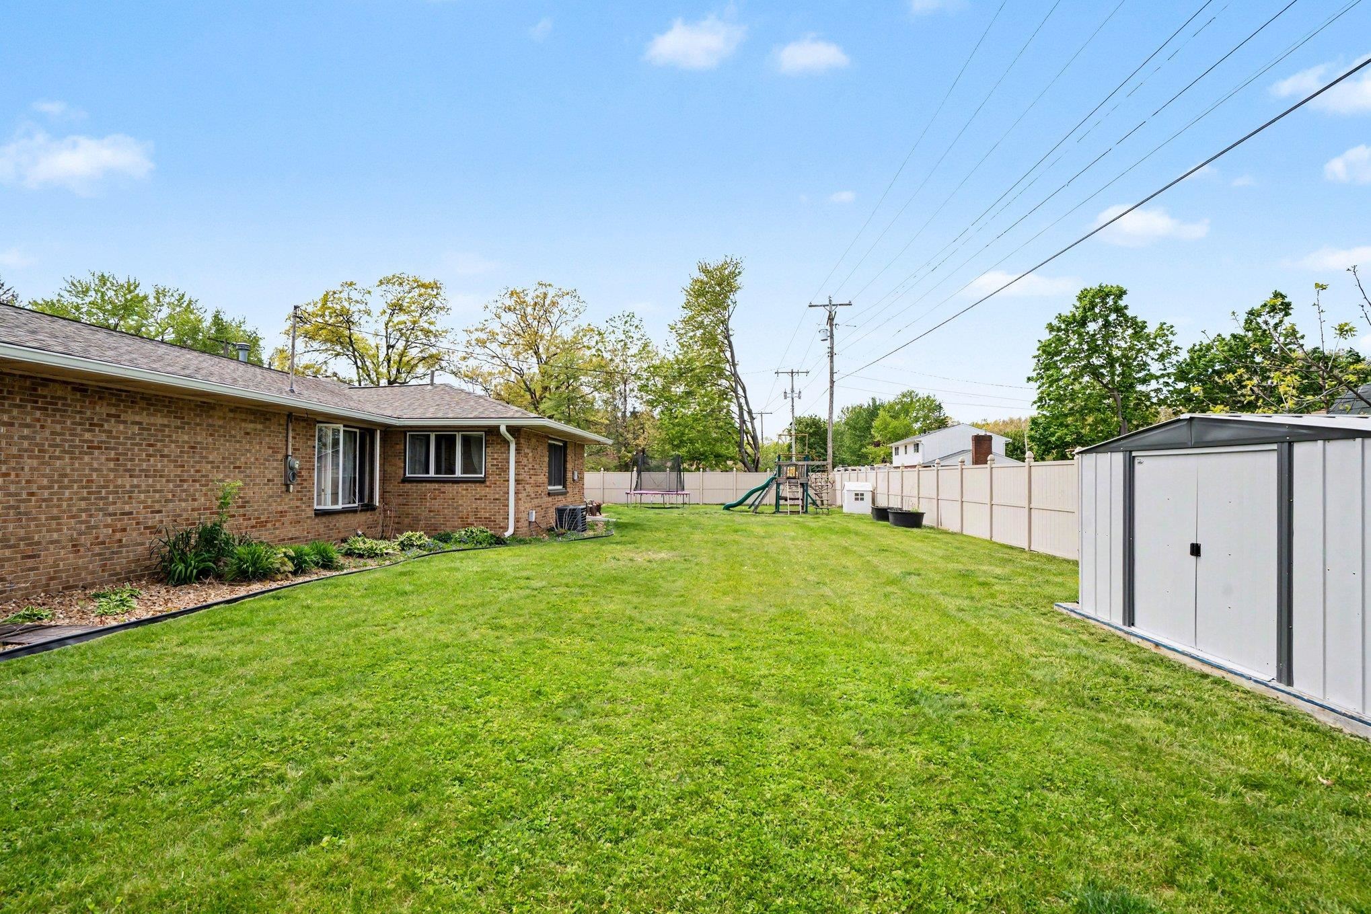
Welcome home to this beautifully maintained brick ranch located in the desirable community of St. Charles. Featuring 3 bedrooms and 1.5 bathrooms, this spacious home offers nearly 2,000 square feet of comfortable living space situated on a generous 1/3-acre lot. Step inside and you?ll immediately appreciate the inviting layout, complete with newer flooring and an abundance of natural light pouring through updated windows. The warm and welcoming atmosphere makes this home perfect for both relaxing and entertaining. The kitchen is thoughtfully designed with high-efficiency stainless steel appliances and plenty of space for preparing meals and gathering with family and friends. Recent updates include new gas lines installed by the municipality, adding extra efficiency and peace of mind. Each bedroom offers great space and storage, while the full bath and convenient half bath provide functionality for everyday living. Additional updates include a newer roof, gutters, hot water tank, and high-efficiency furnace ? helping keep maintenance low and utility costs manageable for years to come. Outside, you?ll love the oversized yard and the convenience of the attached two-car garage. With its combination of charm, updates, and location, this home is truly move-in ready. Don?t miss your opportunity to make this St. Charles beauty your own!
General Information
City: st charles
Post Office: saint charles
Schools: st charles community schools
County: Saginaw
Subdivision: szepanski plat
Acres: 0.32
Lot Dim: 120 x 117
Bedrooms:3
Bathrooms:2 (1 full, 1 half)
House Size: 1,948 sq.ft.
Acreage: 0.32 est.
Year Built: 1958
Property Type: Single Family
Style: Ranch
Features & Room Sizes
Bedroom 1: 15x11
Bedroom 2 : 10x11
Bedroom 3: 10x10
Bedroom 4:
Family Room: 10x16
Greatroom:
Dining Room: 11x16
Kitchen: 14x16
Livingroom: 12x31
Outer Buildings: Shed
Pole Buildings:
Garage: 2
Garage Description: Attached Garage
Exterior: Brick
Exterior Misc: Fenced Yard,Patio
Fireplaces: Yes
Basement: No
Foundation : Crawl
Appliances: Dishwasher,Microwave,Range/Oven
Cooling: Central A/C
Heating: Forced Air
Fuel: Natural Gas
Waste: Public Sanitary
Watersource: Public Water
Tax, Fees & Legal
Est. Summer Taxes: $835
Est. Winter Taxes: $1,748
HOA fees:

Listing Courtesy of: Donna McDaniel of Real Estate One GLB
Information provided by Midland Board of REALTORS
® ©2026
Listing information provided courtesy of the Midland Board of REALTORS. IDX information is provided exclusively for consumers' personal, non-commercial use, and it may not be used for any purpose other than to identify prospective properties consumers may be interested in purchasing. The data is deemed reliable, but is not guaranteed accurate by the MLS.
This listing last updated: Mon, May 18, 2026 at 10:38:32 AM EDT
MBOR Listing Data Last Updated on Mon, May 25 2026 at 7:52am