$145,000 for Sale
1311 s erie, bay city, MI 48706
| Beds 4 | Baths 2 | 1,408 Sqft | 0.11 Acres |
|
1 of 25 |
Open House
Sunday, August 23 @ 11:00am thru 12:30pm
Property Description
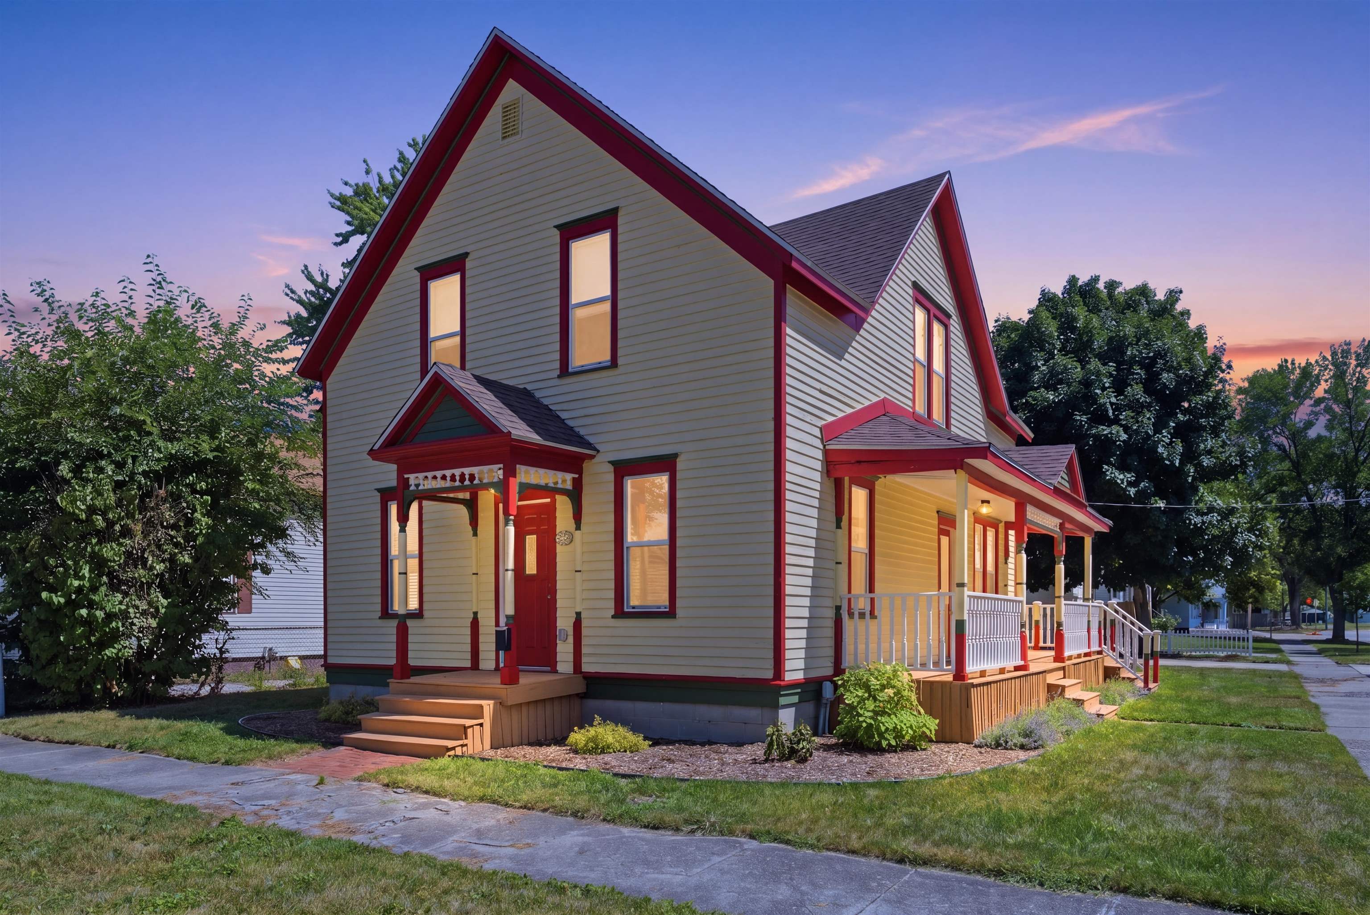
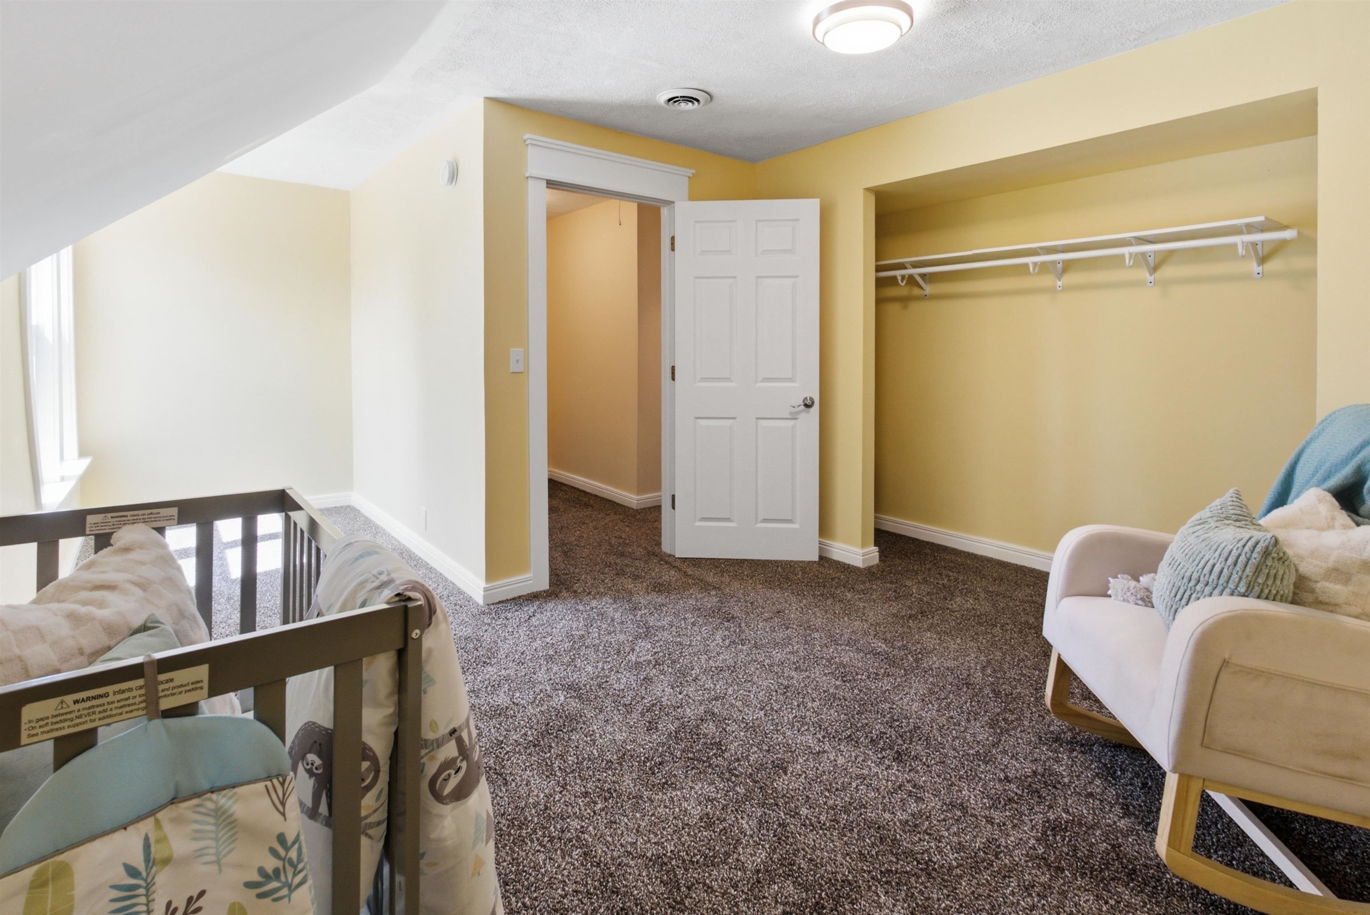
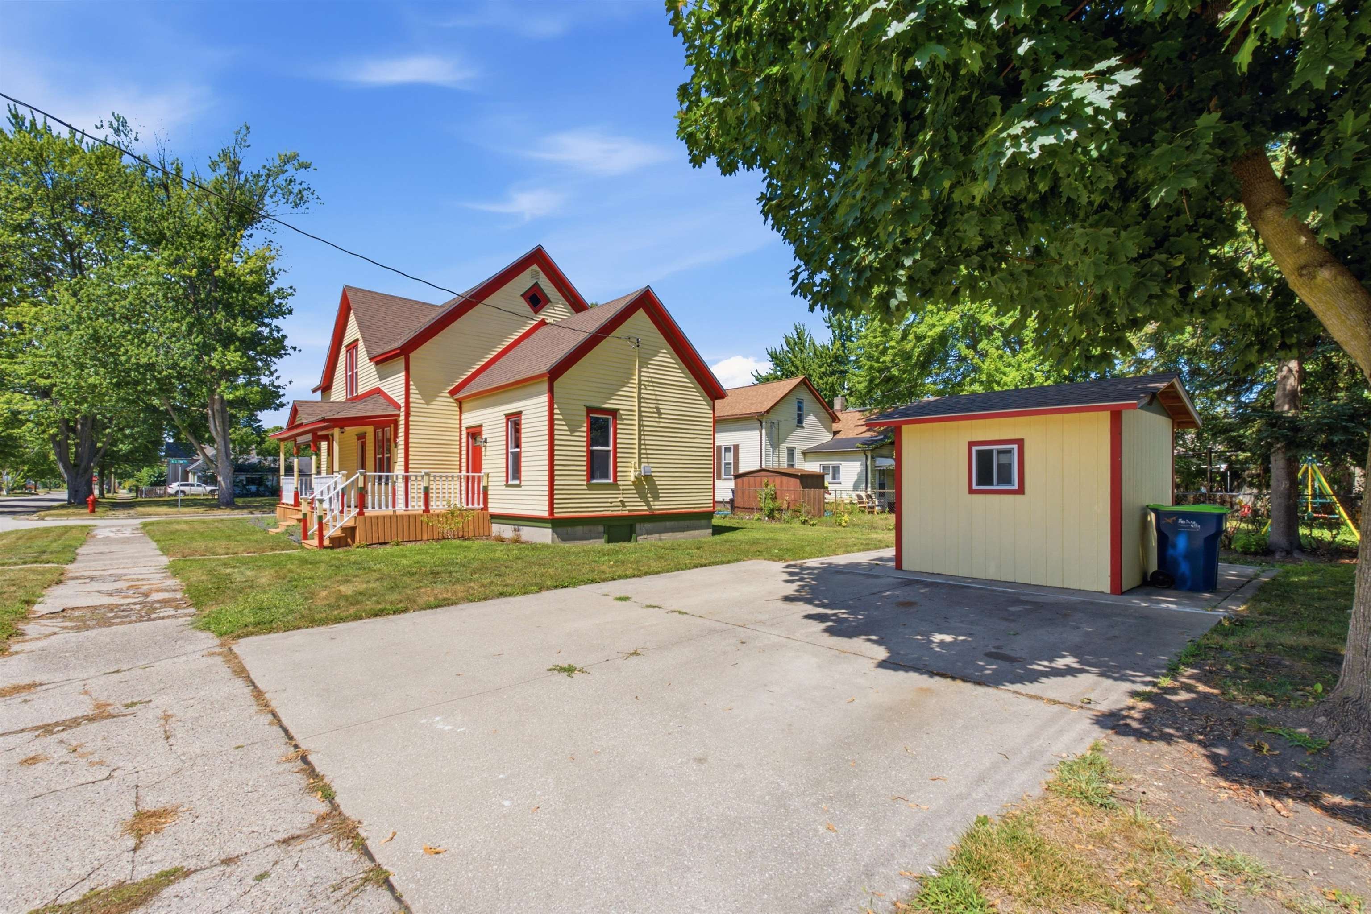
ELEGANT ON ERIE!! Step into the timeless elegance of this beautifully renovated Victorian home, where historic character meets thoughtful modern updates throughout. From the inviting covered porch to the custom craftsmanship inside, this home has been completely transformed while maintaining its classic charm. The heart of the home is the brand-new white kitchen, featuring craftsman-style cabinetry, solid-surface countertops, a spacious new island, and a cozy breakfast nook with additional built-in storage. The kitchen flows beautifully into the home's living spaces, making it ideal for everyday living and entertaining. A large formal dining room adds an elegant gathering space, while the convenient mini wet bar is perfect for hosting guests. The spacious living room showcases custom craftsman-style trim that continues throughout the home, adding warmth and character to every room. All-new luxury vinyl flooring provides a beautiful, durable finish throughout, complemented by new carpet in select areas. This extensive renovation includes all-new electrical wiring, modern light fixtures, all-new appliances, and two completely renovated bathrooms. Hardwired smoke alarms provide an added level of safety and peace of mind. Outside, enjoy the appeal of a nice corner lot, a charming wrap-around porch, and a shed offering valuable additional storage. With its classic Victorian architecture, modern finishes, extensive updates, and thoughtful design, this home offers the best of both worlds?historic character with today's comfort and convenience. Truly move-in ready and ready to be enjoyed!
General Information
City: bay city
Post Office: bay city
Schools: bay city school district
County: Bay
Subdivision: n/a
Acres: 0.11
Lot Dim: 50x100
Bedrooms:4
Bathrooms:2 (2 full, 0 half)
House Size: 1,408 sq.ft.
Acreage: 0.11 est.
Year Built: 1900
Property Type: Single Family
Style: Historic,Traditional
Features & Room Sizes
Bedroom 1: 12x9
Bedroom 2 : 15x10
Bedroom 3: 13x11
Bedroom 4: 14x12
Family Room:
Greatroom:
Dining Room: 16x15
Kitchen: 16x15
Livingroom: 15x14
Pole Buildings:
Garage: No Garage
Exterior: Wood
Basement: No
Foundation : Crawl
Heating: Forced Air
Fuel: Natural Gas
Waste: Public Sanitary
Watersource: Public Water
Tax, Fees & Legal
Est. Summer Taxes: $1,425
Est. Winter Taxes: $298
HOA fees:

Listing Courtesy of: Timothy Sodini of Modern Realty
Information provided by Midland Board of REALTORS
® ©2026
Listing information provided courtesy of the Midland Board of REALTORS. IDX information is provided exclusively for consumers' personal, non-commercial use, and it may not be used for any purpose other than to identify prospective properties consumers may be interested in purchasing. The data is deemed reliable, but is not guaranteed accurate by the MLS.
This listing last updated: Thu, August 20, 2026 at 6:23:15 PM EDT
MBOR Listing Data Last Updated on Mon, August 24 2026 at 5:03am