$339,900 for Sale
1260 hillcrest, lake, MI 48632
| Beds 3 | Baths 2 | 1,246 Sqft | 0.42 Acres |
|
1 of 33 |
Property Description
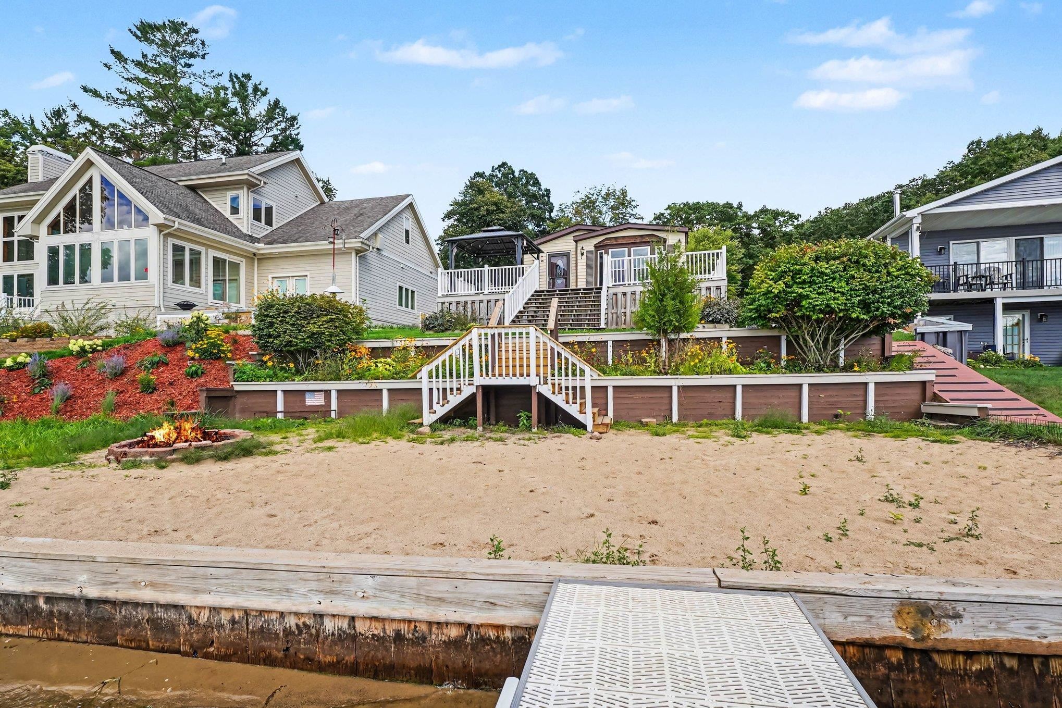
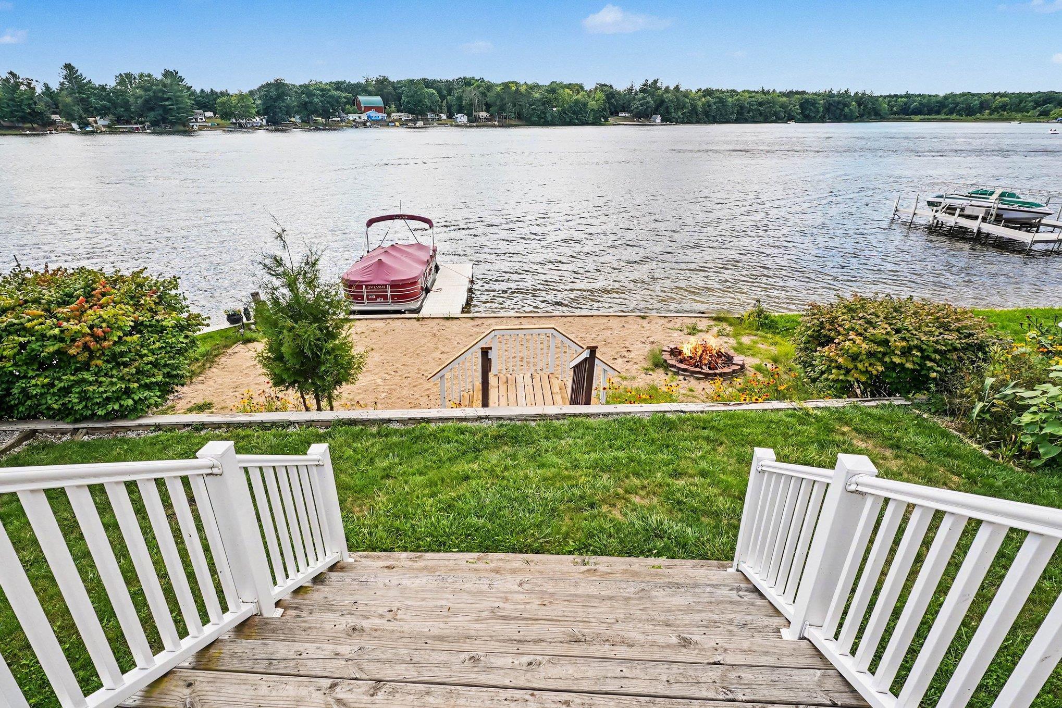
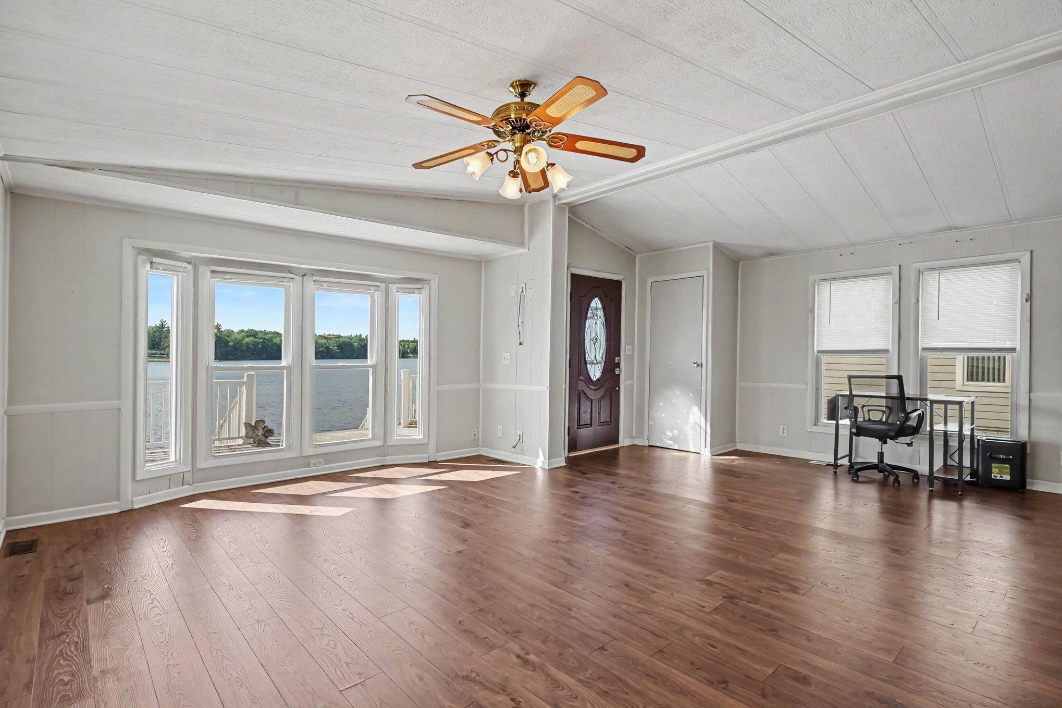
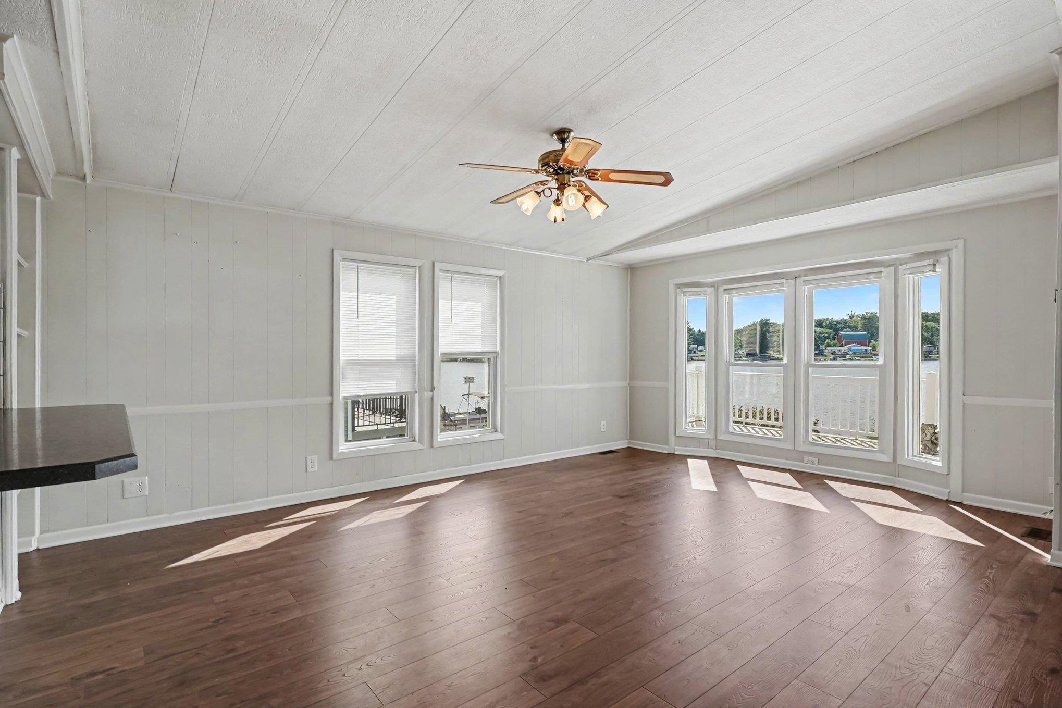
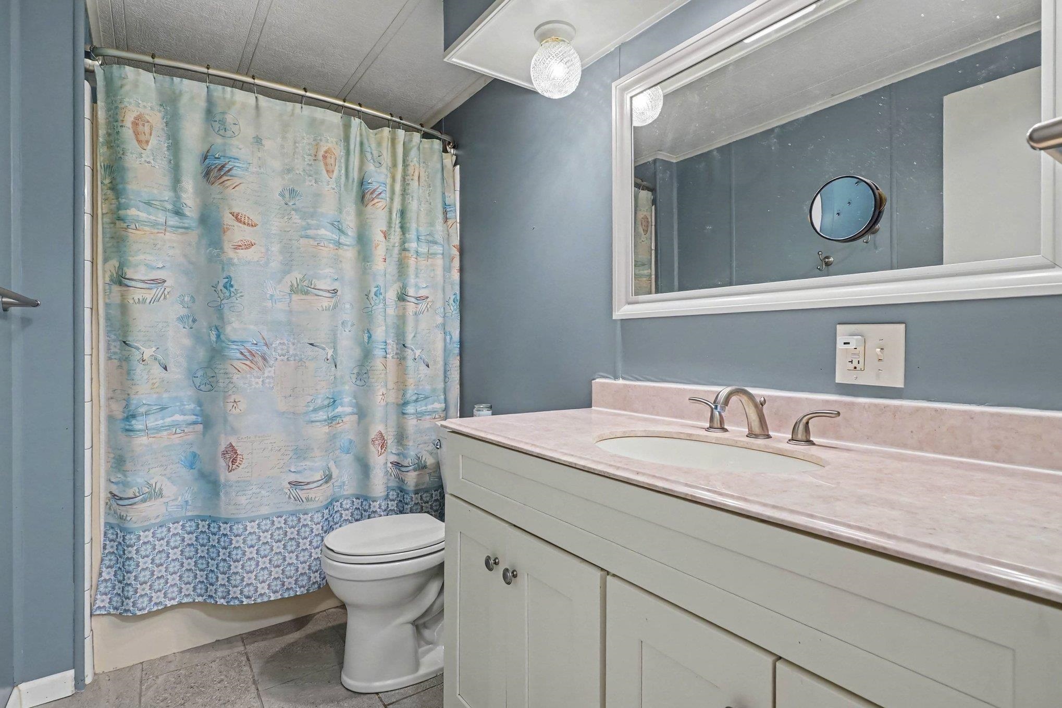
Crooked Lake waterfront living with the space, beach and extras you've been looking for! Enjoy gorgeous wide-open lake views from the sprawling deck with pergola, huge sandy beach with fire pit and level with the water. A wood seawall and aluminum/vinyl dock are already in place, and the pontoon boat is available for purchase too! The home offers a bright, open great room where the large kitchen, dining area and living room all come together with abundant natural light and beautiful lake views. The kitchen features a tile backsplash and stainless steel appliances. A primary bedroom suite addition includes a walk-in closet, while two additional bedrooms and another full bath provide plenty of space for family and guests. The laundry room includes the washer and dryer. Additional features include central air, a Generac whole-house generator, newer water heater, approximately 10-year-old roof and a storage shed. Across the street, an additional 75x150 lot is included with a 30x40 pole barn featuring a concrete floor, automatic overhead door and 220V power?perfect for boats, toys, vehicles and lake gear. Lake properties with a sandy beach, level waterfront, expansive views and this much storage don't come along often. Make this Crooked Lake retreat your own and start enjoying lake life!
Waterfront
Water Name: Crooked Lake
Water Description: All Sports Lake,Lake Frontage,Sea Wall,Waterfront,Beach Front
General Information
City: garfield twp
Post Office: lake
Schools: farwell area schools
County: Clare
Subdivision: krabill's resort
Acres: 0.42
Lot Dim: 50x152 & 75x100
Bedrooms:3
Bathrooms:2 (2 full, 0 half)
House Size: 1,246 sq.ft.
Acreage: 0.42 est.
Year Built: 1985
Property Type: Single Family
Style: Ranch,Manufactured
Features & Room Sizes
Bedroom 1: 12x10
Bedroom 2 : 9x8
Bedroom 3: 8x7
Bedroom 4:
Family Room:
Greatroom:
Dining Room:
Kitchen: 20x12
Livingroom: 20x16
Outer Buildings: Shed
Pole Buildings:
Garage: 4
Garage Description: Detached Garage,Gar Door Opener
Exterior: Vinyl Siding
Exterior Misc: Deck,Porch
Basement: No
Foundation : Pillar/Post/Pier
Appliances: Dryer,Range/Oven,Refrigerator
Cooling: Central A/C
Heating: Forced Air
Fuel: Natural Gas
Waste: Septic
Watersource: Private Well
Tax, Fees & Legal
Est. Summer Taxes: $858
Est. Winter Taxes: $1,425
HOA fees:

Listing Courtesy of: Sonya Loose of Century 21 Signature Realty Midland
Information provided by Midland Board of REALTORS
® ©2026
Listing information provided courtesy of the Midland Board of REALTORS. IDX information is provided exclusively for consumers' personal, non-commercial use, and it may not be used for any purpose other than to identify prospective properties consumers may be interested in purchasing. The data is deemed reliable, but is not guaranteed accurate by the MLS.
This listing last updated: Mon, August 24, 2026 at 11:54:33 AM EDT
MBOR Listing Data Last Updated on Thu, September 17 2026 at 5:18pm