$529,000 for Sale
112 brass leaf, midland, MI 48642
| Beds 4 | Baths 3 | 1,991 Sqft | 0.19 Acres |
|
1 of 26 |
Property Description
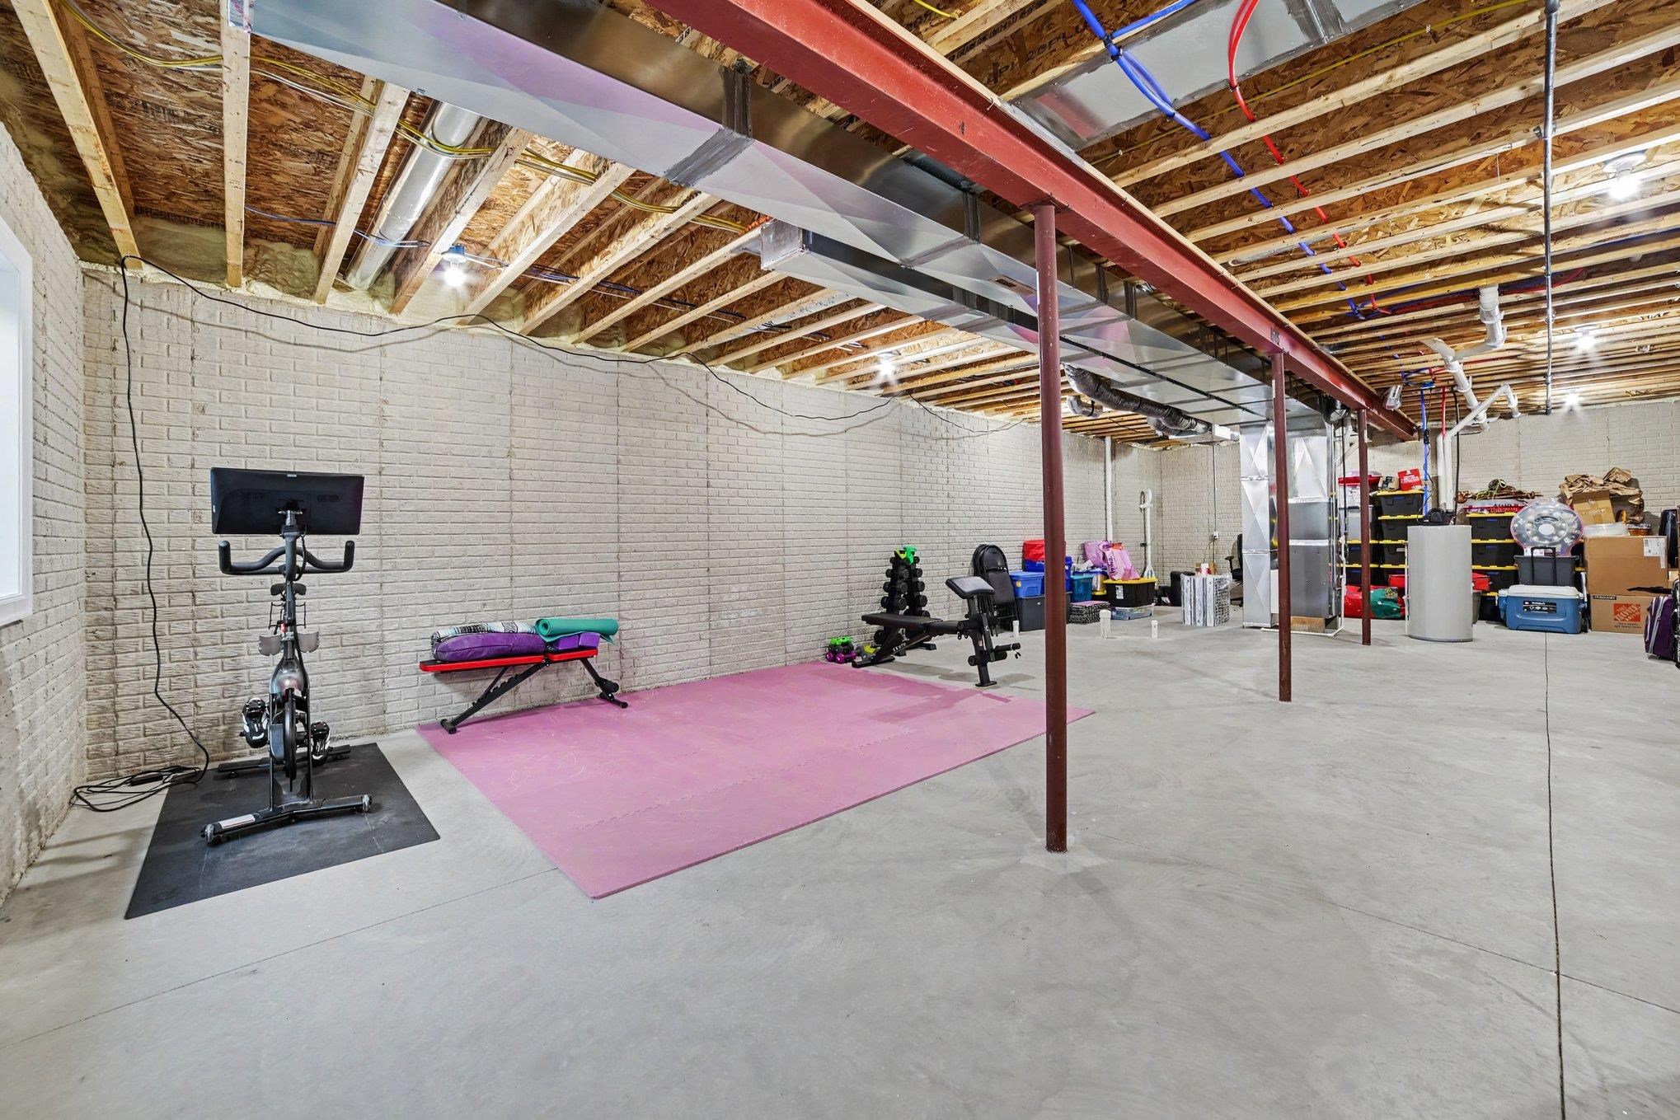
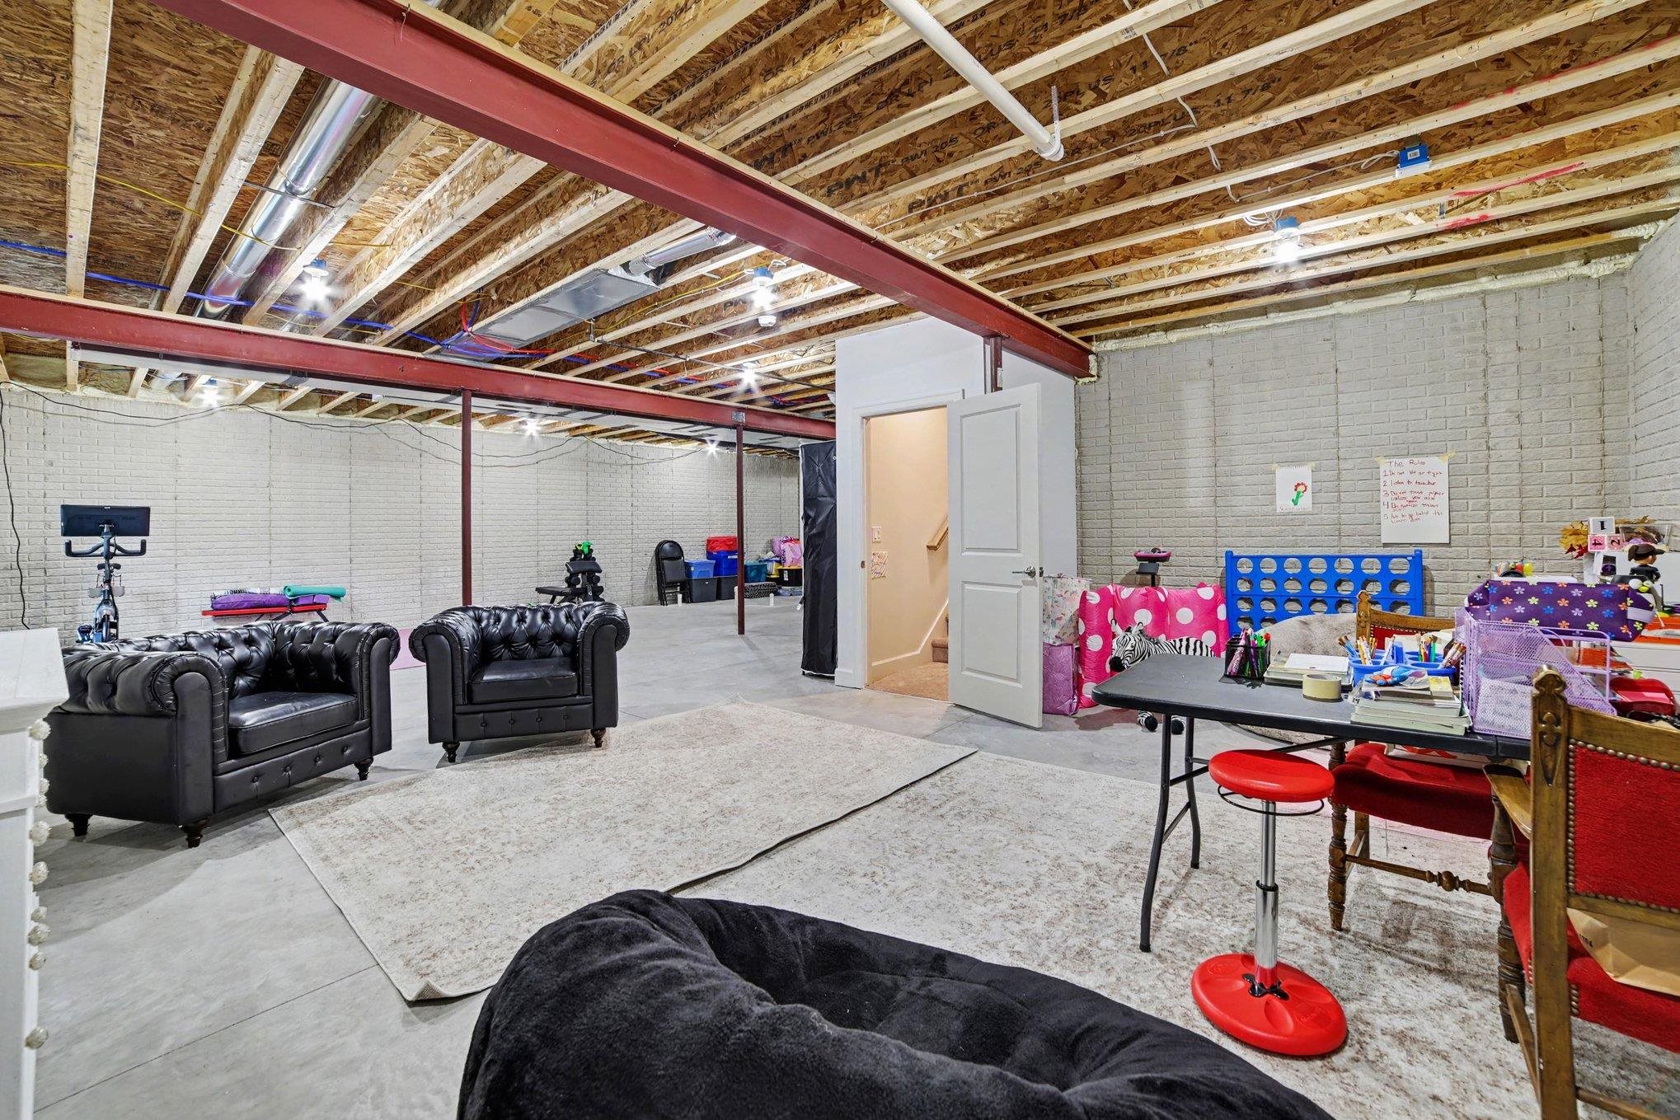
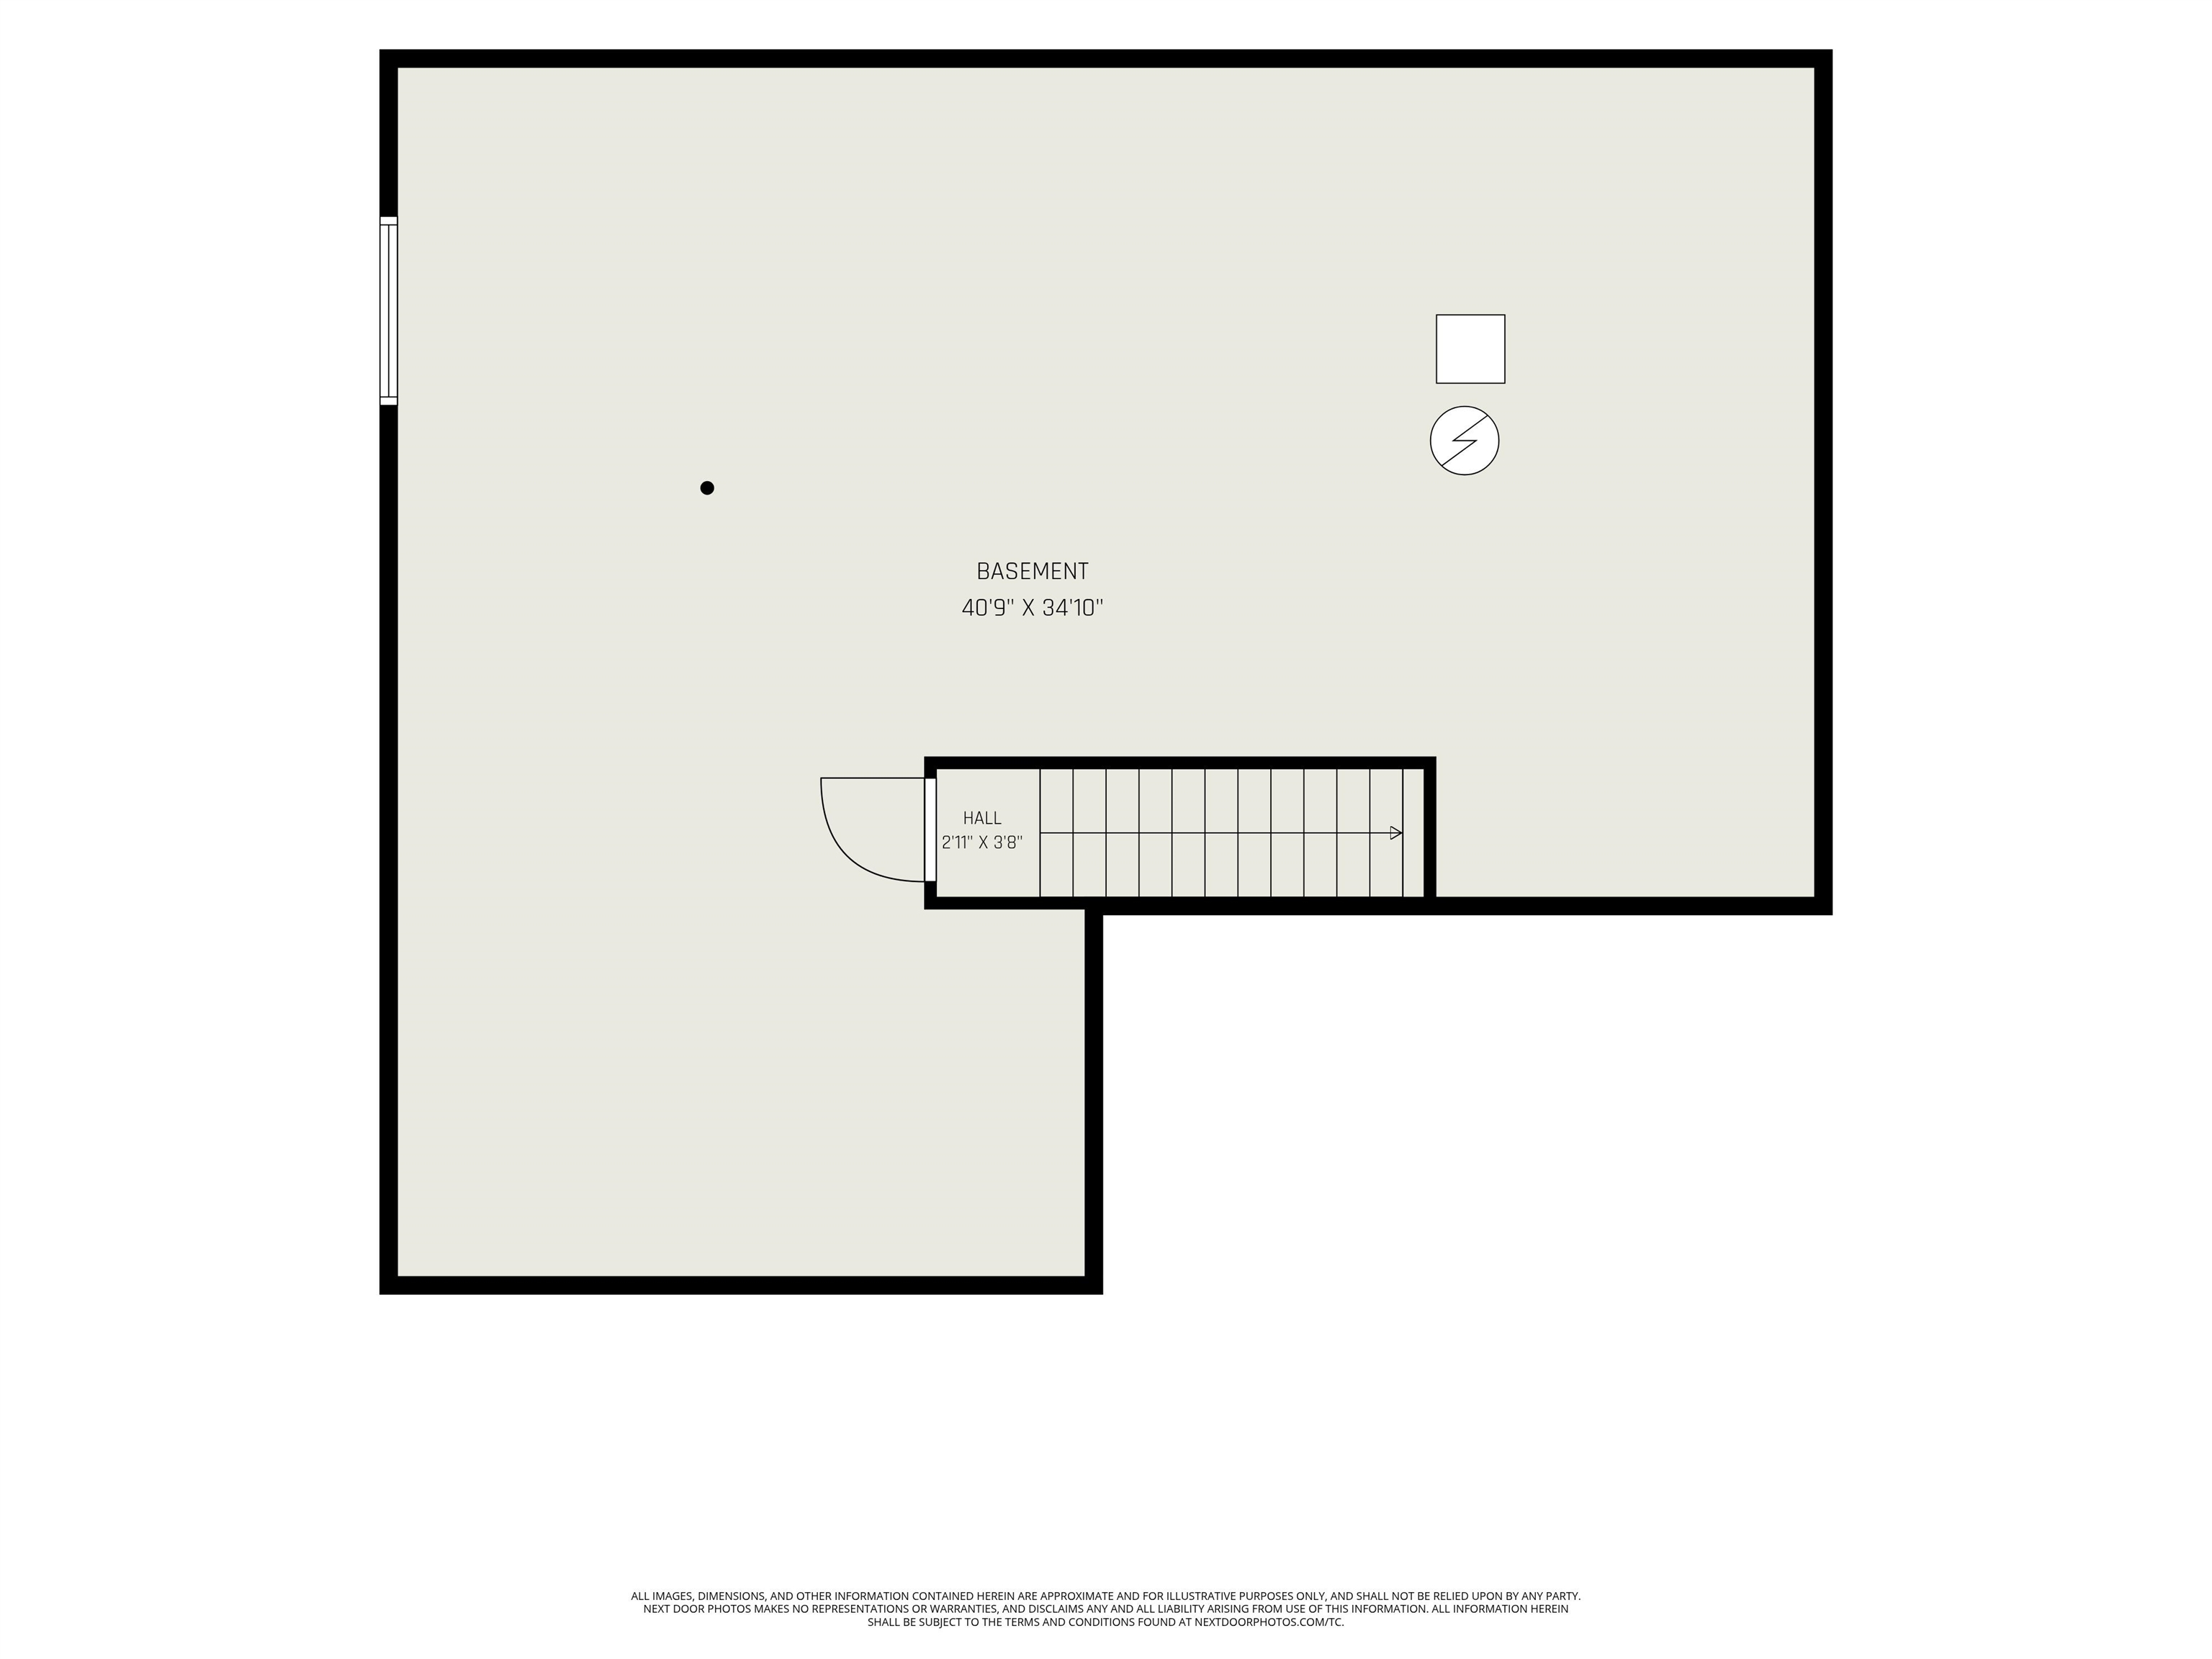
Experience modern elegance and effortless living in this beautifully appointed 2024-built Cobblestone condominium. Offering 4 spacious bedrooms and 2.5 bathrooms, this exceptional home blends sophisticated design with today's most desirable features. The luxurious primary suite features a beautifully tiled walk-in shower, while the chef-inspired kitchen showcases quartz countertops, custom cabinetry, stainless steel appliances, a large pantry and premium finishes that seamlessly flow into the open-concept living space. Designed for both comfort and efficiency, this home includes Andersen windows, energy-efficient construction, a whole-house air purification system, Lutron automated shades, and a DriBot sump pump system for added peace of mind. The unfinished basement offers outstanding potential with 9 foot ceilings, egress window and rough-in plumbing already in place for a future bathroom. Step outside to enjoy your own private backyard patio, perfect for relaxing or entertaining. A spacious 2-car garage adds convenience, while the association takes care of lawn care, snow removal, and grounds maintenance, allowing you to enjoy truly low-maintenance living. This exceptional Cobblestone condo offers the perfect combination of luxury finishes, smart home technology, energy efficiency, and worry-free maintenance?all in a beautifully crafted, move-in-ready home.
General Information
City: midland
Post Office: midland
Schools: midland public schools
County: Midland
Subdivision: brass leaf condominiums
Acres: 0.19
Lot Dim: 60x140
Bedrooms:4
Bathrooms:3 (2 full, 1 half)
House Size: 1,991 sq.ft.
Acreage: 0.19 est.
Year Built: 2024
Property Type: Condominium
Style: Farm House
Features & Room Sizes
Bedroom 1: 13x13
Bedroom 2 : 13x12
Bedroom 3: 11x11
Bedroom 4: 10x11
Family Room:
Greatroom:
Dining Room: 9x13
Kitchen: 23x11
Livingroom: 13x13
Pole Buildings:
Garage: 2
Garage Description: Attached Garage,Gar Door Opener
Exterior: Vinyl Siding
Exterior Misc: Patio,Porch
Fireplaces: Yes
Basement: Yes
Basement Description: Poured,Unfinished
Foundation : Basement
Appliances: Dishwasher,Dryer,Microwave,Range/Oven,Refrigerator,Washer
Cooling: Central A/C
Heating: Forced Air
Fuel: Natural Gas
Waste: Public Sanitary
Watersource: Public Water
Tax, Fees & Legal
Est. Summer Taxes: $8,115
Est. Winter Taxes: $1,981
HOA fees:

Listing Courtesy of: Alicia Sheridan of RE/MAX Results
Information provided by Midland Board of REALTORS
® ©2026
Listing information provided courtesy of the Midland Board of REALTORS. IDX information is provided exclusively for consumers' personal, non-commercial use, and it may not be used for any purpose other than to identify prospective properties consumers may be interested in purchasing. The data is deemed reliable, but is not guaranteed accurate by the MLS.
This listing last updated: Wed, September 16, 2026 at 8:59:42 PM EDT
MBOR Listing Data Last Updated on Thu, September 17 2026 at 5:18pm