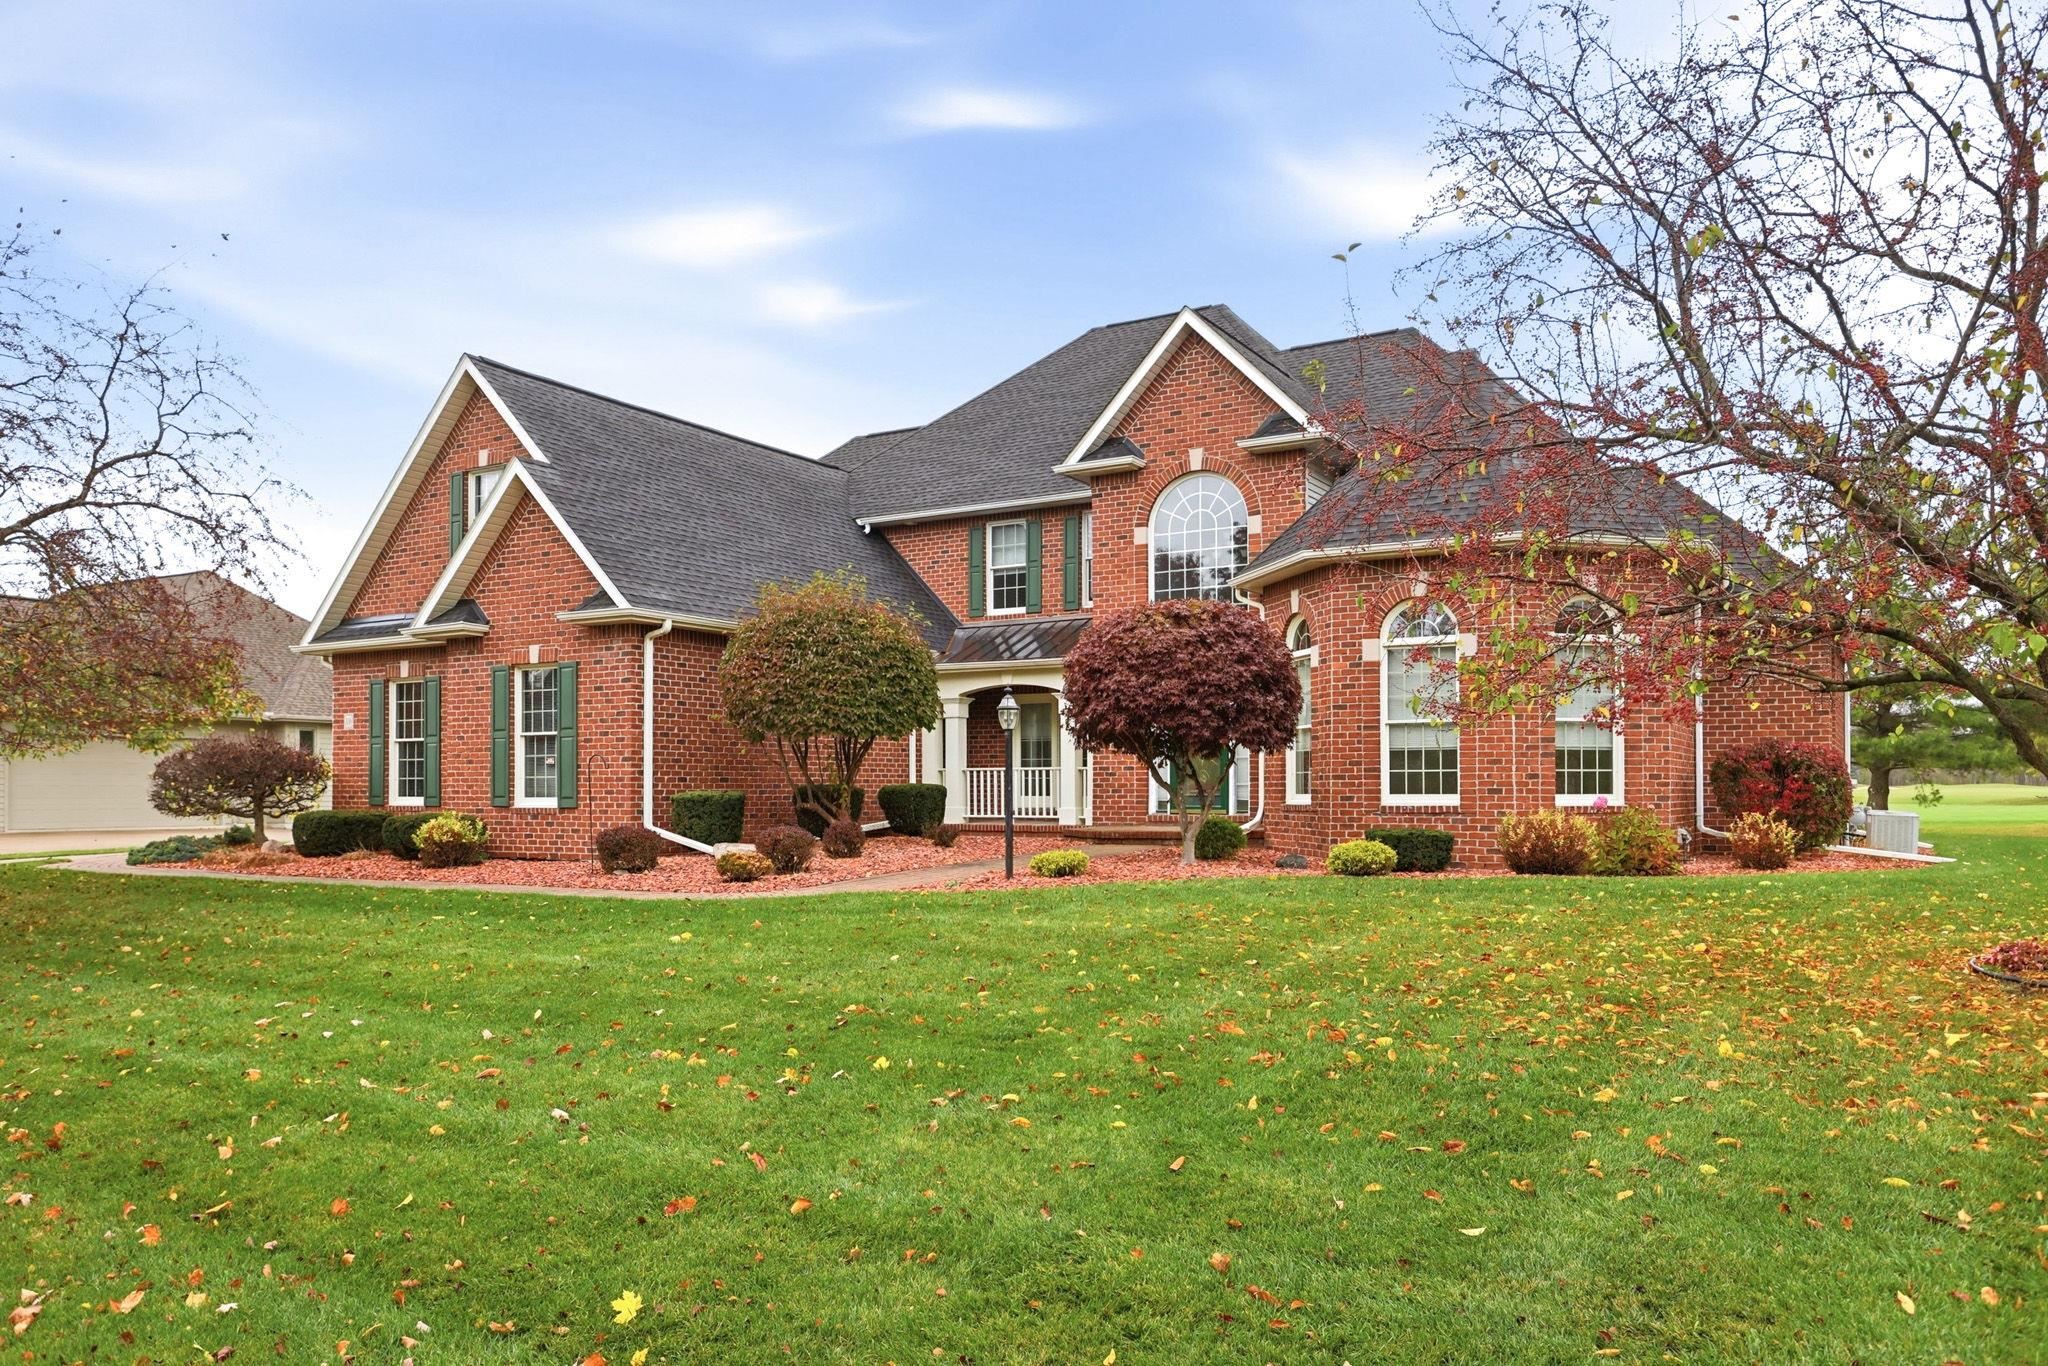
$849,000 for Sale
10 sawmill creek, saginaw, MI 48603
| Beds 4 | Baths 5 | 4,100 Sqft | 0.43 Acres |
|
1 of 68 |
Property Description
Welcome to this beautiful home in the highly desirable gated Sawmill Community, where elegant living meets exceptional comfort. From the moment you enter the impressive two-story foyer, the home?s thoughtful design and spaciousness are immediately apparent. The sun-filled two-story living room features a gas fireplace, custom built-ins, and a dramatic wall of windows overlooking the scenic grounds. A library/den, formal dining room, and private office provide versatile spaces for work and entertaining. The chef?s kitchen is beautifully appointed with granite countertops and backsplash, a Wolf range, Sub Zero refrigerator and a charming breakfast nook. A powder room and laundry room add convenience to the first floor. The first-floor primary suite offers a private retreat with an ensuite bath featuring dual vanities, a walk-in shower, Jacuzzi tub, and spacious walk-in closet. Upstairs, the generous accommodations include a princess suite with its own private bath, two additional bedrooms sharing a full bath, and a finished bonus room offering flexible space for guests, recreation, or hobbies. The finished lower level extends the living space with a second kitchen and wet bar, perfect for entertaining, gatherings, or extended-stay guests. Step outside to the spacious deck and enjoy peaceful pond and golf course views?an idyllic backdrop for morning coffee or evening entertaining. A three-car garage provides ample parking and storage. With its exceptional floor plan, elegant finishes, abundant natural light, and beautiful setting within the gated Sawmill Community, this home offers a truly special lifestyle. Updates include: all new carpeting (Oct 2026), Roof (4yrs), 2 Furnaces (9yrs), 2 Water Heaters (One in 2025), Washer/Dryer (3yrs) and more.
General Information
City: saginaw twp
Post Office: saginaw
Schools: saginaw twp community school
County: Saginaw
Subdivision: the sawmill
Acres: 0.43
Lot Dim: 120x155.72
Bedrooms:4
Bathrooms:5 (4 full, 1 half)
House Size: 4,100 sq.ft.
Acreage: 0.43 est.
Year Built: 2002
Property Type: Single Family
Style: Traditional
Features & Room Sizes
Bedroom 1: 15x22
Bedroom 2 : 13x16
Bedroom 3: 14x14
Bedroom 4: 12x12
Family Room: 37x49
Greatroom:
Dining Room: 12x12
Kitchen: 13x13
Livingroom: 25x20
Pole Buildings:
Garage: 3
Garage Description: Attached Garage,Electric in Garage,Gar Door Opener,Side Entry Garage
Exterior: Brick,Vinyl Siding
Exterior Misc: Deck,Lawn Sprinkler,Porch,Sidewalks,Street Lights
Fireplaces: Yes
Basement: Yes
Basement Description: Egress/Daylight Windows,Finished,Full,Poured
Foundation : Basement
Appliances: Dishwasher,Disposal,Dryer,Range/Oven,Refrigerator,Washer
Cooling: Central A/C
Heating: Forced Air
Fuel: Natural Gas
Waste: Public Sanitary
Watersource: Public Water
Tax, Fees & Legal
Est. Summer Taxes: $6,011
Est. Winter Taxes: $5,078
HOA fees:

Listing Courtesy of: Jan Hauck of Century 21 Signature Saginaw
Information provided by Midland Board of REALTORS
® ©2026
Listing information provided courtesy of the Midland Board of REALTORS. IDX information is provided exclusively for consumers' personal, non-commercial use, and it may not be used for any purpose other than to identify prospective properties consumers may be interested in purchasing. The data is deemed reliable, but is not guaranteed accurate by the MLS.
This listing last updated: Tue, November 10, 2026 at 9:22:37 AM EST
MBOR Listing Data Last Updated on Thu, November 19 2026 at 8:48pm